
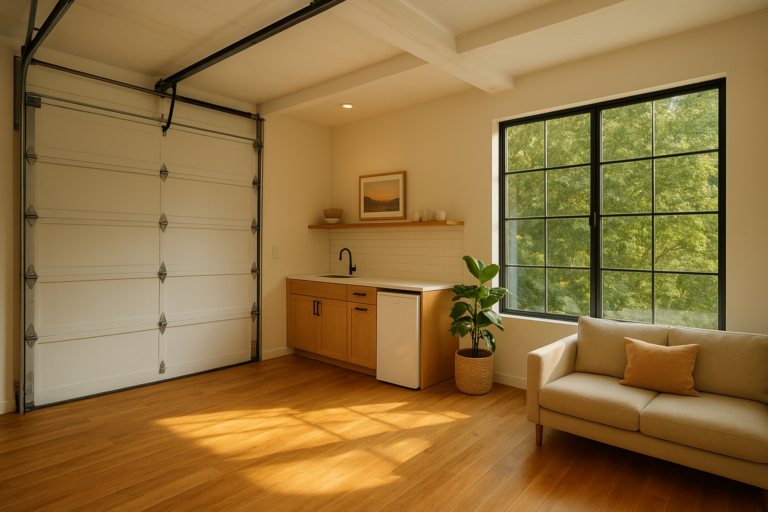
Converting an existing garage into an ADU transforms a detached or attached garage into a fully permitted accessory dwelling unit with its own kitchen, bathroom, sleeping area, and entrance. For Southern California homeowners, this approach is often the fastest and most budget-friendly way to add legal living space without expanding the home’s footprint. As a result, it has become one of the more popular ADU strategies in Los Angeles, Orange, and Riverside counties.
In this guide, we will walk through what a garage conversion involves, how much it costs, and what steps homeowners should expect from permitting through final inspection. Additionally, we will compare this option to building a brand-new detached unit so you can decide which path fits your property and budget.
What Is a Garage Conversion to ADU?
Direct answer: A garage conversion to ADU turns an existing garage structure into a legal, permitted dwelling unit with its own kitchen, bathroom, sleeping area, and entrance. Because the foundation, roof, and framing already exist, this route is typically quicker and less expensive than building a detached ADU from scratch.
Specifically, the conversion reuses the garage’s existing shell while adding insulation, plumbing lines, electrical circuits, and interior finishes. In contrast, a new detached ADU requires a full foundation pour and framing package, which adds both time and cost. For a deeper breakdown of how these two approaches compare, see this detailed comparison of garage conversions versus new ADU construction.
Key Benefits of Converting a Garage Into an ADU
Homeowners across the Inland Empire and greater Los Angeles area choose garage conversions for several practical reasons. Above all, the existing structure reduces both construction time and material costs compared to ground-up builds.
- Lower overall construction cost since the foundation and roof already exist.
- Faster permitting timeline in many Southern California cities.
- Additional rental income potential without reducing yard space.
- Flexible use for multigenerational family members or a home office.
Furthermore, converting an underused garage into livable square footage can meaningfully increase a property’s resale value. For a full look at the financial and lifestyle upside, this complete guide to garage conversion ADU benefits covers regional market data in more depth.
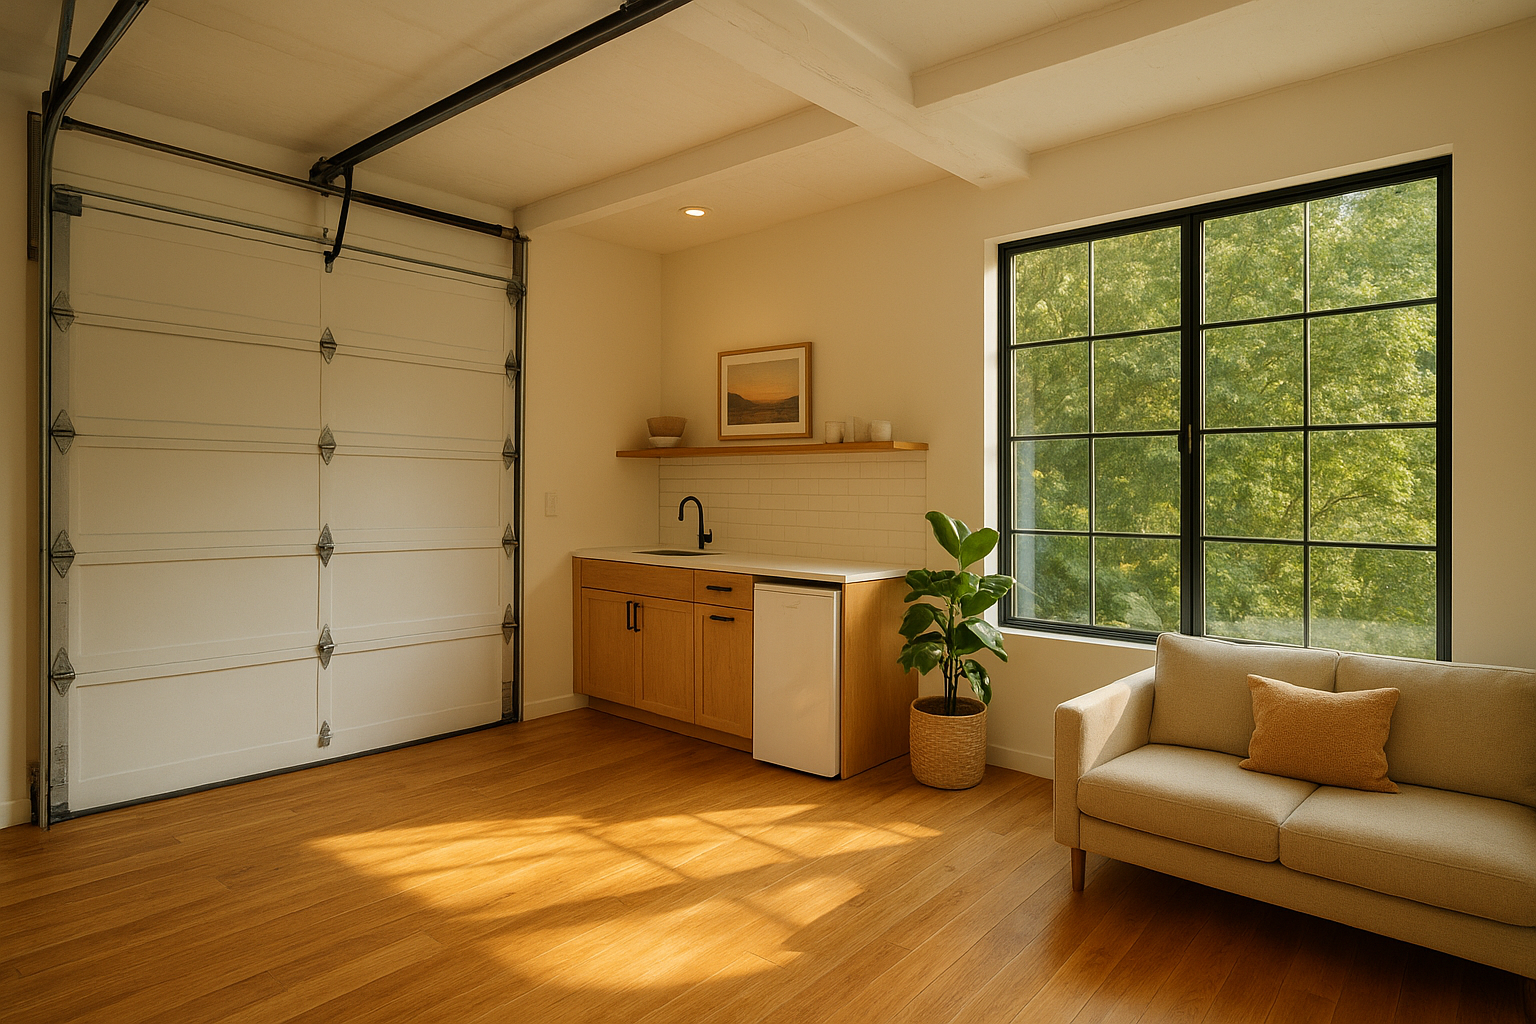
A completed garage conversion to ADU delivers a full living space with modern finishes.
Garage Conversion vs. Building a New Detached ADU
Deciding between a garage-to-ADU conversion and a new detached unit depends on lot size, budget, and how much garage space you can spare. In general, a conversion works best when the existing garage is structurally sound and large enough to meet minimum ADU size requirements.
On the other hand, a detached new build allows more design freedom since it is not limited by the garage’s original dimensions. Consequently, homeowners with ample yard space sometimes prefer a new structure, while those wanting a faster, lower-cost project usually lean toward conversion. If you are still unsure which option fits your property, this guide on whether your garage qualifies for conversion walks through eligibility factors in detail.
Step-by-Step Process for a Garage ADU Conversion
Every garage conversion to ADU follows a similar sequence, regardless of city. Below is the typical process homeowners can expect from start to finish.
- Assess feasibility and zoning. Confirm your lot size, setback rules, and existing garage condition meet local ADU eligibility standards before moving forward.
- Design the layout. Plan the kitchen, bathroom, and sleeping area placement while meeting minimum ceiling height and egress window requirements.
- Obtain permits. Submit stamped plans to your city or county building department and wait for plan check approval before construction begins.
- Complete construction. Framing, electrical, plumbing, insulation, and finish work proceed in stages, each requiring a passed inspection.
- Pass final inspection. Once the building department signs off, the unit receives a certificate of occupancy and can be legally used or rented.
For a step-by-step breakdown specific to two-car garages, this 2-car garage ADU conversion planning guide offers additional layout examples and cost ranges.
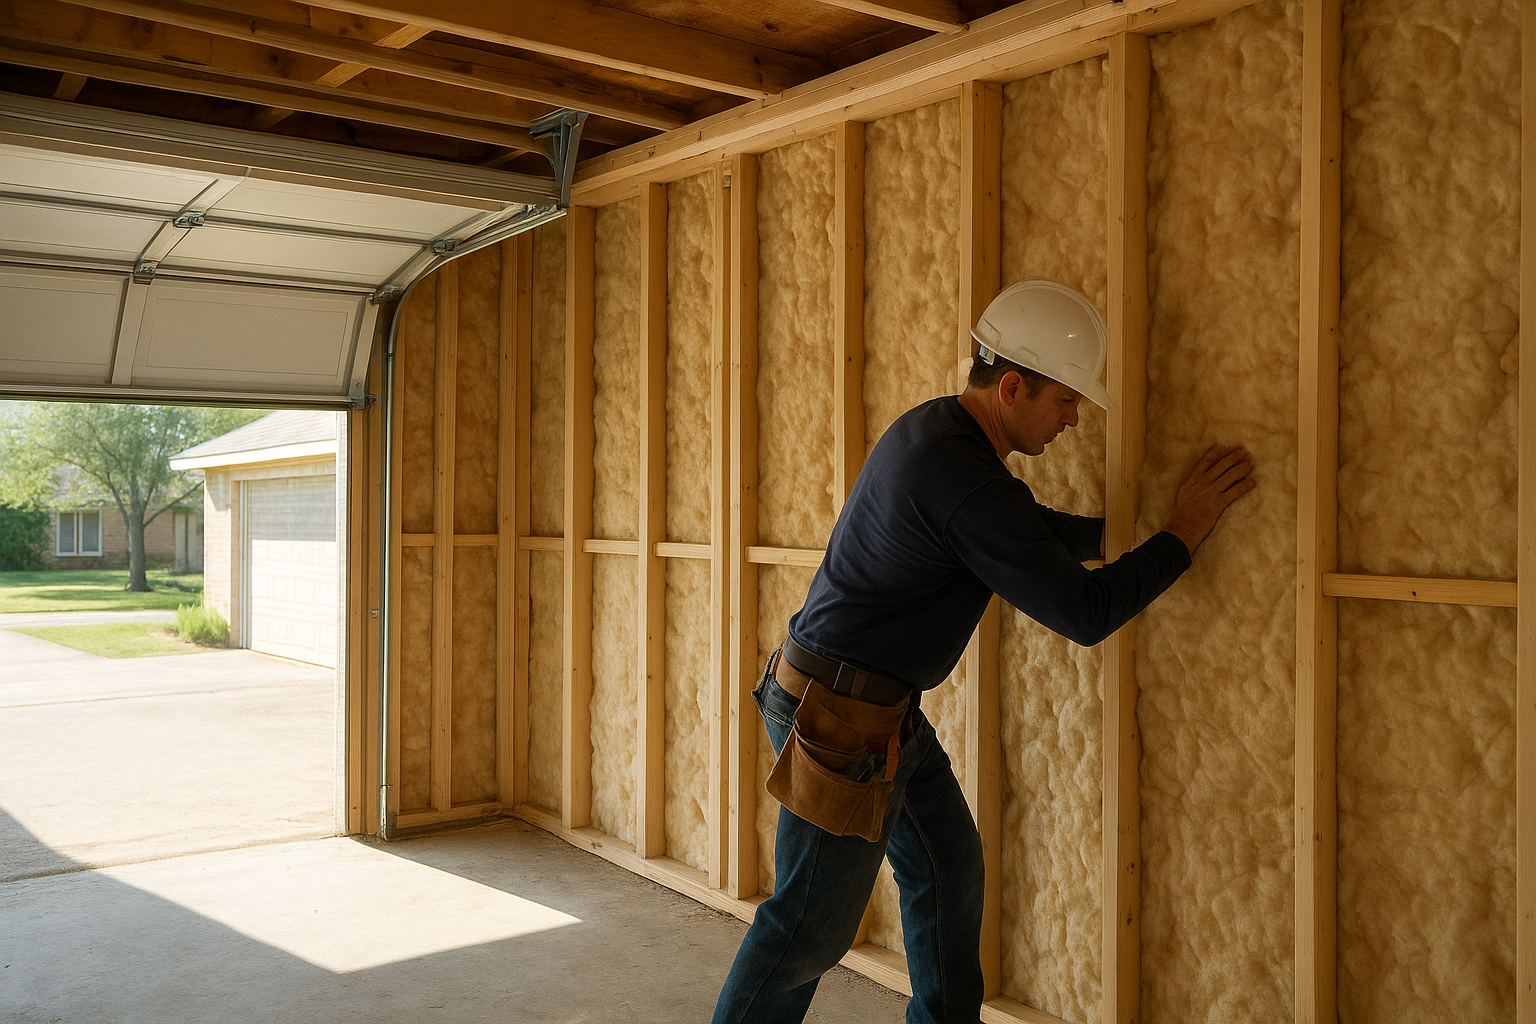
Framing and insulation work underway during a garage ADU conversion build.
How Much Does a Garage Conversion to ADU Cost?
Costs vary depending on square footage, finish level, and how much electrical or plumbing work the garage needs. In Southern California, most garage conversion projects fall between $80,000 and $180,000. See our garage ADU cost guide for breakdowns by finish level and scope.
According to the California Department of Housing and Community Development, statewide ADU permit issuance grew from under 1,300 units in 2016 to more than 28,000 units by 2022. This growth reflects strong demand for flexible housing options like garage conversions, which remain one of the more affordable ADU paths available to homeowners today.
Permits and Zoning Rules for Garage Conversions in California
Every legal garage conversion requires a ADU permit guidance, and most cities in Los Angeles, Orange, and Riverside counties now follow streamlined ADU ordinances set by state law. Because of these updates, many jurisdictions no longer require replacement parking or owner-occupancy for ADU permits.
However, individual cities can still apply setback, height, and utility connection rules. Therefore, checking with your local planning department early avoids costly redesigns later. The broader definition and history of ADU policy is also explained on Wikipedia’s accessory dwelling unit overview, which covers how these units fit into national housing policy.
Common Mistakes to Avoid During a Garage-to-ADU Conversion
Even experienced homeowners run into avoidable problems during a garage conversion to ADU project. In particular, skipping permits is the most costly mistake, since unpermitted work can trigger fines and complicate a future home sale.
Other frequent issues include underestimating electrical panel upgrade costs, choosing a contractor without ADU-specific experience, and failing to plan for adequate natural light and egress. Similarly, ignoring structural inspection of the existing garage slab can lead to unexpected repair costs mid-project. For more pitfalls to watch for, this rundown of key garage ADU conversion facts is a useful reference before signing a contract.
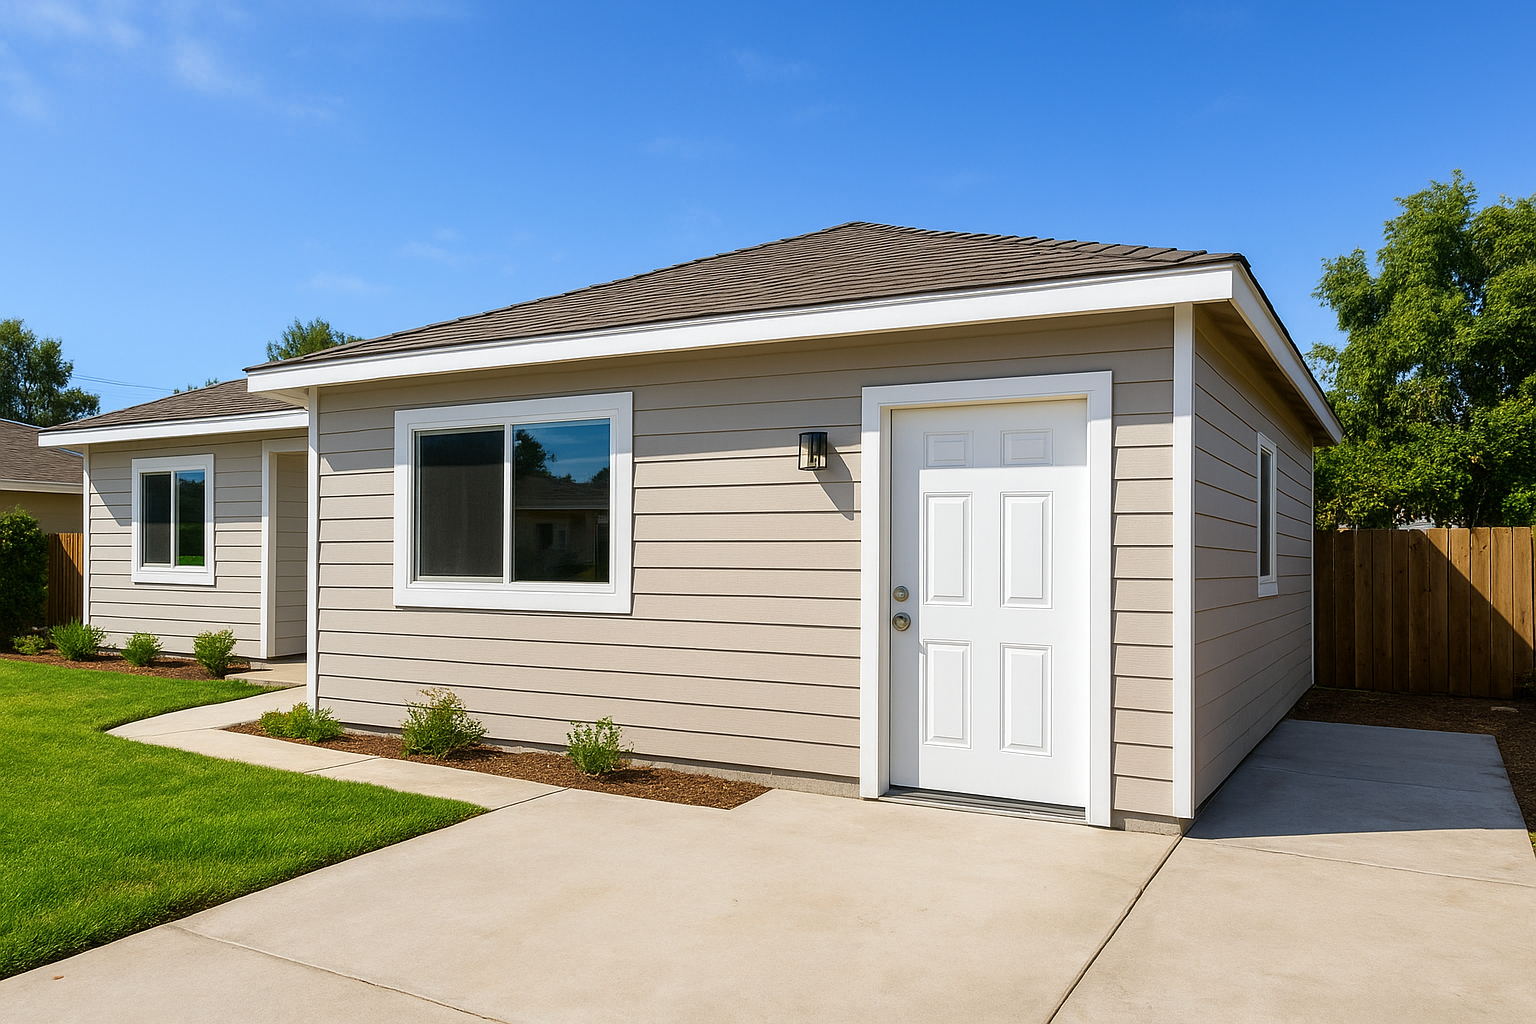
A garage conversion ADU exterior with an independent entrance, finished for rental use.
Choosing the Right Contractor for Your Garage Conversion ADU
Because permitting rules and construction standards vary by city, working with a contractor who specializes in ADU projects matters. A knowledgeable team can help avoid delays caused by incomplete plans or missed inspection steps.
Homeowners in Orange County, Los Angeles County, and Riverside County can turn to California ADU resources, a contractor focused specifically on end-to-end ADU development, including garage conversions, detached units, and junior ADUs. Their team manages design, permitting, and construction under one roof, which helps reduce the coordination burden that often slows down owner-managed projects.
Frequently Asked Questions About Garage Conversion to ADU
What is a garage conversion to ADU?
A garage conversion to ADU is the process of transforming an existing garage into a fully permitted accessory dwelling unit with its own kitchen, bathroom, and entrance. It typically costs less and takes less time than building a new detached structure.
How much does a garage conversion to ADU cost in Southern California?
Most garage conversion ADU projects in Southern California range from $80,000 to $180,000 depending on size, finishes, and site conditions. Costs can rise if plumbing or electrical service needs significant upgrades.
Do I need a permit to convert my garage into an ADU?
Yes, a building permit is always required for a legal garage-to-ADU conversion in California. Skipping permits can lead to fines, insurance issues, and problems when selling the home.
How long does a garage conversion to ADU take?
A typical project takes four to eight months from design through final inspection. Timelines vary based on city permit turnaround and the scope of structural and utility work.
Can I convert an attached garage into an ADU?
Yes, attached garages can be converted into ADUs, and this option often qualifies as a Junior ADU if it shares an entrance with the main home. Local zoning rules will determine the exact requirements.
What is the difference between a garage conversion and building a new ADU?
A garage conversion reuses an existing structure’s foundation and framing, making it generally faster and cheaper. A new detached ADU offers more design flexibility but requires a larger budget and longer timeline.
Will converting my garage to an ADU increase my property value?
In most Southern California markets, a legal ADU adds measurable resale value and rental income potential. The exact increase depends on local rental demand and the quality of the finished unit.
What are common mistakes homeowners make during garage conversions?
Common mistakes include skipping permits, underestimating utility upgrade costs, and hiring contractors without ADU-specific experience. These errors often cause costly delays or failed inspections.
Do I need to replace parking spaces lost from a garage conversion?
Under current California ADU law, most jurisdictions no longer require replacement parking for garage conversions. However, some local ordinances still apply, so it is worth confirming with your city planning department.
Can I rent out my garage conversion ADU?
Yes, once permitted and finaled, a garage conversion ADU can legally be rented long-term or, in some cities, short-term. Rental rules vary by municipality, so check local ordinances first.
What size can a garage conversion ADU be in California?
State law generally allows ADUs up to 1,200 square feet, though many garage conversions fall between 300 and 500 square feet based on the original garage footprint. Local codes may set additional limits.
Do garage conversions require a separate utility meter?
A separate meter is not always required, but some homeowners choose one to simplify billing for tenants. Requirements depend on the local utility provider and jurisdiction.
How do I choose a contractor for a garage conversion to ADU?
Look for a licensed contractor with specific ADU experience, verifiable local permits, and transparent pricing. Checking recent project photos and client reviews helps confirm quality craftsmanship.
Is a garage conversion to ADU eligible for Junior ADU designation?
An attached garage conversion can qualify as a Junior ADU if it is 500 square feet or smaller and shares a wall with the primary residence. Junior ADUs often have simplified permitting compared to standard ADUs.
What inspections are required for a garage ADU conversion?
Inspections typically cover framing, electrical, plumbing, insulation, and a final building inspection before occupancy is approved. Each stage must pass before construction can move to the next phase.
Final Thoughts
A garage conversion to ADU remains one of the most practical ways for Southern California homeowners to add legal living space, generate rental income, or house family members without the cost of ground-up construction. As outlined above, the process involves feasibility checks, thoughtful design, permitting, construction, and final inspection.
In the end, success depends on understanding local zoning rules and working with a contractor experienced in ADU-specific building codes. For homeowners ready to explore whether their garage qualifies, resources like the ADU Pro team’s guides and consultation services offer a practical starting point for turning an underused garage into a fully functional home.

