
A site assessment for ADU lot feasibility is the process that determines whether your property can legally and physically support an accessory dwelling unit before you spend money on architectural design. In Southern California, this evaluation checks zoning rules, setbacks, utility access, soil conditions, and easements that affect where — and whether — you can build. Homeowners in Orange County, Los Angeles County, and Riverside County who skip this step often discover costly surprises mid-project. Consequently, this guide explains what the assessment covers, how it works, and why it matters before you commit to a design.
What Is a Site Assessment for ADU Lot Feasibility?
A site assessment for ADU lot feasibility is a structured review of a property’s zoning, dimensions, utilities, topography, and access before ADU design begins. It confirms the buildable area, required setbacks, and any physical constraints so homeowners avoid designing a unit that cannot be permitted. Most assessments combine a records review with an on-site visit from a contractor, architect, or civil engineer.
In practice, the assessment answers a narrower question than most homeowners expect: not “can I have an ADU,” but “what type and size of ADU fits this specific lot, under this specific city’s rules.” Because California allows ADUs on nearly every residential parcel by right, according to the California Department of Housing and Community Development (HCD), the real question is almost always about placement, size, and cost — not eligibility in the abstract.
Why a Lot Feasibility Review Matters Before You Design
Skipping a feasibility review is one of the most common reasons ADU projects stall. For example, a homeowner might commission full architectural drawings, only to learn later that a rear easement blocks the planned footprint. As a result, the plans need costly revisions, and the timeline slips by weeks or months.
In contrast, homeowners who start with a proper feasibility review get a realistic picture of their options first. This includes understanding whether a detached unit, an attached addition, or a garage conversion makes more sense for their specific lot. If you are still deciding between these paths, our guide on preparing your property for an ADU build walks through the groundwork in more detail. Similarly, according to Wikipedia’s overview of accessory dwelling units, lot size and existing structures are consistently cited as the leading factors that shape ADU design across U.S. jurisdictions.
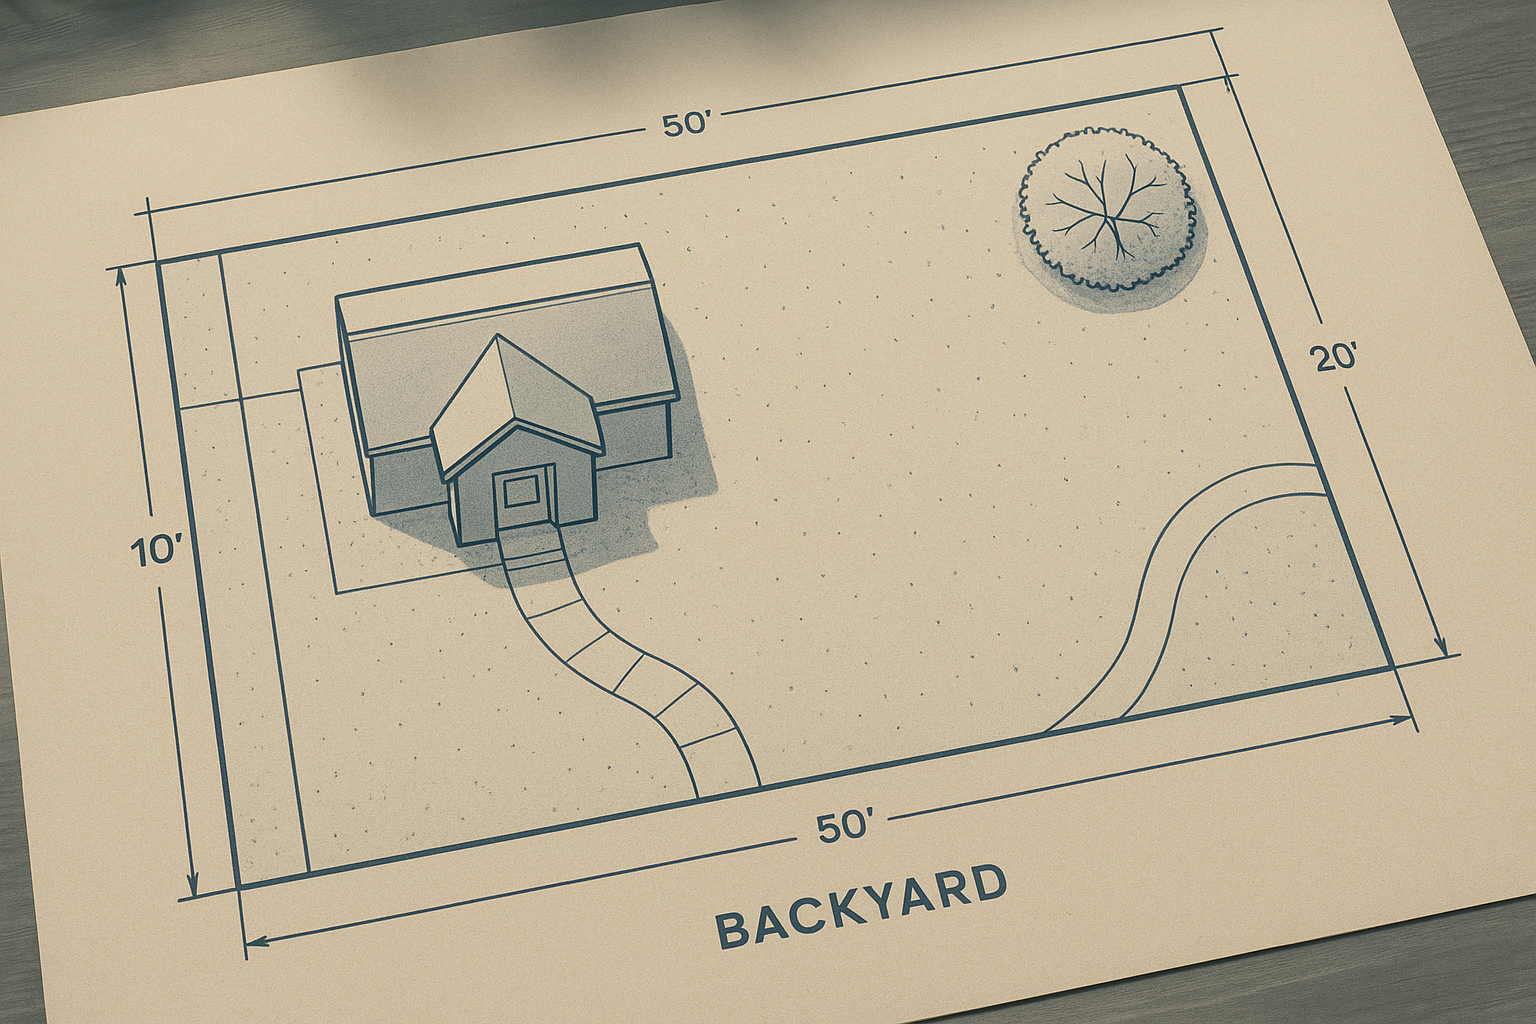
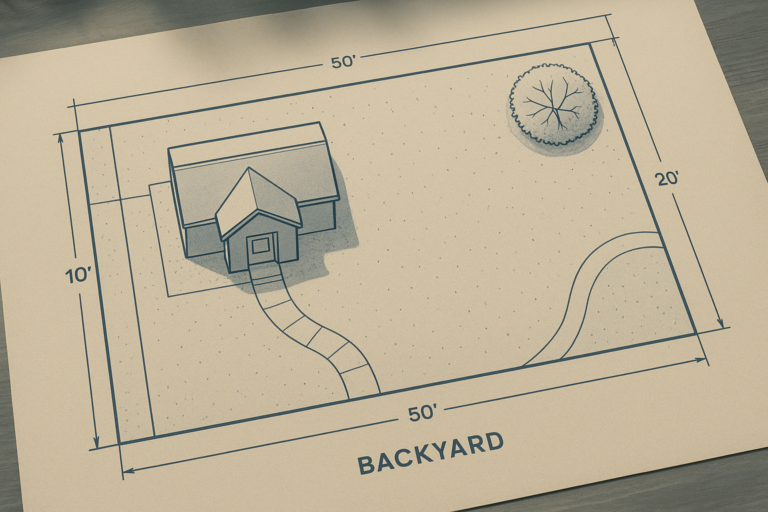
A blueprint-style lot review is often the starting point for a site assessment for ADU lot feasibility.
What a Professional Site Evaluation Covers
A thorough site evaluation looks well beyond the tape measure. Specifically, it examines the legal, physical, and practical conditions that determine what can actually be built. The core elements typically include:
- Zoning designation, lot coverage limits, and any historic or overlay district restrictions
- Front, side, and rear setback requirements specific to the municipality
- Existing water, sewer, gas, and electrical service capacity and location
- Recorded easements, shared driveways, and utility corridors
- Topography, drainage patterns, and general soil conditions
- Access for construction equipment and required fire or emergency clearances
Because these factors interact, a change in one — such as a shared easement — can shift the buildable area enough to change which ADU type fits best. Our detailed site assessment services, cost, and timeline checklist breaks down what to expect at each stage.
The Site Assessment Process: Step by Step
Although details vary by contractor, most feasibility reviews follow a consistent sequence. Below is the general process our team follows for Southern California properties.
- Review zoning and municipal code records. The team pulls the property’s zoning designation, lot size, and any overlay restrictions from city or county planning records to confirm baseline ADU eligibility before visiting the site.
- Conduct an on-site lot measurement and walk-through. A representative walks the property to measure dimensions, existing structures, and access points, comparing the physical layout against the recorded survey and plot plan.
- Evaluate utility access and easements. Water, sewer, gas, and electrical connections are located, along with any recorded easements that could limit where the new structure can sit.
- Assess soil, drainage, and topography. The assessor checks for slope, drainage patterns, and soil conditions that could affect foundation type, grading, or overall construction cost.
- Confirm setback and buildable area calculations. Required setbacks are applied to the measured lot to identify the maximum footprint available for construction.
- Deliver a feasibility report and recommended ADU type. Findings are summarized in a written report recommending a detached unit, attached addition, or garage conversion based on confirmed constraints.

On-site measurements confirm setbacks and buildable area during the assessment.
Key Factors That Affect ADU Lot Feasibility
Several factors consistently decide whether a lot is a strong candidate for an ADU. Lot size and shape matter first, since narrow or irregular parcels can restrict placement even when overall square footage looks sufficient. Similarly, existing structures such as pools, sheds, or mature trees often reduce usable space more than homeowners initially expect.
Utility capacity is another major factor. For instance, older homes on undersized water or sewer lines may need upgrades before an ADU can be added, which affects both budget and timeline. If you are wondering whether a compact or oddly shaped parcel still qualifies, our article on fitting an ADU on a small lot covers realistic layout options in more depth.
Common Site Assessment Mistakes That Delay ADU Projects
Even motivated homeowners run into avoidable delays. Relying on an outdated property survey is one frequent mistake, since prior additions or fence changes may not be reflected in older documents. Overlooking easements is another, particularly on corner lots or properties with shared driveways.
Underestimating utility upgrade costs is a third common issue. As statewide ADU construction has grown, cities have reported rising volumes of applications; HCD’s ADU guidance notes that permit activity has climbed substantially since the state’s 2017 and 2019 legislative reforms streamlined approval requirements. Therefore, cities are more familiar with ADU review, but capacity limits still cause delays when utility upgrades are needed unexpectedly.
How Much Does a Site Assessment for ADU Lot Feasibility Cost?
Costs vary depending on lot complexity and whether formal surveying or soil testing is required. In general, a standalone feasibility review costs less than a full architectural package, since it focuses on confirming buildable area rather than producing construction drawings. Many design-build contractors bundle this step into an initial consultation, which can reduce out-of-pocket cost for homeowners who move forward with design and construction.
For a full breakdown of pricing ranges and what drives them, review our dedicated cost checklist and timeline resource, which outlines typical ranges by lot type across Orange County, Los Angeles County, and Riverside County.
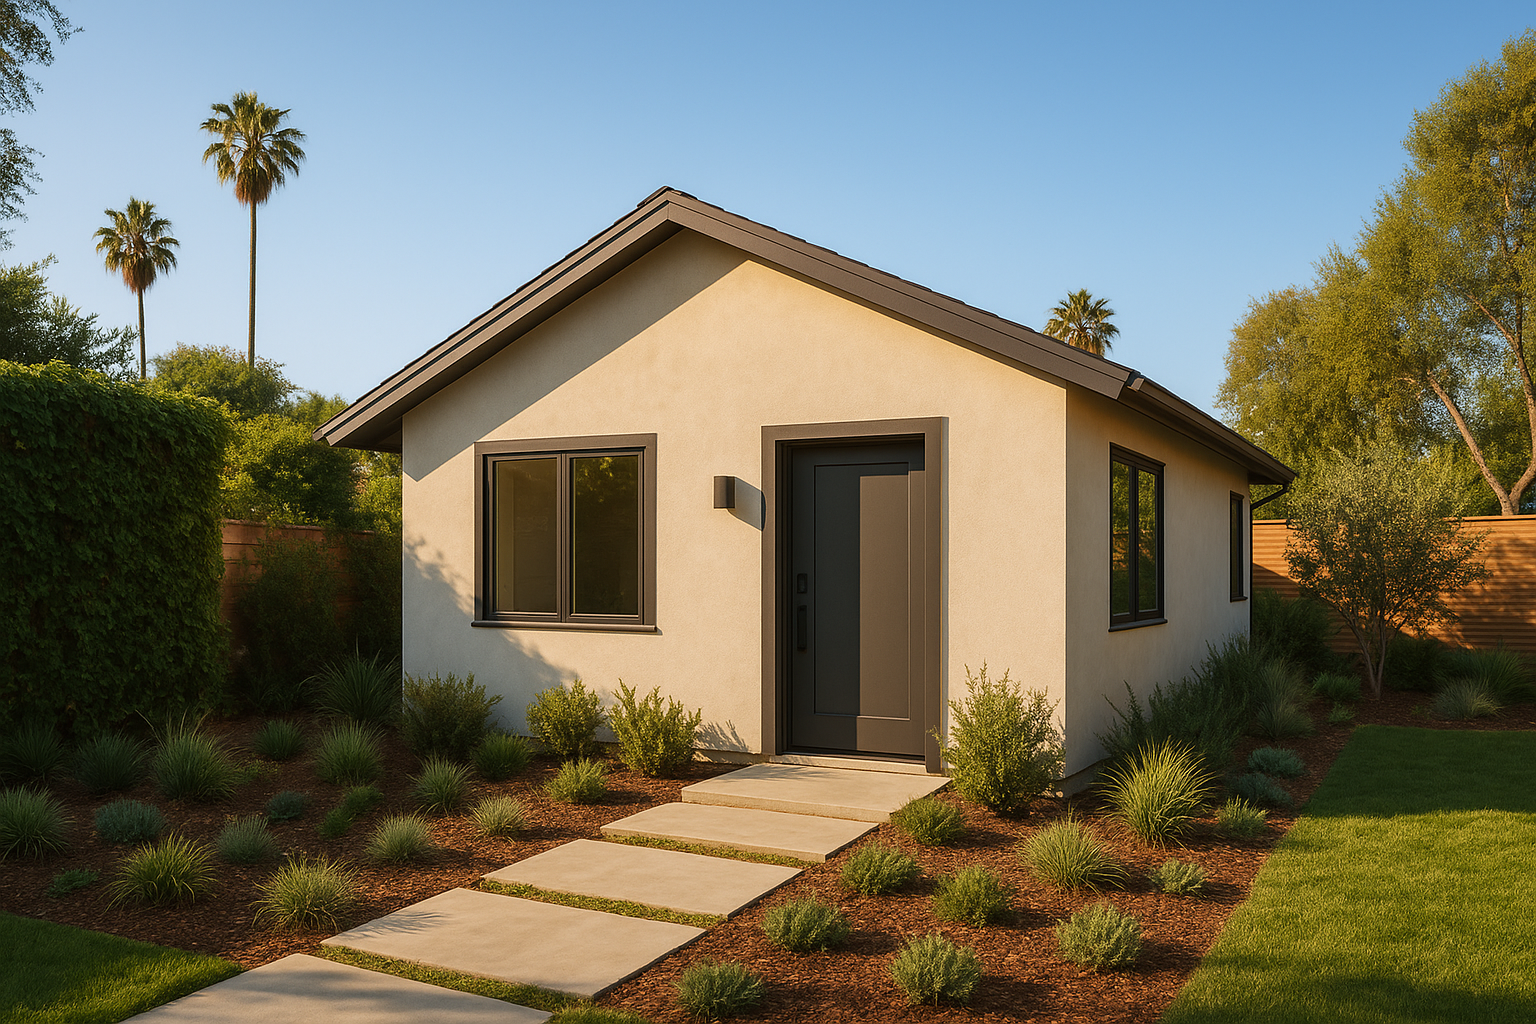
A completed backyard ADU, the end result of a successful feasibility review and design process.
How The ADU Pro Approaches Site Assessments in Southern California
The ADU Pro, headquartered in Chino, CA, handles site assessments as the first step in a design-build process that also covers permitting, engineering, and construction. Because one team manages every stage, findings from the site visit carry directly into custom floor plans ranging from roughly 500 to 1,200 square feet, rather than getting lost between separate contractors. The company holds an active CSLB license and a BuildZoom score in the top 1% of California contractors, which reflects a track record specific to ADU work across Orange County, Los Angeles County, and western Riverside County.
Once feasibility is confirmed, homeowners can move into layout decisions with confidence. Our guide on choosing the right design for your ADU and our overview of space-saving ADU design strategies are natural next steps after a feasibility review. You can also visit The ADU Pro directly to request a site assessment for your property.
Frequently Asked Questions About Site Assessment for ADU Lot Feasibility
What is a site assessment for ADU lot feasibility?
A site assessment for ADU lot feasibility is a professional review of your property’s zoning, dimensions, utilities, and physical conditions to confirm whether an accessory dwelling unit can be legally built. It typically combines a records review with an on-site inspection.
How long does an ADU site assessment take?
Most site assessments take one to two weeks to complete, though timing varies by city and lot complexity. Rural or hillside lots with drainage or soil concerns may take longer.
How much does a lot feasibility review cost?
Site assessments in Southern California generally range from a few hundred to around a thousand dollars depending on lot complexity and whether surveying or soil testing is required. Many design-build contractors include this evaluation as part of an initial consultation package.
What documents do I need before a feasibility review?
Homeowners should gather their property survey, plot plan, utility bills, and any prior permit records if available. These documents help the assessor confirm lot lines, easements, and existing structures faster.
Can every lot support an ADU?
No, not every lot qualifies; some properties are too small, have unresolved easements, or sit in overlay zones that restrict ADU construction. A site assessment for ADU lot feasibility identifies these constraints before design work begins.
What is the difference between a site assessment and a feasibility study?
The terms are often used interchangeably, though a feasibility study can include additional financial and design analysis beyond the physical site review. In practice, most Southern California contractors treat them as the same core evaluation.
Do I need a site assessment before hiring an architect?
Yes, completing the assessment first helps avoid paying for architectural drawings that later conflict with setback or utility constraints. It also gives the architect accurate buildable-area limits from the start.
What setbacks typically apply to ADUs in Southern California?
Many cities allow rear and side setbacks as small as four feet for detached ADUs, though exact requirements vary by jurisdiction. A site visit confirms the specific setbacks that apply to your property.
Can an HOA block an ADU even if the lot is feasible?
Homeowners associations cannot outright ban ADUs under California law, though they may impose reasonable design standards. A feasibility review helps homeowners understand which HOA restrictions are enforceable.
What are common mistakes during ADU site assessments?
Common mistakes include relying on outdated property surveys, overlooking easements, and underestimating utility upgrade costs. Skipping a professional walk-through is one of the most frequent and costly errors.
Does soil testing matter for ADU feasibility?
Soil conditions affect foundation type and cost, so testing matters especially on sloped or clay-heavy lots. Poor soil conditions do not usually disqualify a project, but they can change the design and budget.
Who should perform a site assessment for ADU lot feasibility?
A licensed design-build contractor, architect, or civil engineer familiar with local ADU codes should perform the assessment. Working with a team that also handles permitting and construction keeps the findings consistent from design through completion.
What happens if my lot fails the feasibility review?
A failed or limited review usually means adjustments are needed, such as choosing a smaller ADU, a garage conversion, or a different placement on the lot. It rarely means an ADU is completely impossible.
Final Thoughts on Lot Feasibility Before You Build
In summary, a site assessment for ADU lot feasibility is the foundation every successful ADU project is built on, quite literally. It confirms zoning eligibility, buildable area, utility capacity, and physical site conditions before a single design drawing is created. As a result, homeowners avoid wasted design fees, permit delays, and mid-project surprises. Whether you are considering a detached unit, a garage conversion, or a second-story addition, starting with a thorough feasibility review — ideally through a licensed team that also manages permitting and construction — gives your project the clearest path from lot to move-in ready ADU. For homeowners in Orange County, Los Angeles County, or western Riverside County ready to take that first step, reviewing your property’s feasibility with an experienced ADU-focused contractor is the most reliable way to start.

