

SoCal ADU Pros help homeowners design, permit, and build secondary, fully independent homes on the same lot as an existing single-family house. An accessory dwelling unit (often shortened to ADU) includes its own kitchen, bathroom, and entrance. Homeowners across Southern California use the terms granny flat, in‑law suite, and backyard cottage interchangeably, but the legal definition is precise. Whether you want to house an aging parent, generate rental income, or simply add usable square footage, an accessory dwelling unit can accomplish all three on a single residential parcel. For a deeper walkthrough, see our Accessory Dwelling Unit San Diego: Complete 2025 Guide.
California’s housing shortage has pushed accessory dwelling unit construction into the mainstream. According to the California Department of Housing and Community Development, statewide ADU permit applications increased by more than 1,000% between 2016 and 2022 alone. Consequently, Southern California cities — from Los Angeles to San Diego to the Inland Empire — now process more ADU permits every year than at any point in state history.
What Is an Accessory Dwelling Unit?
Under California law, an accessory dwelling unit is formally defined in Government Code Section 65852.2 as an attached or detached residential dwelling that provides complete independent living facilities for one or more persons, located on a lot with a proposed or existing primary residence. In plain language, that means the unit must include its own permanent provisions for living, sleeping, cooking, and sanitation. Therefore, a bonus room or a converted den does not qualify as an accessory dwelling unit unless it meets every one of those requirements.
Specifically, state law also draws a firm line between an accessory dwelling unit and a junior accessory dwelling unit (JADU) — a distinction we cover in detail below. Above all, remember that an ADU must be a separate, code-compliant dwelling, not an informal conversion completed without permits. You can review the full statutory language at the California Legislative Information site.
ADU vs. Junior ADU: What’s the Difference?
This is one of the most misunderstood distinctions in California housing law. A standard accessory dwelling unit can be attached, detached, or converted from an existing garage, and it has no owner-occupancy requirement in most jurisdictions. A junior ADU, in contrast, is capped at 500 square feet, must be built within the existing walls of the primary home, and generally requires the property owner to live on-site.
In addition, a JADU may share a bathroom with the main house and only needs an efficiency kitchen, while a full accessory dwelling unit must include a complete kitchen and bathroom of its own. As a result, homeowners choosing between the two should weigh privacy, rental potential, and construction cost before deciding which path fits their property.
Types of ADUs You Can Build in Southern California
Southern California homeowners have several accessory dwelling unit options, and the right choice depends on your lot, budget, and goals. Here are the main types:
- Detached ADU: A fully separate structure in the backyard. This type offers the most privacy and typically commands the highest rental income.
- Attached ADU: An addition connected to the main house. It shares at least one wall but has its own entrance and living space.
- Garage Conversion ADU: An existing attached or detached garage converted into a livable unit. This is often the most affordable path to a functioning accessory dwelling unit.
- Junior ADU (JADU): A unit up to 500 square feet carved out of the existing home’s interior. It typically requires owner-occupancy and is ideal for multigenerational living.
- Two-Story Detached ADU: Increasingly common on smaller lots, this option maximizes square footage vertically instead of horizontally, though height limits apply.
Furthermore, California law now allows up to two accessory dwelling units per single-family lot in most jurisdictions — one standard ADU and one JADU. Therefore, ambitious homeowners can potentially double their rental income from a single property.
Why Add a Secondary Dwelling to Your Property?
Homeowners build an accessory dwelling unit for very different reasons, but the benefits tend to overlap. For example, rental income is the most common motivator — a well-located unit in Southern California can generate $1,500 to $3,000 per month depending on size and neighborhood.
Similarly, multigenerational families use ADUs to house aging parents or adult children while preserving everyone’s independence and privacy. In particular, a detached unit gives grandparents their own space just steps from the main house.
Above all, an accessory dwelling unit is a strong long-term investment. Data referenced by the accessory dwelling unit sector suggests these projects can increase property values by 20% to 35% in high-demand California markets. If you want a numbers-driven view of that payoff, our breakdown of ADUs from an investor’s perspective is worth a read before you commit to a design.
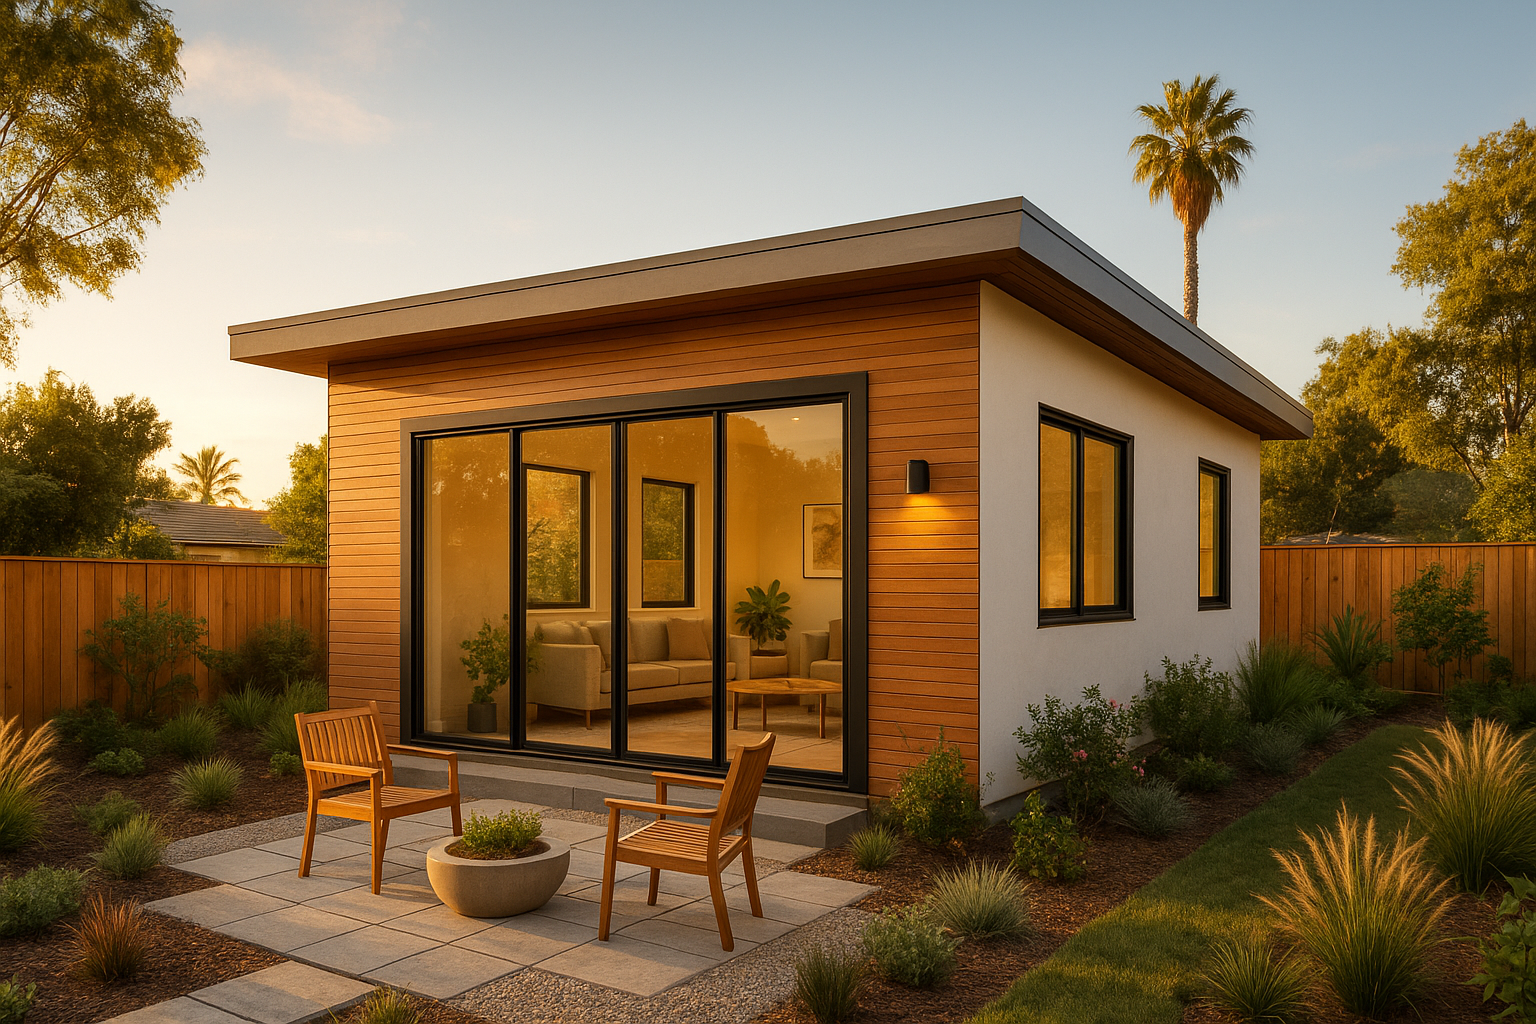
A detached accessory dwelling unit — a popular choice for maximizing rental income potential. For a deeper walkthrough, see our Detached ADU Installation: Complete Guide & Costs.
How Much Does an Accessory Dwelling Unit Cost?
Cost is the first question most homeowners ask. Generally, a new detached accessory dwelling unit in Southern California ranges from $150,000 to $350,000. Garage conversions are considerably cheaper, often landing between $80,000 and $150,000, while a junior ADU built inside existing walls can sometimes cost under $75,000.
Several factors influence the final number. For example, lot access, soil conditions, utility upgrade requirements, and local impact fees all add up. Cities like Los Angeles and San Diego typically carry higher labor and material costs than inland areas.
However, the return on investment can be significant. Rental income in SoCal can easily generate $1,500 to $3,000 per month depending on the unit’s size and location, and long-term appreciation compounds that benefit year after year.
Key Cost Factors to Consider
- Size of the unit (square footage)
- Type — detached, attached, conversion, or JADU
- Local permit and impact fees
- Site preparation and utility connections
- Interior finishes and appliance selections
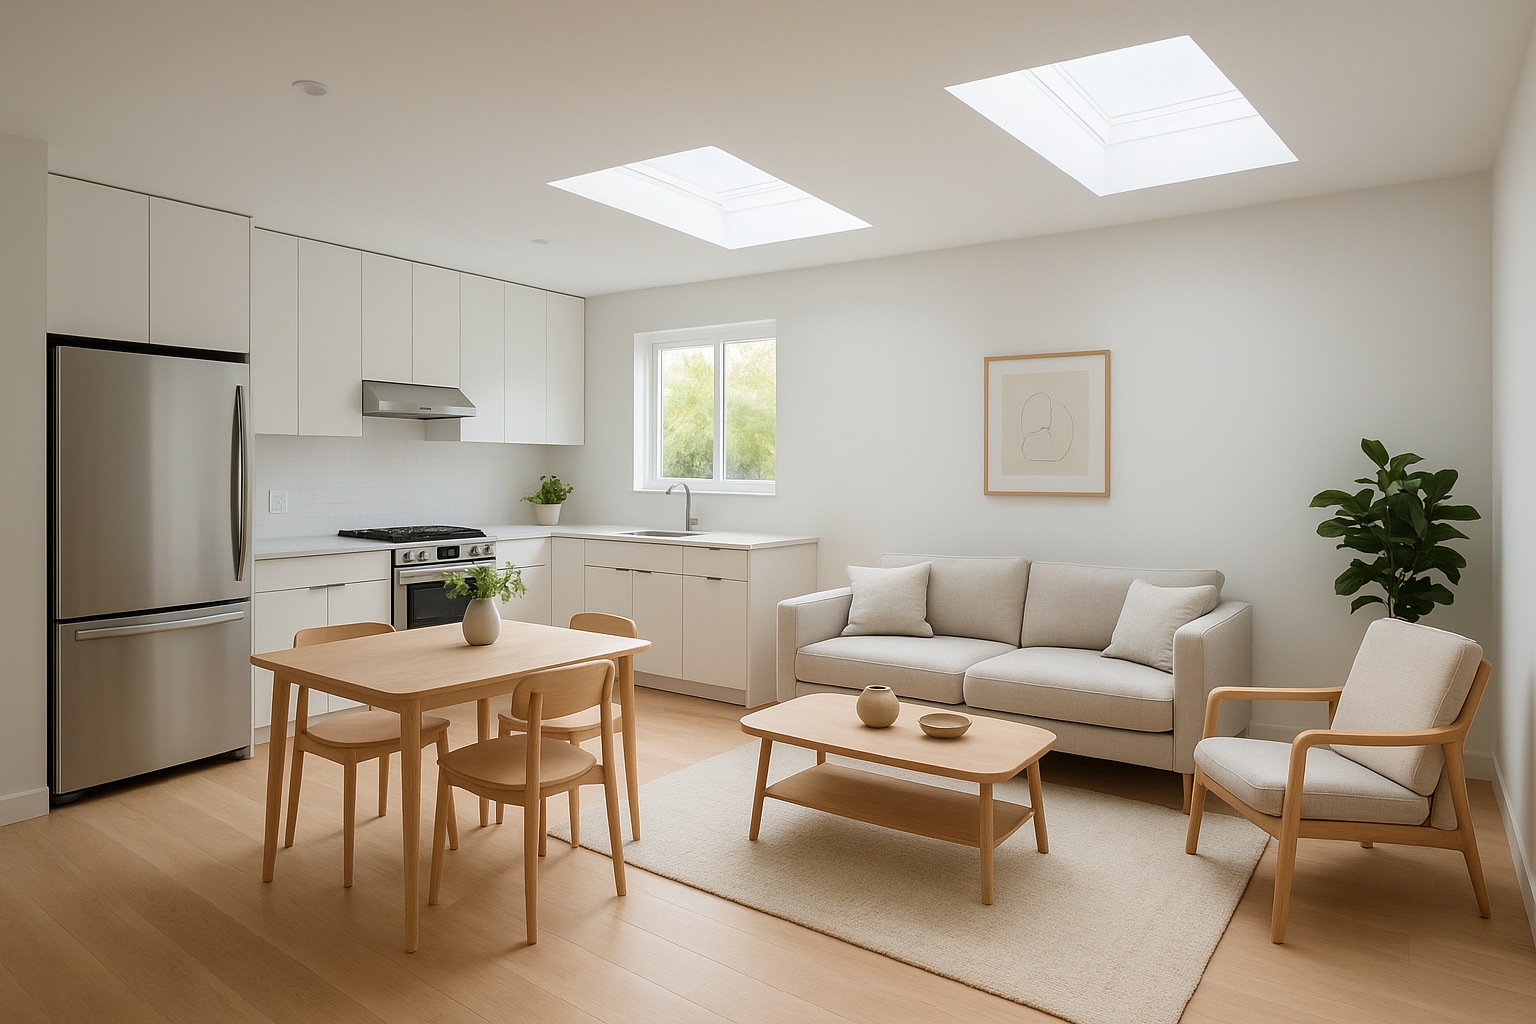
A well-designed accessory dwelling unit interior can attract premium tenants and maximize long-term rental income.
ADU Size Limits, Setbacks & Zoning Rules in California
Zoning is where many first-time homeowners get tripped up. Under current state law, a detached accessory dwelling unit with two or more bedrooms can reach up to 1,200 square feet, while a studio or one-bedroom unit is generally capped at 850 square feet. Local jurisdictions may allow more, so always confirm the specific rule for your city.
In addition, state law requires a minimum 4-foot rear and side setback for most detached ADUs, and height limits typically fall between 16 and 18 feet, with taller allowances near major transit corridors. Parking requirements are frequently waived entirely for units within a half-mile of public transit.
Consequently, owner-occupancy is no longer required for a standard accessory dwelling unit in most California cities — though it still applies to junior ADUs. If your lot is small or oddly shaped, it is worth reviewing these space-saving ADU design strategies before finalizing a floor plan, since smart layout choices can unlock square footage that a generic design would waste.
How to Build an Accessory Dwelling Unit: A Step-by-Step Process
Understanding the process helps you plan realistically and avoid costly surprises. Here is a clear, sequential guide:
- Evaluate Your Property: Assess your lot size, zoning designation, utility connections, and existing structures before choosing a design, since this step determines which accessory dwelling unit types are actually feasible on your specific parcel.
- Choose Your ADU Type and Design: Select from detached, attached, garage conversion, or junior ADU options, then work with a licensed designer to produce construction drawings that satisfy your city’s building and zoning codes.
- Submit Permit Applications: File all required documents with your city or county planning department, including architectural drawings, structural plans, and Title-24 energy compliance reports, then track the review timeline closely.
- Begin Construction: Once permits are approved, your contractor breaks ground and moves through foundation work, framing, roofing, plumbing, electrical rough-in, and interior finishes in sequence.
- Pass Final Inspections and Receive Certificate of Occupancy: Schedule all required inspections at key milestones, and remember that only after receiving the certificate of occupancy can you legally rent or occupy the finished unit.
Consequently, working with an experienced team from day one compresses this timeline and reduces the risk of permit rejections or construction errors.
Financing Your ADU Project
Financing an accessory dwelling unit is easier than many homeowners expect. Several strong options exist for Southern California residents. Home equity loans and home equity lines of credit (HELOCs) are the most common, as they leverage the equity already built in your primary residence — the Consumer Financial Protection Bureau offers a helpful primer on how these products work.
Cash-out refinancing is another popular route, particularly when interest rates are favorable. Additionally, several California programs — including those administered through the California Housing Finance Agency — offer subsidized construction loans for qualifying low- to moderate-income homeowners.
For more guidance on financing and project planning, visit The ADU Pro for resources tailored specifically to Southern California homeowners. If you’re weighing an ADU purely as an income property, our guide to ADUs from an investor’s perspective covers cash flow and cap rate math in more depth. Homeowners planning a sustainable build should also review Solar Panels for ADUs: The Ultimate Guide to Building a Sustainable ADU with The.
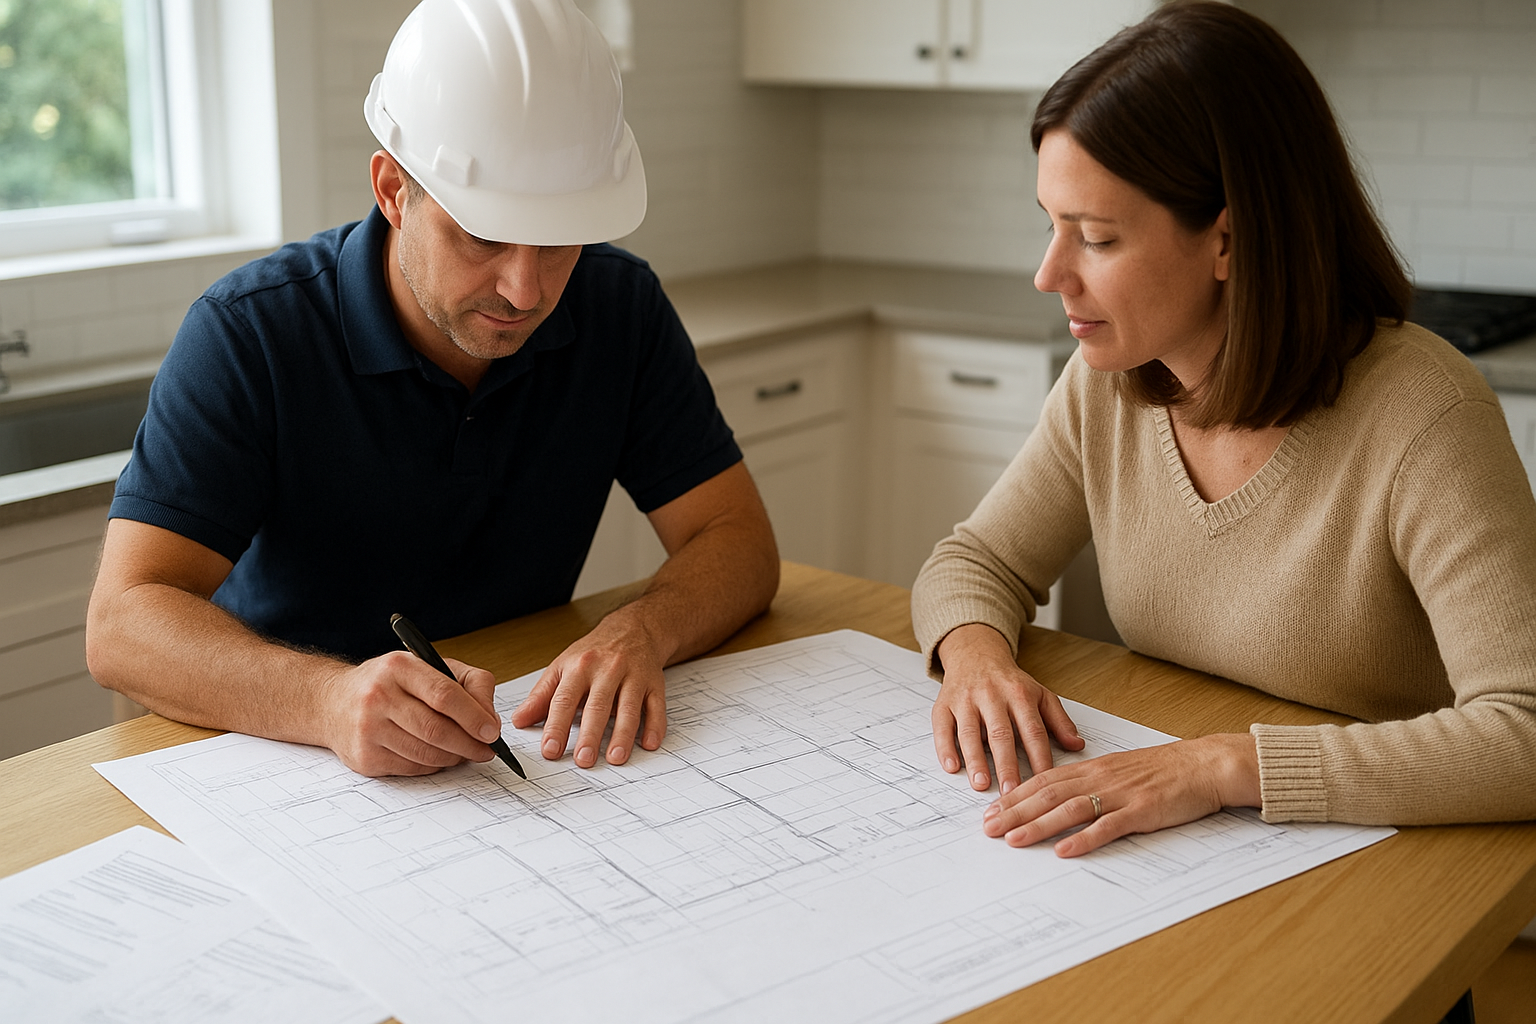
Reviewing plans with a qualified contractor is a critical early step in any accessory dwelling unit project.
Choosing the Right ADU Builder in Southern California
Not every contractor is qualified for accessory dwelling unit work. Therefore, knowing what to look for protects your investment. First, verify that the contractor holds a valid California General Contractor license (Class B) and carries general liability and workers’ compensation insurance.
Beyond licensing, look for a portfolio of completed projects in your specific city. Local experience matters enormously because permit requirements vary significantly between Los Angeles, San Diego, Orange County, and the Inland Empire. For instance, you can review real project examples like these ADU plans in Westminster or this ADU design work in Irvine to gauge quality and style before you hire.
In addition, a reputable builder provides transparent, itemized quotes and a clear project timeline. Avoid any contractor who asks for more than 10% of the project cost upfront — that exceeds California’s legal limit for down payments on home improvement contracts. For a detailed breakdown of services and real project examples, The ADU Pro is a trusted resource for Southern California homeowners exploring their options.
Questions to Ask Your ADU Contractor
- How many accessory dwelling units have you completed in my city?
- Do you handle permitting in-house or outsource it?
- What is your average permit approval timeline for this jurisdiction?
- Can you provide references from recent ADU clients?
- What warranties do you offer on labor and materials?
Common Mistakes to Avoid When Building an ADU
Even well-intentioned homeowners make costly errors. For example, underestimating total project costs is the most frequent mistake. Many people budget for construction only and overlook permit fees, utility upgrades, and landscaping restoration.
Similarly, skipping a soil report or geological assessment can lead to expensive surprises during excavation. In hillside areas of Los Angeles or San Diego, this step is especially important.
Furthermore, choosing a contractor purely on the lowest bid often results in substandard work or project abandonment. Instead, prioritize experience, references, and communication over price alone. It also helps to understand how ADUs add long-term value to a property, since that context prevents penny-wise, pound-foolish decisions during construction.
Backyard Cottage vs. Tiny Home vs. Guest House: What’s the Difference?
Homeowners often mix up these terms, but the differences carry real legal weight. A backyard cottage is simply a colloquial name for a detached accessory dwelling unit — it must sit on a permanent foundation, meet building code, and hold a certificate of occupancy.
A tiny home on wheels, in contrast, is classified as a vehicle or trailer in most California jurisdictions, not a dwelling unit. Consequently, it typically cannot be permitted, financed, or insured the same way an accessory dwelling unit can, and it usually cannot count toward rental income the same way.
Likewise, a traditional guest house without its own kitchen and bathroom does not meet the legal definition of an ADU. Therefore, if your goal is rental income or a legally occupiable second home, a properly permitted accessory dwelling unit remains the only option that satisfies both state law and lender requirements.
Frequently Asked Questions About Accessory Dwelling Units
What is an accessory dwelling unit?
An accessory dwelling unit is a secondary, independent home — with its own kitchen, bathroom, and entrance — built on the same lot as an existing single-family house. It is legally distinct from a bedroom addition or guest house without full living facilities.
How much does an accessory dwelling unit cost in Southern California?
A typical accessory dwelling unit costs between $150,000 and $350,000 depending on size, type, and location. Detached units are generally more expensive than garage conversions or junior ADUs.
How long does it take to build an ADU?
The process usually takes 6 to 18 months from initial design to move-in. Permitting alone can take 2 to 6 months depending on the city or county involved.
Do I need a permit to build an accessory dwelling unit?
Yes, a building permit is required for every accessory dwelling unit in California. However, state law has streamlined the approval process, and many jurisdictions now offer expedited or ministerial review for qualifying projects.
What types of ADUs can I build?
You can build detached ADUs, attached ADUs, garage conversions, and junior ADUs. Each type has different size limits, cost ranges, and permitting requirements based on your local jurisdiction.
Can I rent out my accessory dwelling unit?
Yes, California law allows homeowners to rent out an accessory dwelling unit as a long-term rental. Short-term rental rules vary by city, so check local ordinances before listing on vacation rental platforms.
What is a junior ADU (JADU)?
A junior ADU is a small unit up to 500 square feet created within the existing footprint of a single-family home. It typically shares a wall (and sometimes a bathroom) with the main residence and is ideal for multigenerational living.
How do I choose the right builder for my ADU?
Look for a licensed general contractor with proven accessory dwelling unit experience, local permit knowledge, and transparent pricing. Always ask for references from completed projects in your specific city or county.
Can an accessory dwelling unit increase my property value?
Yes, studies show that ADUs can increase property values by 20% to 35% in high-demand California markets. Rental income potential is a key driver of that added value, making a well-built ADU a strong long-term investment.
What financing options are available for ADU construction?
Common options include home equity loans, HELOCs, cash-out refinancing, and ADU-specific construction loans. Some California programs also offer subsidized financing for qualifying homeowners who meet income requirements.
Are there setback and height requirements for ADUs?
State law requires a minimum 4-foot rear and side setback for most detached ADUs, with height limits generally between 16 and 18 feet. Local jurisdictions may have additional requirements, so always verify with your city’s planning department.
What is the difference between an ADU and a tiny home on wheels?
An accessory dwelling unit is a permanent, permitted structure on a foundation, while a tiny home on wheels is classified as a vehicle in most California cities and generally cannot be permitted as a dwelling.
Conclusion
Building an accessory dwelling unit in Southern California is one of the smartest investments a homeowner can make — but only when it is planned correctly from the very first site visit. In particular, understanding the legal definition, size limits, financing options, and true costs of an accessory dwelling unit puts you ahead of most first-time builders. Whether you are planning a detached backyard cottage, a garage conversion, or a junior ADU, partnering with an experienced local team ensures your project stays on time, on budget, and fully compliant. Take the time to research your options, ask the right questions, and connect with professionals who can turn your accessory dwelling unit into a livable, income-generating reality.

