
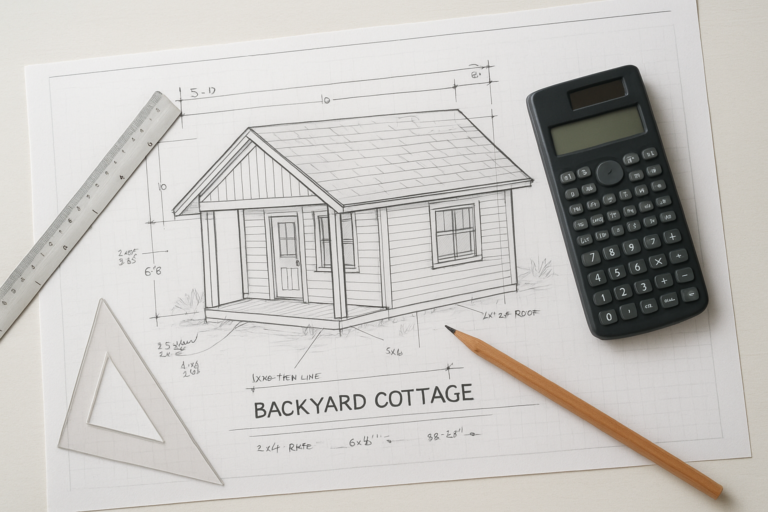
Structural engineering for ADU California projects is the process that turns a homeowner’s backyard idea into a safe, code-approved building. Because California enforces strict seismic and load requirements, a licensed structural engineer must calculate foundations, framing, and connections before any city will issue a permit. In particular, this guide from theadupro.com explains what structural engineering for ADU California builds actually involves, what it costs, and how it fits into your overall project timeline.
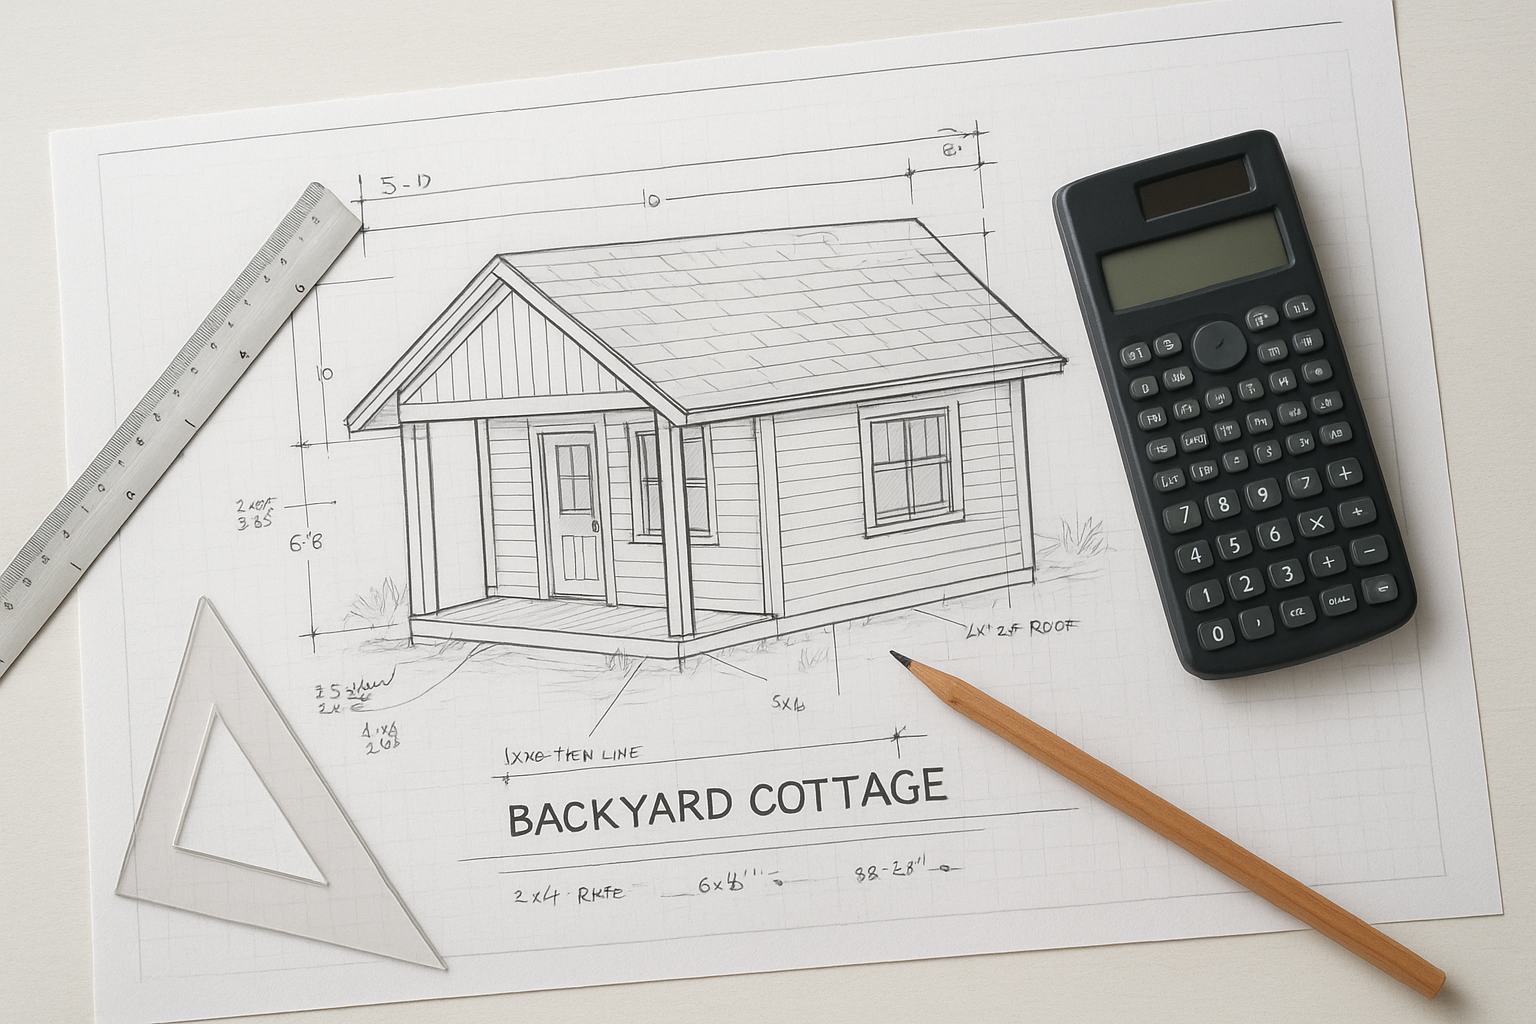
Structural engineering for ADU California plans must account for seismic loads before a city will approve a permit.
What Is Structural Engineering for ADU California Construction?
Structural engineering for ADU California construction is the licensed engineering work that determines how a foundation, walls, and roof carry weight and resist earthquake forces. In short, a structural engineer translates an architect’s floor plan into calculations and drawings that a building department can approve. Without this step, no California city will issue a building permit for a detached ADU, garage conversion, or second-story addition.
Specifically, the engineer reviews soil conditions, roof load, wind exposure, and the seismic design category assigned to the property. As a result, the engineer’s stamped plans become part of the permit package alongside architectural drawings and Title 24 energy compliance documents, according to guidance published by the California Department of Housing and Community Development.
Why Structural Design Matters for Your California ADU
California sits on multiple active fault systems, so seismic performance is not optional for any occupied structure. According to the U.S. Geological Survey, much of Southern California carries a high probability of a damaging earthquake within the coming decades, which is exactly why building departments scrutinize ADU foundations and bracing so closely.
Beyond seismic safety, sound structural design protects the homeowner’s investment. For example, an undersized foundation on expansive clay soil can crack over time, leading to costly repairs long after move-in. Similarly, framing that lacks proper shear walls may pass a casual glance but fail a required inspection, delaying occupancy. Above all, correct engineering the first time avoids expensive change orders mid-construction.
Homeowners exploring a converting an existing garage into an ADU should pay particular attention here, since older garages were rarely engineered for daily living loads.
Key Structural Engineering Requirements for California ADUs
Every California ADU must comply with the California Building Code and applicable local amendments enforced through the California Building Standards Commission. In practice, that means the structural drawings must specify foundation type, framing lumber grade, shear wall locations, and connection hardware down to the fastener.
Consequently, foundation choice depends heavily on soil type. Homes on stable soil often use a standard slab or raised foundation, while expansive or liquefiable soils may require deepened footings or piers, which a geotechnical report will confirm. In addition, Title 24 energy standards affect wall thickness and window placement, so the structural and energy plans must align rather than conflict.
Homeowners planning layouts should also review typical ADU size requirements and ADU regulations you need to know, since square footage and setbacks directly influence structural design decisions.
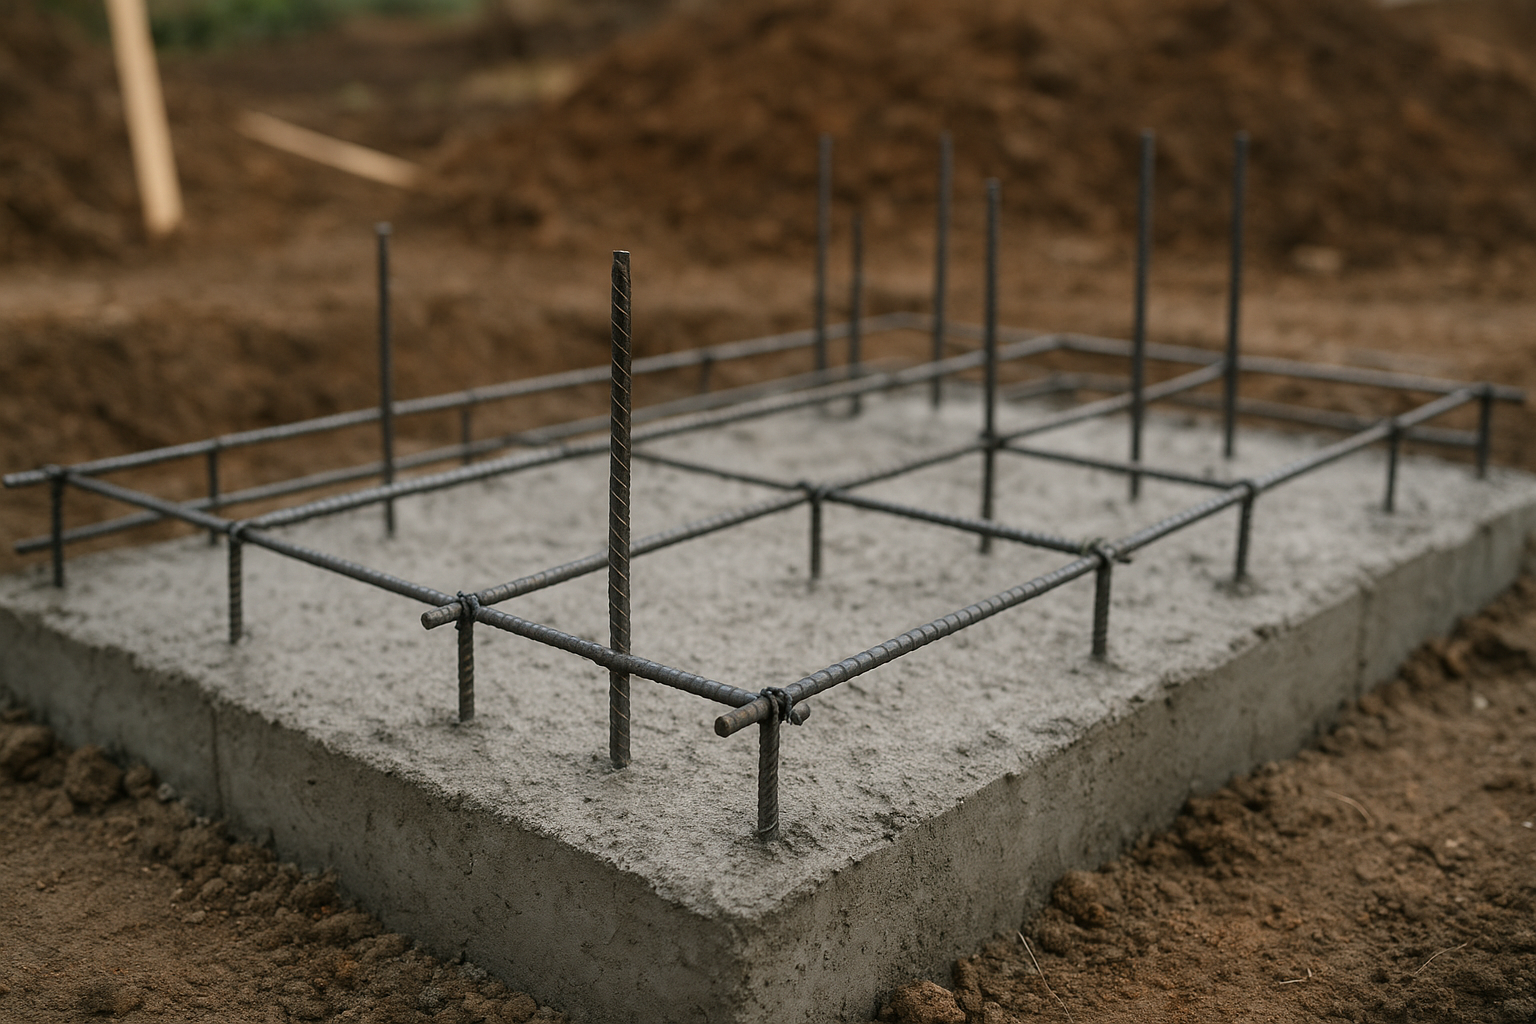
Reinforced foundations like this are a core part of structural engineering for ADU California builds.
Structural Engineering Costs for ADU Projects
Structural engineering fees for a typical California ADU generally fall between $3,000 and $8,000, though hillside lots, second-story additions, or unusual soil conditions can push costs higher. Therefore, it helps to request a scope of work upfront so the fee covers calculations, drawings, and any plan check revisions the city requests.
Some design-build contractors bundle engineering into the overall project price, which can simplify budgeting considerably. For a broader cost breakdown across an entire ADU project, the comprehensive guide to ADUs in California offers additional context.
Step-by-Step: How Structural Engineering Fits Into Your ADU Timeline
Understanding the sequence helps homeowners plan realistic timelines. Below is the typical order of events from first site visit to final framing sign-off.
- Site assessment and soils review: A team visits the lot to evaluate soil type, slope, drainage, and access, ordering a geotechnical soils report when ground conditions warrant deeper analysis.
- Preliminary load calculations: The engineer reviews the architectural floor plan and calculates dead loads, live loads, and seismic forces to select an appropriate foundation and framing system.
- Stamped drawings and calculations: The engineer produces final structural drawings detailing foundations, framing members, shear walls, and connection hardware ready for submittal.
- Permit submittal and plan check: The design-build team submits structural and architectural plans and responds to any city plan check corrections until approval is granted.
- Framing inspection and observation: During construction, the engineer or building inspector verifies foundations and framing match the stamped plans before walls are closed in.
Common Structural Challenges in ADU Construction
Garage conversions frequently present the trickiest structural puzzles because the original slab and framing were never designed for full-time living. In particular, removing the garage door opening usually requires new shear wall material to replace lateral bracing that once ran through that wall.
Second-story ADU additions raise a different concern: the existing home’s foundation and lower framing must be re-evaluated to confirm they can carry the added weight and seismic load. Meanwhile, hillside and expansive-soil lots often need deepened footings or engineered piers, which extends both the engineering timeline and construction cost.
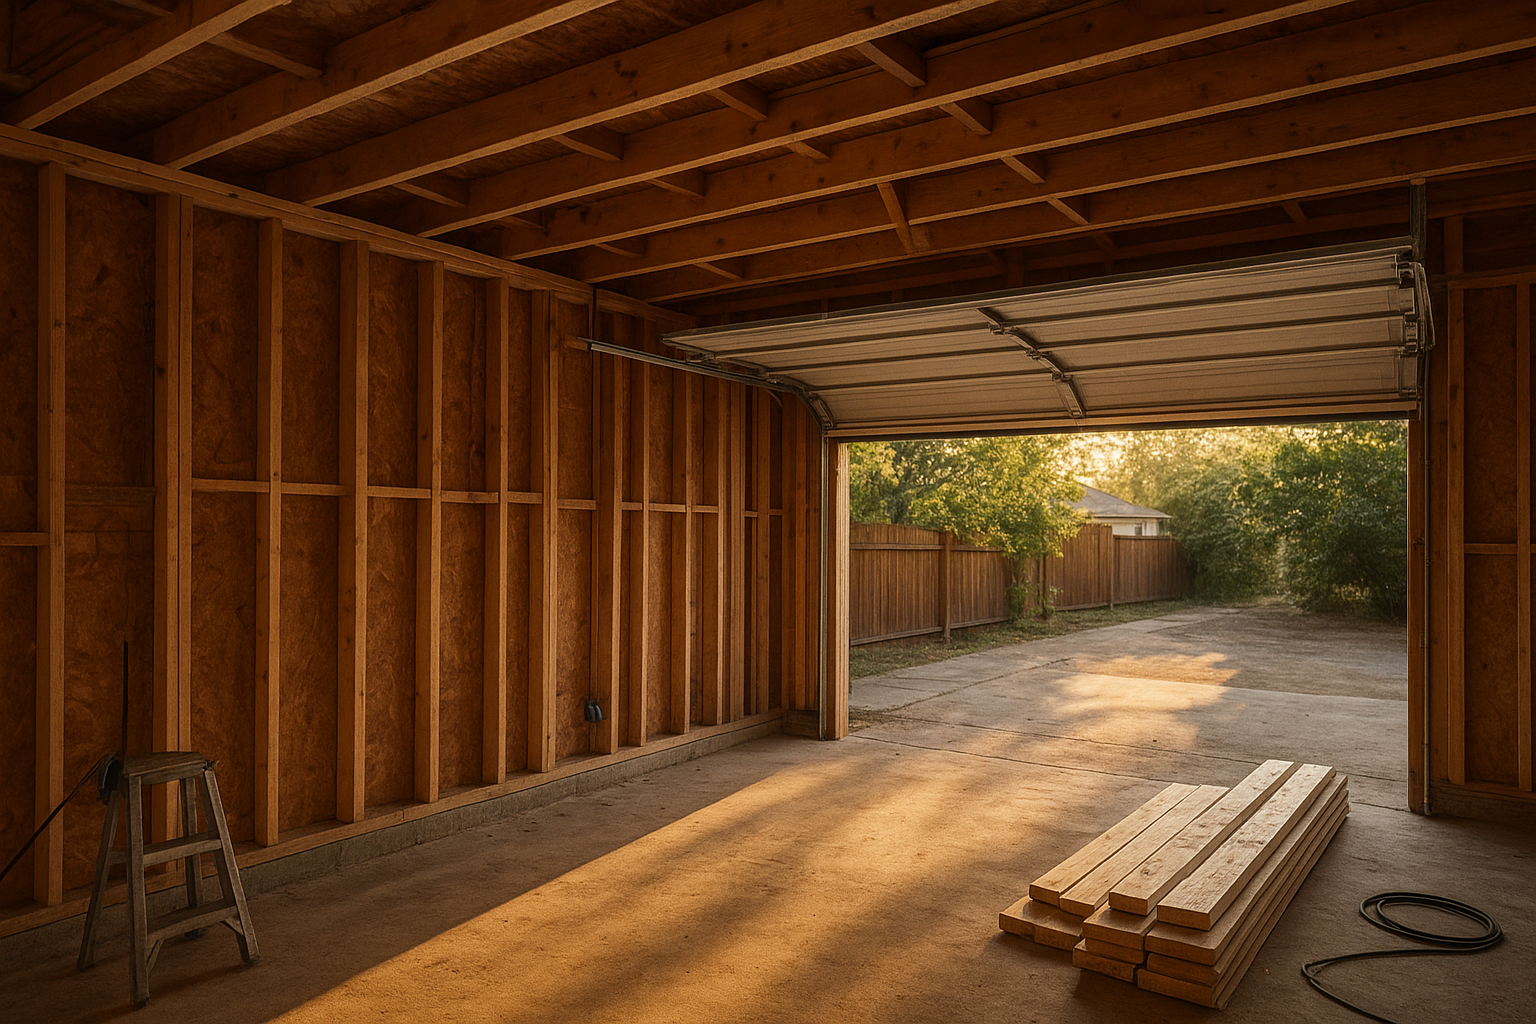
Garage conversions often need new shear walls once the original opening is closed in.
Choosing a Structural Engineer for Your ADU
Not every structural engineer has hands-on experience with California ADU rules, so it pays to verify recent local project history. In addition, an engineer familiar with your specific city’s plan check habits can often shorten the review cycle considerably.
Some homeowners prefer working with a design-build contractor that keeps structural engineering, permitting, and construction under one accountable team rather than juggling separate vendors. theadupro.com, for instance, handles in-house structural engineering coordination alongside custom floor plan design, permitting, and construction across Orange County, Los Angeles County, and western Riverside County. This approach can reduce the back-and-forth that often slows down projects when architects, engineers, and builders work independently.
Whichever path you choose, always confirm the engineer holds an active California license and check for recent, similar ADU projects. For more planning material, browse the site’s additional ADU planning resources.
Frequently Asked Questions About Structural Engineering for ADU California
What is structural engineering for ADU California projects?
Structural engineering for ADU California projects is the licensed engineering work that calculates loads, foundations, framing, and seismic bracing for an accessory dwelling unit. It ensures the structure meets California Building Code and local seismic requirements before a permit is issued.
Do all ADUs in California require a structural engineer?
Most cities require a licensed structural engineer or architect to stamp ADU plans, especially for new foundations, second-story additions, and garage conversions. Simple prefabricated units on existing slabs sometimes qualify for reduced review, but this varies by jurisdiction.
How much does structural engineering cost for an ADU?
Structural engineering fees for a typical California ADU generally range from about $3,000 to $8,000, depending on square footage, soil conditions, and complexity. Second-story additions and hillside lots usually cost more due to additional calculations.
How long does the structural engineering process take?
Structural drawings and calculations typically take two to six weeks to complete, depending on site conditions and revisions. Timelines extend further if a soils report or additional seismic analysis is required.
What’s the difference between an architect and a structural engineer for ADU projects?
An architect designs the layout, aesthetics, and floor plan, while a structural engineer calculates how the building safely carries loads and resists seismic forces. Most California ADU projects need both disciplines working together.
Can I convert my garage into an ADU without new structural engineering?
No. Garage conversions almost always require structural review because the original foundation and framing were not designed for full-time living loads or new openings. Skipping this step is one of the most common and costly mistakes homeowners make.
What structural issues are common in garage conversion ADUs?
Common issues include undersized foundations, inadequate insulation cavities, and shear walls that were removed to create garage door openings. An engineer must specify reinforcement to restore structural integrity once the opening is closed in.
Does a second-story ADU addition need special structural review?
Yes. Second-story ADU additions require a full evaluation of the existing home’s foundation, framing, and lateral bracing to confirm it can support the added weight and seismic load. This review is more extensive than a single-story detached build.
What soil conditions affect ADU foundation design in California?
Expansive clay soils, liquefaction-prone areas, and hillside lots all influence foundation type and depth. A geotechnical soils report is often required in these conditions so the structural engineer can design an appropriate footing system.
How does Title 24 affect ADU structural and energy requirements?
Title 24 governs California’s energy efficiency standards, which influence wall assemblies, insulation, and window specifications that the structural design must accommodate. It works alongside, not instead of, structural and seismic code requirements.
What common mistakes do homeowners make with ADU structural engineering?
The most common mistakes are hiring an engineer unfamiliar with local seismic zones, skipping a soils report on questionable ground, and assuming garage conversions need no structural changes. Each mistake can cause permit delays or costly rework.
What should I look for when choosing a structural engineer for my ADU?
Look for a licensed engineer with recent California ADU experience, familiarity with your city’s plan check process, and a track record of approved permits. Working with a design-build contractor that manages engineering in-house can also reduce coordination delays.
Is structural engineering included in ADU design-build pricing?
It depends on the contractor. Some design-build companies bundle these costs into the overall project fee, while others require homeowners to hire an engineer separately, so it is worth asking early in the process.
Final Takeaways
Ultimately, structural engineering for ADU California builds is not an optional add-on; it is the foundation, quite literally, of a safe and permit-approved project. From soil review through framing inspection, every step protects both the homeowner’s investment and the building’s long-term durability. Therefore, homeowners who take time to understand seismic requirements, foundation types, and realistic costs enter the permit process far better prepared. Whether you are converting a garage, adding a second story, or building a detached unit from scratch, choosing an engineer with genuine California ADU experience remains the single most important decision in the structural phase of your project.

