
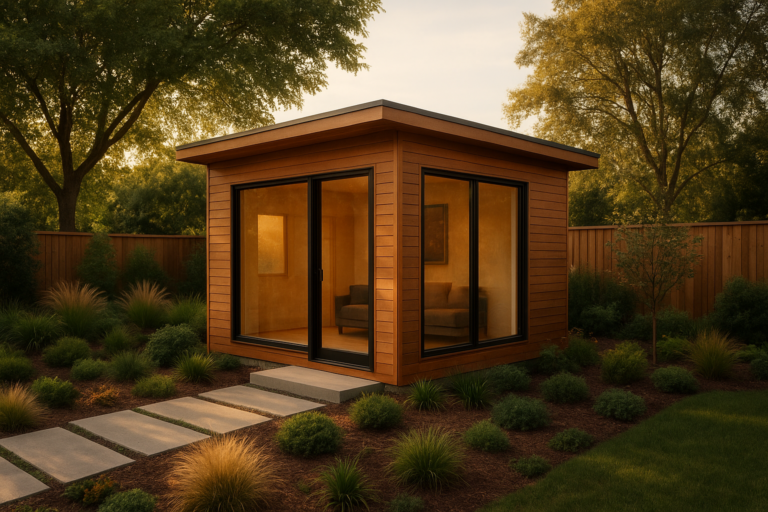
The tiny home movement began as a quiet rebellion against oversized homes and outsized mortgages, and it has since reshaped how Southern California homeowners think about space, ownership, and everyday living. Instead of stretching budgets for larger houses, many families now choose smaller, smarter footprints that cost less to build and maintain. As a result, this shift is closely tied to California’s accessory dwelling unit (ADU) boom, since ADUs give homeowners a legal, permit-friendly way to embrace tiny-home principles without living on wheels. Throughout Orange County, Los Angeles County, and Riverside County, demand for compact guest houses, garage conversions, and junior ADUs continues to climb. In this guide, we’ll explore exactly where and how the movement started, why it exploded in popularity, how ADUs fit in, and what homeowners should know before building small.
Quick answer: The tiny home movement grew out of a decades-old back-to-basics philosophy, was formalized by builders in the early 2000s, and accelerated after the 2008 financial crisis. In California today, permitted ADUs have become the most practical, code-compliant way to live that lifestyle on an existing residential lot.
What Is the Tiny Home Movement?
The tiny home movement is a housing and lifestyle trend that favors smaller, more efficient homes — typically under 600 square feet — over large, expensive properties. It emphasizes financial freedom, reduced environmental impact, and simplified daily living. Originating in the early 2000s and gaining wider traction after the 2008 financial crisis, the movement encouraged Americans to rethink how much space a household actually needs. According to Wikipedia’s overview of the tiny house movement, the trend spans everything from mobile tiny houses on trailers to permanently sited compact homes.
In California specifically, the movement has evolved beyond standalone tiny houses. Many homeowners now pursue the same goals — lower costs, less maintenance, sustainable living — through accessory dwelling units built on land they already own. Consequently, ADUs have become the movement’s most practical local expression, and understanding the movement’s roots helps explain why.
Where and How Did the Tiny Home Movement Originate?
To fully understand today’s small-footprint housing boom, it helps to trace the tiny home movement back to its roots. Unlike many housing trends, this one didn’t begin with a single event. Instead, it grew out of a decades-long philosophical shift, several key builders, and one major economic shock.
Early Roots: Thoreau and the Philosophy of Living With Less
Long before “tiny house” became a marketing term, American writer Henry David Thoreau built a small, self-sufficient cabin near Walden Pond in Massachusetts in 1845. His writings on simplicity and intentional living are widely cited as the philosophical foundation of the modern tiny home movement. Similarly, the back-to-the-land movements of the 1960s and 1970s reinforced the idea that a smaller home could mean a fuller life, not a diminished one.
Jay Shafer and the Birth of the Modern Tiny House
The modern tiny home movement traces its formal origin to Iowa in the late 1990s and early 2000s, when builder Jay Shafer designed and lived in one of the first widely documented tiny houses on wheels. In 1999, Shafer founded the Tumbleweed Tiny House Company, which began selling small-home plans and models to the public. As a result, his work is often credited as the spark that turned a personal lifestyle choice into an organized housing movement with its own vocabulary, builders, and advocates.
Around the same time, the founding of the Small House Society in 2002 gave the movement its first formal community, connecting like-minded builders and downsizers across the country. Therefore, by the mid-2000s, tiny living had shifted from an individual eccentricity into a recognizable subculture with shared values around affordability, sustainability, and minimalism.
The 2008 Financial Crisis: The Movement’s Turning Point
However, the tiny home movement did not truly enter the mainstream until the 2008 financial crisis. As foreclosures spiked and household budgets tightened nationwide, many Americans began questioning whether a large mortgage was worth the financial risk. Consequently, smaller, debt-free housing options suddenly looked far more appealing than they had a decade earlier. The U.S. Department of Housing and Urban Development has since tracked a sustained national shift toward smaller, more affordable housing formats in the years following the crisis, reflecting exactly this change in priorities.
Reality TV and the Mainstream Explosion
In particular, television played an outsized role in bringing tiny living to a national audience. Shows like “Tiny House Nation” and “Tiny House Hunters,” which debuted in the mid-2010s, introduced millions of viewers to compact floor plans, clever storage tricks, and the emotional appeal of downsizing. As a result, search interest and permit applications for small dwellings climbed sharply in the years that followed, and the movement stopped being a niche curiosity and became a recognized housing category.
Timeline: Key Milestones in the Tiny Home Movement
- 1845: Henry David Thoreau builds his cabin at Walden Pond, planting the philosophical seed for simple living.
- 1999: Jay Shafer builds and popularizes one of the first modern tiny houses on wheels in Iowa.
- 2002: The Small House Society forms, giving the movement its first organized community.
- 2008: The financial crisis pushes affordability and downsizing into the national conversation.
- 2014–2016: Tiny house reality TV shows bring the trend to mainstream American audiences.
- 2017–2020: California passes a series of ADU-friendly laws, streamlining permits statewide.
- Today: ADUs have become Southern California’s dominant, code-compliant expression of tiny home values.
Above all, this timeline shows that the tiny home movement is not a passing fad. Instead, it is the latest chapter in a much longer story about Americans reconsidering how much space they truly need — a story that Southern California has now folded directly into its ADU policy.
Why the Tiny Home Movement Is Growing in Southern California
Southern California’s housing costs are among the highest in the nation, and that reality has fueled interest in smaller, more affordable dwellings. For example, many homeowners can no longer justify building a large addition when a compact, well-designed unit accomplishes the same goal for less money. In addition, state legislation has made it significantly easier to permit ADU homes guide, removing many of the zoning barriers that once discouraged small-footprint construction.
According to the California Department of Housing and Community Development, thousands of ADU permits are now issued statewide each year, reflecting a clear shift toward smaller, more flexible housing options. Meanwhile, rising interest in multigenerational living and rental income has only strengthened this trend across Orange, Los Angeles, and Riverside counties.
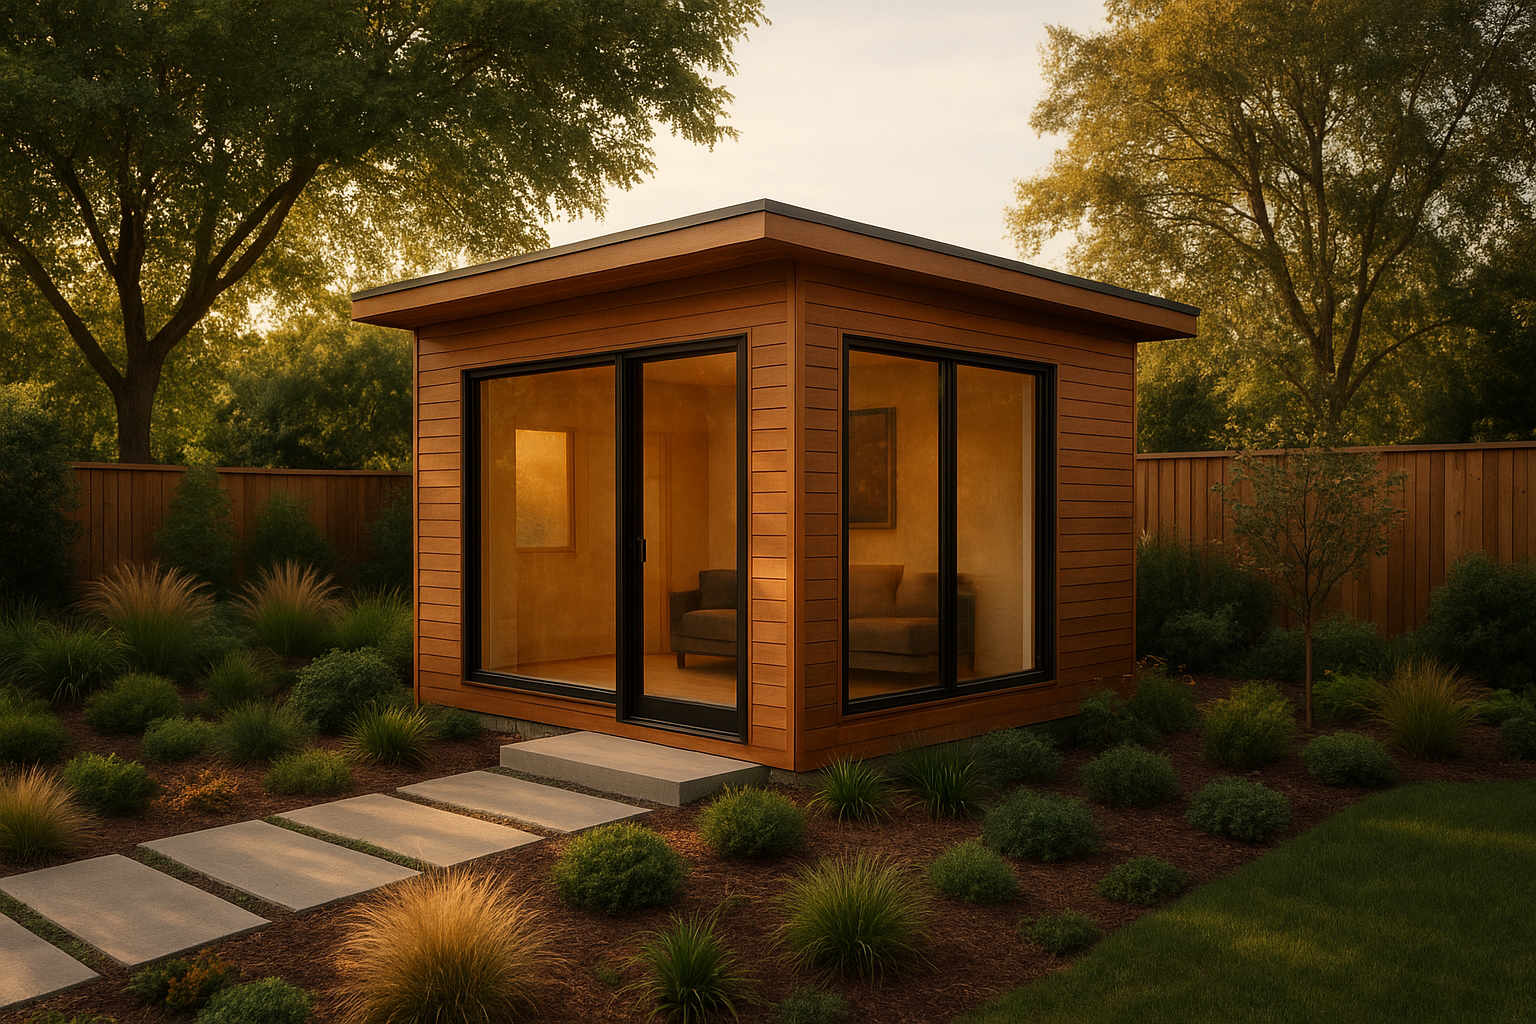
A compact backyard ADU is one of the clearest local expressions of the tiny home movement.
How ADUs Support Small-Footprint Living Goals
ADUs, or accessory dwelling units, are self-contained living spaces built on the same lot as a primary residence. Unlike a mobile tiny house, an what ADU stands for ADU is permanently attached to the property, permitted through the local building department, and built to full residential code. As a result, it offers the compact, efficient lifestyle tiny home enthusiasts want, along with the stability of a permanent, code-approved structure.
Above all, ADUs solve a problem that mobile tiny houses often cannot: long-term legal occupancy on a standard residential lot. Specifically, homeowners can add a detached guest house, convert a garage, build an attached addition, or create a junior ADU inside existing square footage. Each option supports smaller, simplified living without sacrificing the reliability of a permanent home.
Types of Small-Footprint ADUs for Modern Homeowners
Detached ADUs function much like standalone tiny homes, offering privacy and a separate address. Garage conversions, in contrast, repurpose existing structures, which often reduces both cost and construction time. Junior ADUs, meanwhile, carve efficient living space out of an existing home, making them a budget-friendly entry point into small-space living. Homeowners exploring these options can browse interior design inspiration for compact spaces to see how each layout performs in real projects, or review this complete strategy guide for maximizing space in a small ADU before choosing a layout.
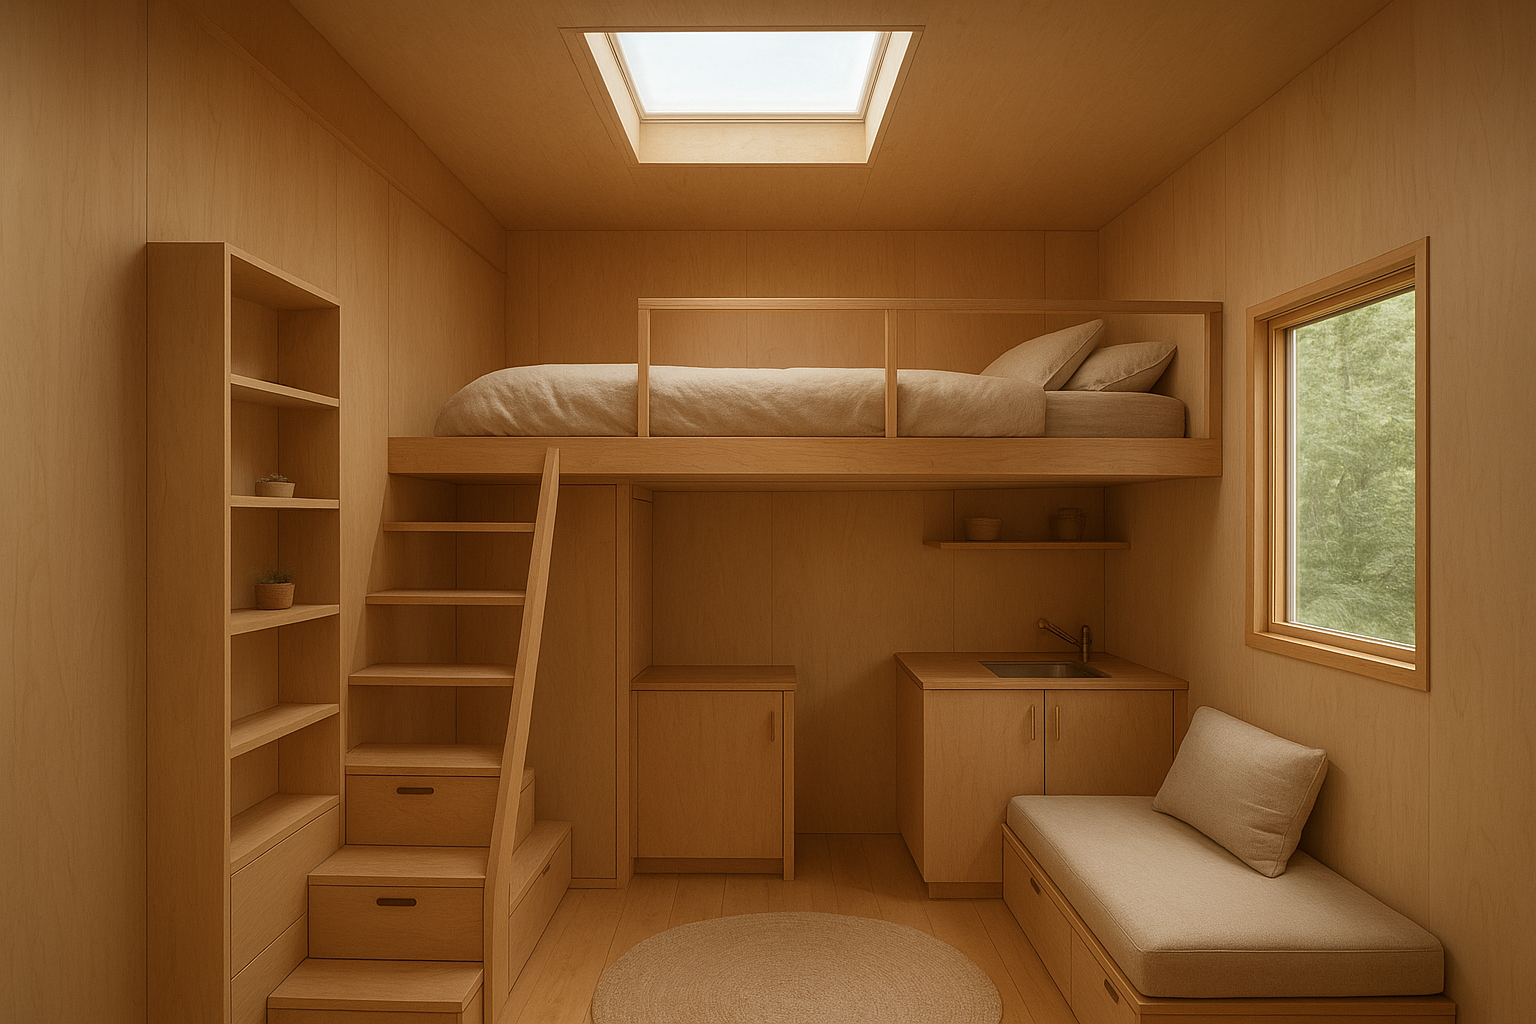
Smart storage and open layouts help ADUs deliver on tiny home movement values.
Steps to Build a Tiny-Home-Style ADU
Building a compact, permitted ADU involves a clear sequence of steps. Following them in order helps homeowners avoid costly delays and design mistakes.
- Assess your property and local zoning rules. Review lot size, setbacks, and local ordinances to determine what type and size of ADU your property can legally support before committing to a design.
- Choose an ADU homes style that matches your goals. Decide between a detached unit, garage conversion, attached addition, or junior ADU based on budget, privacy needs, and rental plans.
- Secure permits and approvals. See what ADU stands for and submit architectural plans to your city or county building department and obtain all required permits before any construction work begins.
- Design for compact, multi-functional living. Work with a designer to incorporate built-in storage, flexible furniture, and open layouts that maximize every square foot of the finished unit.
- Build, inspect, and move in. Complete construction with a licensed contractor, pass all required inspections, and finalize utility connections before occupancy or rental.
Therefore, homeowners who follow this sequence typically experience fewer surprises and a smoother path from concept to move-in day.
Smart Design Ideas for Small-Space ADU Living
Good design is what separates a cramped small home from a truly functional one. In particular, built-in shelving, murphy beds, and sliding doors all help a compact unit feel larger than its square footage suggests. Similarly, natural light through skylights or large windows can dramatically improve how spacious a small ADU feels.
For a deeper look at layout strategies, homeowners can review this guide on how to maximize space in a small ADU. In addition, this collection of smart ADU design ideas and this resource on designing ideal ADU interiors both offer practical, real-world examples. Readers interested specifically in storage and layout strategy can also browse the site’s space-saving design archive for more ideas, and homeowners focused on structural longevity should read this piece on how ADU designs can save space while increasing reliability.
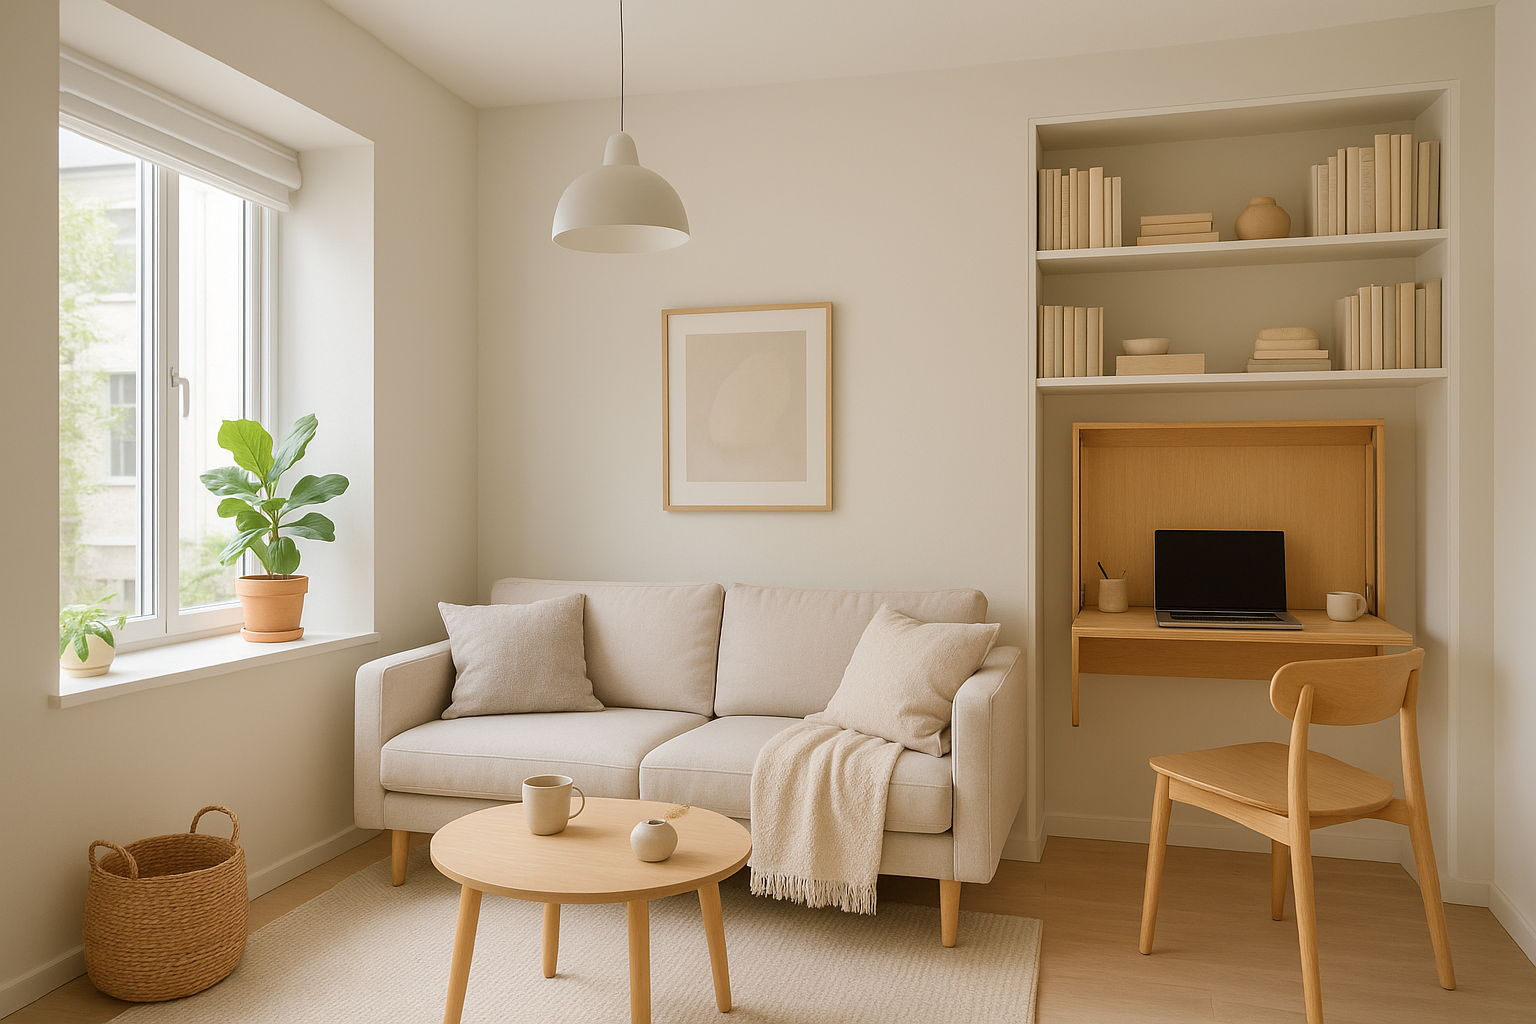
Multi-functional furniture keeps small ADUs practical for everyday tiny home movement living.
Tiny Home Movement Costs and California Regulations
Cost is often the deciding factor for homeowners weighing a mobile tiny house against a permitted ADU. Generally, garage conversions cost the least since they reuse existing structures, while detached new-construction units sit at the higher end of the budget range. According to the U.S. Census Bureau, national housing costs have continued rising steadily, which helps explain why smaller, more affordable builds keep gaining popularity.
- Garage conversion: Typically the most affordable path since existing walls, roofing, and slab are reused.
- Attached ADU: Moderately priced, benefiting from shared utility lines and existing foundations.
- Junior ADU: Often the lowest overall cost since it fits within existing square footage.
- Detached new-construction ADU: The highest cost tier, but it offers the most privacy and rental flexibility.
Regulations also matter a great deal. Specifically, permanent ADUs must meet full building code requirements, while tiny houses on wheels are often classified as recreational vehicles and restricted from long-term residential use on standard lots. As a result, many Southern California homeowners choose a permitted ADU for the added legal certainty. Those exploring their options can start by visiting The ADU Pro to review local project examples and permitting guidance.
Tiny Houses on Wheels vs ADU-Based Small Living
Tiny houses on wheels offer mobility, but they come with real limitations in California. For instance, most cities do not allow them as permanent residences on standard residential lots, which restricts long-term use to RV parks or private rural land. ADUs, in contrast, are permanently affixed, fully permitted, and eligible to add real value to a property.
Furthermore, ADUs can be financed through traditional construction loans and often qualify for rental income, whereas mobile tiny houses typically cannot. Consequently, most Southern California homeowners find that an ADU delivers the lifestyle benefits of the tiny home movement with far fewer legal and financial complications.
The Tiny Home Movement Today: Growth and Trends
Today, the tiny home movement has matured from a fringe experiment into a recognized housing category with measurable statewide impact. In particular, California’s streamlined ADU permitting laws, passed in waves between 2017 and 2020, removed many of the local zoning restrictions that once made small-footprint construction difficult. As a result, permit volume across Southern California has climbed year over year.
Meanwhile, rising interest rates and persistent affordability pressure have kept demand strong for smaller, lower-cost housing formats. Similarly, growing awareness of sustainable building practices has pushed more homeowners toward compact units that use fewer materials and less energy to operate. In short, the same forces that sparked the movement two decades ago are still driving it forward today — just through a more permanent, code-compliant vehicle: the ADU.
Frequently Asked Questions About the Tiny Home Movement
What is the tiny home movement?
The tiny home movement is a housing and lifestyle trend favoring smaller, more efficient homes, typically under 600 square feet, over large, expensive properties. It emphasizes lower costs, reduced environmental impact, and simplified daily living.
Where and how did the tiny home movement originate?
The tiny home movement traces its philosophical roots to Henry David Thoreau’s 1845 cabin at Walden Pond, but it took modern shape in Iowa around 1999 when builder Jay Shafer popularized small houses on wheels. It gained national momentum after the 2008 financial crisis pushed Americans toward more affordable housing.
Who is credited with starting the modern tiny home movement?
Builder Jay Shafer is widely credited with launching the modern tiny house movement after founding the Tumbleweed Tiny House Company in 1999. His designs and public visibility inspired the Small House Society and the broader community that followed.
How is the tiny home movement different from building an ADU?
The tiny home movement often refers to freestanding houses, sometimes on wheels, while an ADU is a permanent, permitted structure built on an existing residential lot. ADUs give homeowners the same small-footprint benefits with added legal stability and resale value.
Why is the tiny home movement popular in California?
High housing costs and limited inventory have pushed many Californians toward smaller, more affordable living options. State laws that streamline ADU permitting have also made compact housing far easier to build legally.
How much does it cost to build a tiny home in Southern California?
Costs typically range from $150,000 to $300,000 depending on size, finishes, and site conditions. Garage conversions tend to cost less, while detached new-construction ADUs sit at the higher end of that range.
How long does it take to build an ADU-style tiny home?
Most projects take between six and twelve months from initial design through final inspection. Timelines vary based on permitting speed, contractor availability, and design complexity.
What size qualifies as a tiny home?
Most definitions place tiny homes between 100 and 600 square feet. Many California ADUs fall within this range, especially junior ADUs and studio-style detached units.
Do I need a permit to join the tiny home movement in California?
Yes, any permanent ADU requires permits from your local building department. Tiny houses on wheels may fall under different rules, so it is important to confirm requirements with your city before building.
What common mistakes do homeowners make when downsizing?
Common mistakes include underestimating storage needs, skipping multi-functional furniture, and ignoring local zoning restrictions before starting design work. Planning layout and permits early helps avoid costly redesigns later.
Can I rent out a tiny home ADU for income?
Yes, most California ADUs can legally be rented as long as they meet local occupancy and safety requirements. Many homeowners use ADU rental income to help offset construction costs.
What’s the best type of ADU for tiny home living?
Detached ADUs and garage conversions are popular choices because they offer privacy and a separate entrance. The best option ultimately depends on lot size, budget, and how the space will be used.
Is a tiny house on wheels legal in California?
Tiny houses on wheels are regulated as recreational vehicles in most California jurisdictions and cannot serve as permanent residences on most residential lots. A permitted ADU is generally the more reliable long-term option.
How can I maximize space in a small ADU?
Built-in storage, multi-purpose furniture, and open floor plans all help stretch square footage further. Vertical storage and strategic lighting can also make a compact ADU feel noticeably larger.
Final Thoughts on the Tiny Home Movement
In summary, the tiny home movement has evolved from a philosophical idea at Walden Pond, through Jay Shafer’s early Iowa builds, into a practical housing strategy for Southern California homeowners today. Rather than choosing a mobile tiny house with limited legal standing, many families now turn to permitted ADUs to gain the same benefits of smaller, more efficient living. Ultimately, whether the goal is rental income, multigenerational housing, or simply a lower-maintenance lifestyle, a well-designed ADU offers a durable, code-compliant way to embrace the values behind the tiny home movement today.

