
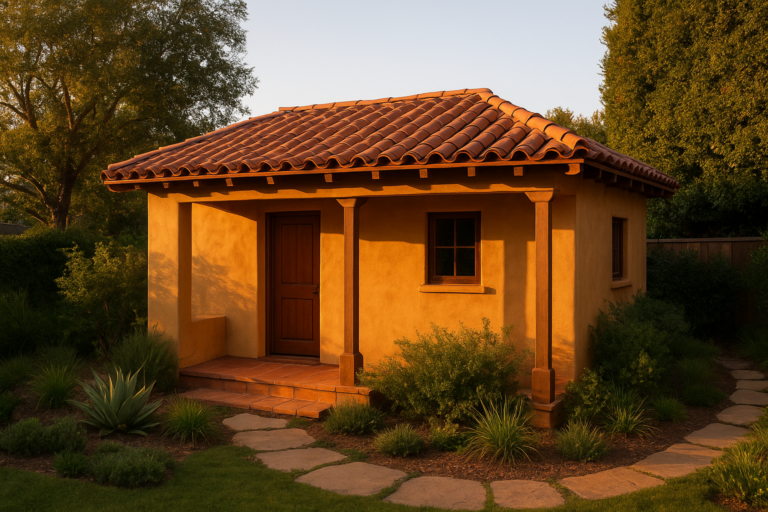
This casitas ADU guide explains what a casita is and how it differs from other ADUs in California. A casita is a small, self-contained living space built on the same residential lot as a primary home. It has quickly become one of the most requested backyard additions across Southern California. Homeowners in Orange County, Los Angeles, and Riverside County often ask what separates a casita from a guest house, a mother-in-law suite, or a standard accessory dwelling unit. In design terms, a casita is a compact, often Spanish-influenced dwelling, while ADU is the legal classification that governs it. Before you commit to a casita project, confirm square footage limits, permitting rules, and construction costs so the finished casita feels like a true little house rather than a shed. This guide from TheADUPro.com breaks down the steps from idea to blueprint.
Quick answer: A casita is a small, freestanding or attached dwelling on the same lot as a main house — typically with a bedroom, bathroom, and kitchenette. In California, casitas are legally permitted under state ADU or junior ADU law, cost roughly $150,000–$350,000 fully built, and can reach up to 1,200 square feet depending on local zoning.
What Is a Casita? Definition and Word Origins
Casita, Spanish for “little house,” refers to a small, freestanding or attached dwelling unit built on the same lot as a primary residence. In California, the term overlaps with accessory dwelling units, junior ADUs, and backyard guest houses, depending on size and design. Most casitas include a bedroom, bathroom, and a small kitchen or kitchenette, which makes them fully livable spaces rather than storage sheds or hobby rooms.
Historically, a casita referred to a modest house in Spanish colonial architecture, particularly across the American Southwest, where thick adobe walls and shaded courtyards kept small homes cool through hot summers. Today, however, the word carries a much broader meaning in the housing market. Real estate listings, builders, and homeowners frequently use “casita” to describe any small secondary living space — whether it sits detached in the backyard, connects to the main house, or occupies a converted garage. As a result, the term has become a marketing-friendly way to describe what building departments officially classify as an ADU, while still evoking the warmth and charm of its architectural roots.
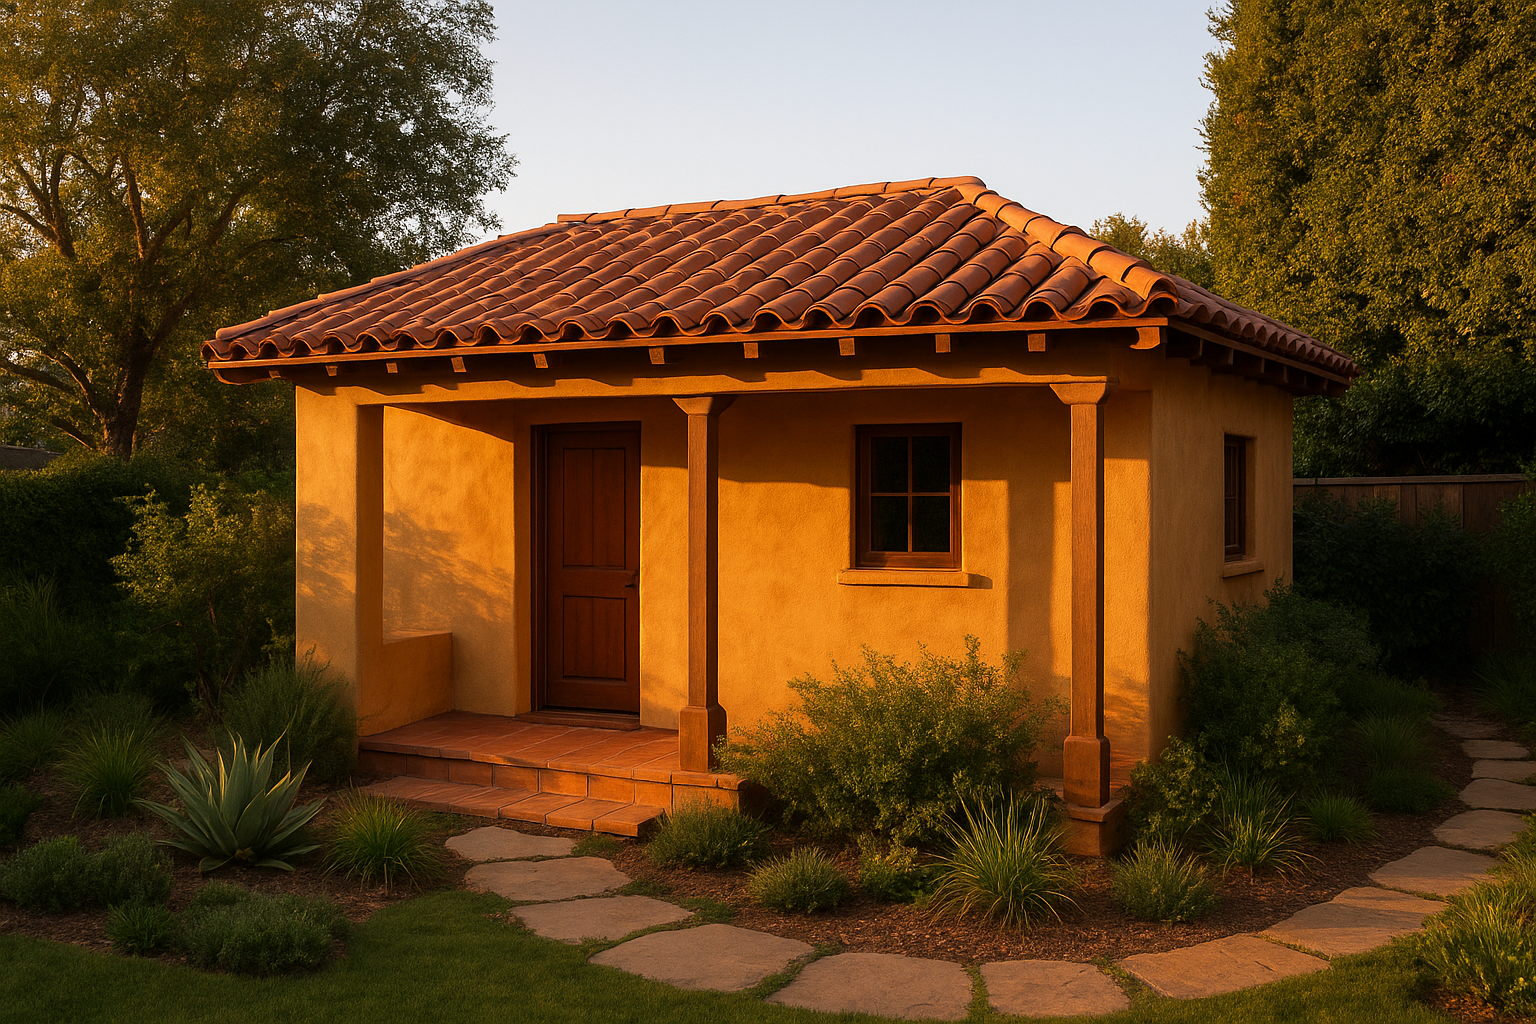
A detached casita built in a Southern California backyard, complete with its own entrance and outdoor space.
Casita vs. Guest House vs. Mother-in-Law Suite vs. ADU: What’s Actually Different?
These four terms get used almost interchangeably, which confuses a lot of homeowners before they even start planning. In practice, “casita,” “guest house,” and “mother-in-law suite” are all informal, style-based names for a small secondary dwelling, while “ADU” is the legal, code-based term that governing agencies actually use. Specifically, a casita tends to imply a Spanish or Southwestern architectural influence, a guest house implies a purely hospitality-focused use, and a mother-in-law suite implies a design built around multigenerational living. Meanwhile, every one of them, once permitted, is processed as an ADU or junior ADU under California law — see our build a guest house planning guide for design and permit details.
| Term | Common Meaning | Legal Status |
|---|---|---|
| Casita | Small, Spanish-style dwelling, detached or attached | Permitted as an ADU or JADU |
| Guest House | Any secondary structure for visitors | Permitted as an ADU |
| Mother-in-Law Suite | Space designed for aging parents or family | Permitted as an ADU or JADU |
| ADU | The state’s official legal classification | Governed by California ADU law |
Legally speaking, there is no separate “casita” category anywhere in California building code. Instead, casitas are typically permitted under the state’s accessory dwelling unit laws, which set statewide minimum standards for size, parking, and approval timelines. In other words, a casita is simply a style or nickname; the ADU designation is the legal framework that governs it. Similarly, some smaller casitas built inside an existing home’s footprint qualify as junior ADUs, which follow their own separate rules. If you’re comparing a casita to other backyard options, our SoCal ADU guide explains regional variations and local code considerations in more detail.
This distinction matters because permitting agencies review casita applications under ADU homeowner guide, not a separate “casita code.” Therefore, homeowners should think of their casita project as an ADU project with a specific architectural style in mind. According to the California Department of Housing and Community Development, state law now requires most cities to approve compliant ADU applications, including casitas, without discretionary review, which has significantly sped up the process for homeowners statewide.
Common Types of Casitas Built in California
Homeowners generally choose from a handful of casita styles, depending on lot size, budget, and intended use:
- Detached casitas: Freestanding structures built in the backyard, offering the most privacy and design flexibility, as shown in projects like this ADU design in Coto de Caza.
- Attached casitas: Additions connected to the main home, sharing at least one wall, similar to layouts featured in this San Clemente ADU design.
- Garage conversion casitas: Existing garages converted into livable space, often the fastest and most affordable option.
- Junior casitas (JADUs): Smaller units built within the existing home footprint, such as a converted bedroom with its own entrance.
Casita Design Styles & Architectural Features
Unlike a generic backyard studio, a true casita usually leans into a distinct architectural character. In particular, four design directions dominate Southern California casita projects today:
- Spanish Colonial: Stucco walls, terracotta roof tiles, arched doorways, and small courtyard patios that echo the original casita style.
- Mediterranean: Warm earth-toned exteriors, wrought-iron accents, and covered outdoor living space that blends with the main home.
- Modern Farmhouse: Board-and-batten siding, gable rooflines, and large windows for a brighter, more contemporary casita feel.
- Desert Contemporary: Clean geometric lines, minimal ornamentation, and drought-tolerant landscaping suited to Inland Empire climates.
Beyond the exterior, interior finish choices are what make a casita feel like a genuine home instead of a converted storage room. Exposed wood beams, built-in shelving, energy-efficient mini-split HVAC systems, and a well-planned kitchenette all go a long way. For a deeper breakdown of layout ideas, our guide on the best interior features for a guest house ADU covers flooring, storage, and layout decisions that apply directly to casita interiors as well.
How Big Can a Casita Be? Size, Setbacks, and Height Rules
Most California jurisdictions allow detached casitas up to 1,200 square feet, though local zoning can set smaller limits depending on lot size and neighborhood density. In contrast, junior casitas built within an existing home are usually capped at 500 square feet, since they share walls and utility connections with the main house. Height limits typically run between 16 and 18 feet for detached units, and setback requirements generally require at least four feet from the rear and side property lines, though this varies by city.
Consequently, before finalizing a floor plan, it’s worth checking your specific city’s zoning map, since some coastal and hillside communities apply stricter overlay rules than the state baseline. A quick call to your local planning department, or a review with your ADU designer, can save weeks of redesign later.
How Much Does a Casita Cost to Build?
Cost is often the deciding factor for homeowners weighing a casita project. In Southern California, a fully permitted casita typically ranges from $150,000 to $350,000, depending on size, foundation type, and interior finishes. For example, a garage conversion casita usually costs less because the existing structure and roofline are reused, while a detached casita with a new foundation, plumbing, and electrical service costs considerably more.
| Casita Type | Typical Cost Range |
|---|---|
| Junior casita (JADU) | $60,000 – $120,000 |
| Garage conversion casita | $100,000 – $180,000 |
| Attached casita | $150,000 – $260,000 |
| Detached casita (new foundation) | $200,000 – $350,000 |
In addition, state housing data shows the scale of this trend: California’s housing agency reports that local governments issued more than 20,000 ADU permits statewide in a recent single year, a dramatic increase from just a few thousand a decade earlier. Consequently, contractors in high-demand areas like Costa Mesa, San Clemente, and the greater Inland Empire have seen steady growth in casita and ADU inquiries from homeowners exploring designs such as this Costa Mesa ADU design. For a fuller breakdown of line-item costs and typical build timelines, our backyard cottage construction cost and timeline guide walks through each phase in detail.
Casita Permitting Rules in Southern California
Every casita, regardless of style, requires building permits from the city or county where the property is located. Specifically, plans must show compliance with setback distances, height limits, parking requirements, and fire access standards. Furthermore, many jurisdictions in Orange County and Los Angeles County have streamlined their review process for standard ADU plans, which can shorten approval timelines considerably compared to custom home additions.
Because regulations differ from one city to the next, homeowners should confirm local requirements before finalizing a design. For instance, detailed plan sets used in projects like this San Clemente ADU plan set are typically customized to match that specific city’s zoning code, rather than relying on a generic template. Skipping this step is one of the most common reasons casita permits get delayed or rejected.
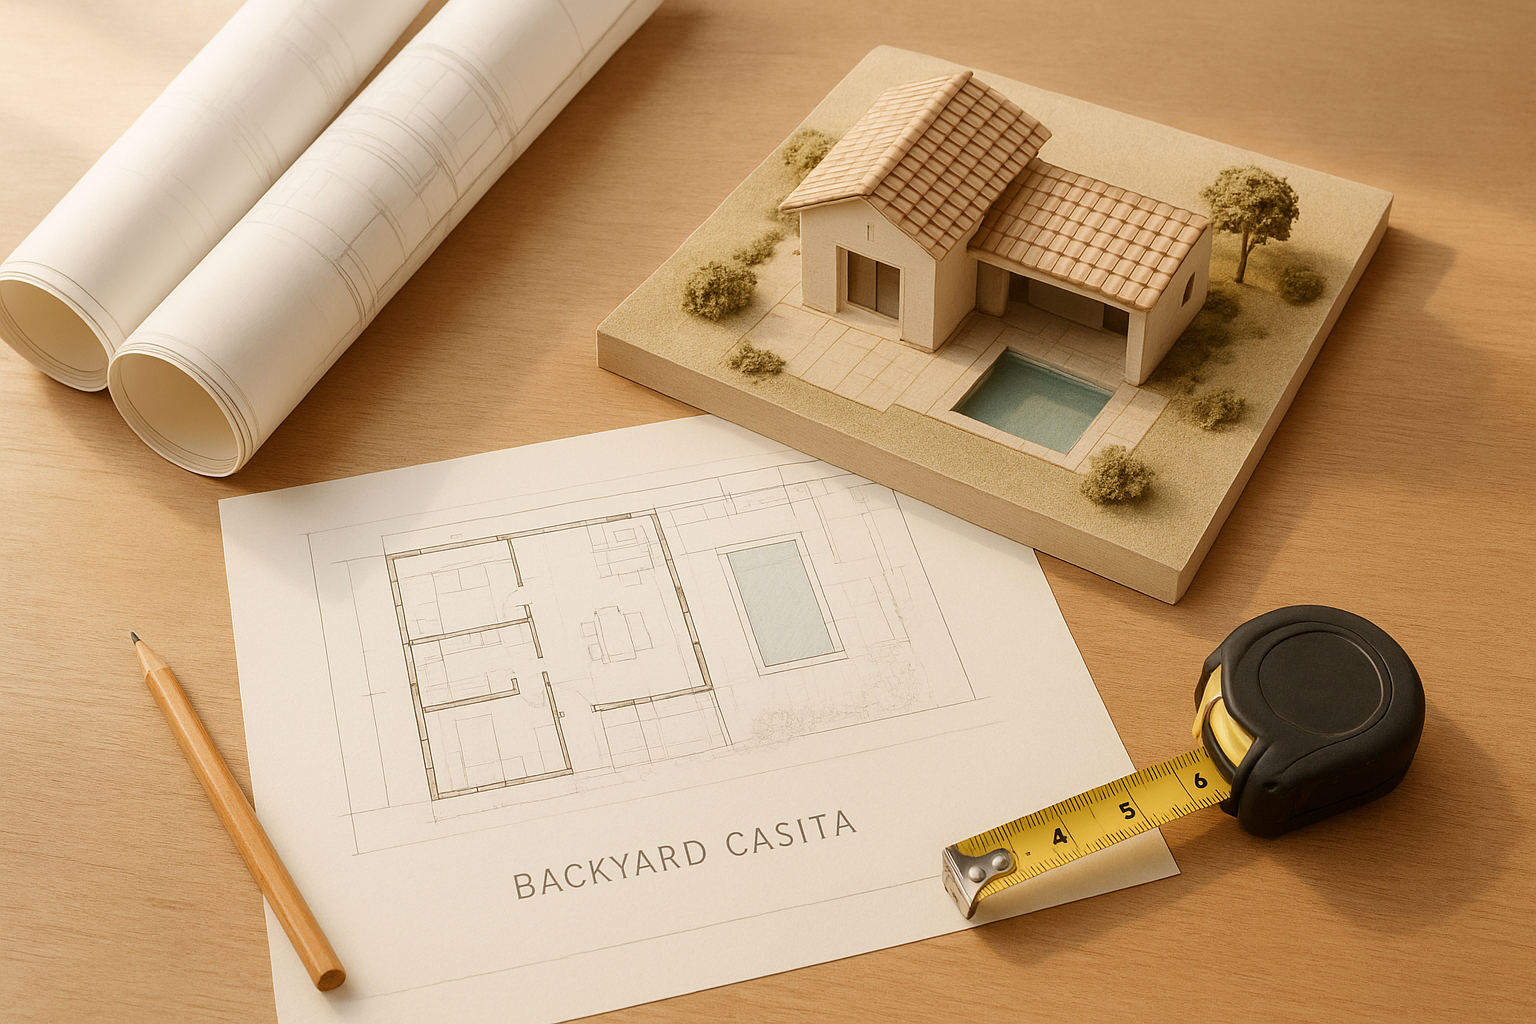
Detailed plans and permit review are required steps before casita construction can begin.
How to Build a Casita: A Step-by-Step Process
Although every project has unique details, most casita builds follow the same general sequence from start to finish:
- Assess your property and zoning. Determine your lot size, setback requirements, and access to utilities before designing your casita, since these factors dictate placement and maximum size.
- Design your casita floor plan. Work with a designer to create floor plans that meet your local jurisdiction’s casita or ADU size, height, and setback limits before submitting for review.
- Submit permits and plans for approval. Submit architectural drawings, structural calculations, and site plans to your city or county building department and wait for plan check approval before construction.
- Complete site preparation and foundation work. Once permits are approved, contractors clear the site, pour footings, and lay the foundation slab needed to support the new casita structure.
- Finish construction and pass final inspections. Framing, electrical, plumbing, and interior finish work proceed in sequence, followed by required inspections before the casita is legally ready to occupy.
Why Homeowners Are Adding Casitas to Their Properties
Beyond simply adding square footage, casitas solve real lifestyle needs. Many families use them to house aging parents or adult children close by, while still maintaining separate, private living quarters. Others rent their casita long-term, generating steady monthly income that can help offset mortgage payments. This trend aligns with broader housing patterns tracked by the U.S. Census Bureau, which has noted a steady rise in multigenerational households across the country over the past decade.
Similarly, remote workers have embraced casitas as private home offices separate from the main house’s noise and distractions. In contrast to a full second-story addition, a casita achieves this without disrupting the existing home’s layout or requiring a lengthy renovation inside the primary residence.
Finding the Right ADU Contractor for Your Casita
Because casita projects involve design, permitting, and construction working together, choosing an experienced ADU contractor matters more than it might seem. A contractor unfamiliar with local casita and ADU ordinances can cause costly delays, redesigns, or failed inspections. TheADUPro.com, serving homeowners across Orange County, Los Angeles County, and Riverside County, guides clients through every phase of the process, from initial design and permitting to full construction and final inspection, including projects like this ADU construction project in Coto de Caza.
Above all, homeowners should look for a contractor with a documented track record of navigating Southern California’s evolving ADU regulations. Transparent communication, realistic timelines, and local permitting relationships often separate a smooth casita build from a stressful one. Visiting a builder’s project portfolio before signing a contract can help homeowners set realistic expectations from the start.
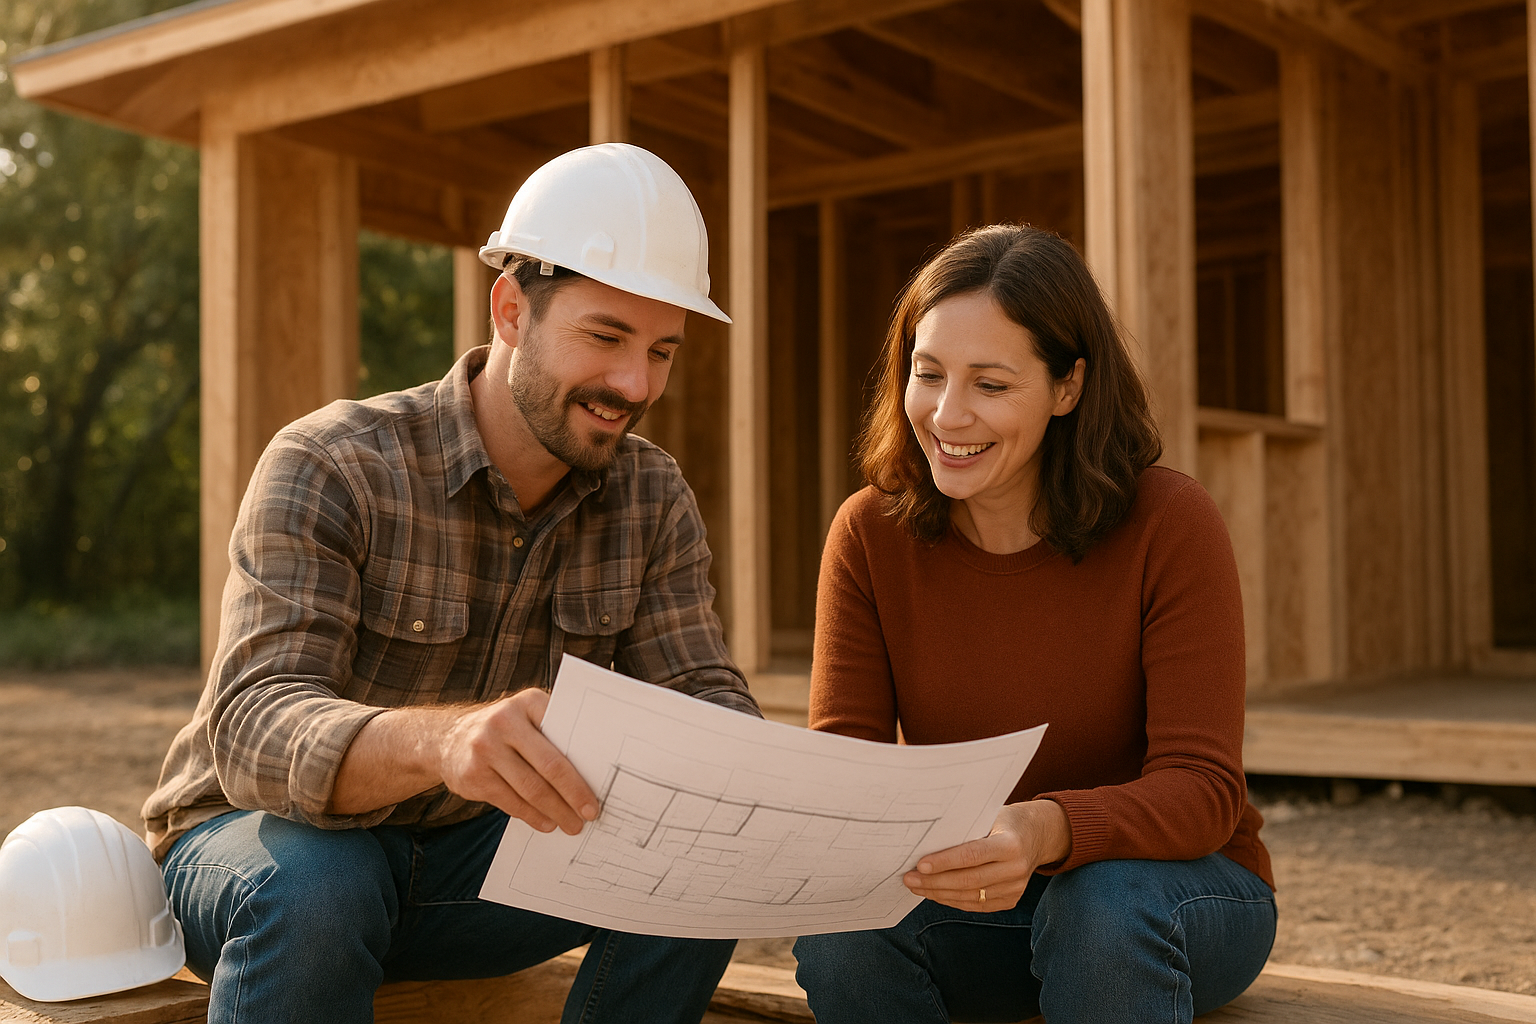
Working with an experienced local contractor helps keep casita projects on schedule and within budget.
Frequently Asked Questions About Casitas
What is a casita?
A casita is a term for a small, self-contained dwelling unit built on the same lot as a main home, usually including a bedroom, bathroom, and kitchenette. In California, a casita typically falls under the state’s accessory dwelling unit, or ADU, regulations.
What’s the difference between a casita and a guest house?
The two are structurally identical in most cases; the difference is purely stylistic. A guest house is a neutral, generic label, while a casita specifically implies a Spanish or Southwestern architectural influence, such as stucco walls and a tiled roof.
What is the difference between a casita and an ADU?
A casita is a style or type of small dwelling, while an ADU is the legal, code-based category that governs it. In practice, most casitas built today are permitted and classified as detached or attached ADUs.
How much does it cost to build a casita in California?
A typical casita in Southern California costs between $150,000 and $350,000, depending on size, finishes, and site conditions. Garage conversions tend to cost less, while detached casitas with full foundations cost more.
How big can a casita be?
Most California jurisdictions allow detached casitas up to 1,200 square feet, though local zoning can set smaller limits. Junior casitas built within an existing home are usually capped at 500 square feet.
Do I need a permit to build a casita?
Yes, a casita requires building permits in every California city and county. Skipping permits can lead to fines, forced removal of the structure, and problems when selling the home.
Can I rent out my casita for income?
In most cases, yes, homeowners can legally rent out a permitted casita for long-term income. Short-term rental rules vary by city, so it is worth checking local ordinances before listing the space.
How long does it take to build a casita?
A casita project typically takes four to nine months from permit approval to final inspection. Timelines depend on design complexity, contractor availability, and how quickly the local building department processes permits.
Can a garage be converted into a casita?
Yes, garage conversions are one of the most common and cost-effective ways to create a casita. The existing structure, foundation, and roof often reduce both cost and construction time significantly.
What is a junior casita or junior ADU?
A junior casita, often called a junior ADU or JADU, is a small unit created within the walls of an existing home, such as a converted bedroom with its own entrance. JADUs are generally smaller and less expensive than detached casitas.
Does building a casita increase my home’s resale value?
Yes, a well-built casita can meaningfully increase resale value, particularly in markets where buyers want rental income or multigenerational living space. Appraisers often factor in the added square footage and income potential.
What are common mistakes homeowners make when building a casita?
Common mistakes include skipping permits, underestimating utility connection costs, and choosing a contractor without local ADU experience. Poor site planning around setbacks and easements also causes frequent delays.
Should I hire a contractor or build a casita myself?
Most homeowners benefit from hiring a licensed contractor experienced in ADU and casita construction, since permitting and code compliance can be complex. A specialized contractor can also help avoid costly design or structural mistakes.
Are casitas allowed in every California city?
A casita, as regulated under state ADU law, is allowed on most single-family and multifamily residential lots throughout California. However, specific size, height, and setback rules still vary from one city or county to the next.
Can a casita have its own kitchen?
Yes, most detached casitas include a full kitchen or kitchenette, which is part of what qualifies them as independent living units. Junior casitas may be limited to an efficiency kitchen depending on local code.
Final Thoughts on Building a Casita
In summary, a casita boils down to a simple idea: a small, functional living space built on a residential lot, typically permitted under California’s ADU laws. Whether it takes the form of a detached guest house, a garage conversion, or a junior casita inside the main home, the right design depends on lot size, budget, and long-term goals. Above all, working with a contractor who understands local zoning, permitting timelines, and construction quality can turn a casita idea into a finished, livable space without unnecessary delays or costly mistakes. Homeowners across Orange County, Los Angeles County, and Riverside County exploring a casita project can review real examples and start planning with TheADUPro.com.

