

A mother-in-law suite is one of the most popular ways Southern California homeowners create private living space for family while adding long-term value to their property. Whether it’s a detached backyard cottage, a garage conversion, or an attached addition, this type of secondary living space has become a practical solution for multigenerational households across Orange County, Los Angeles County, and Riverside County. See our ADU plan guide for county-specific planning and checklist items.
Quick answer: A mother-in-law suite is a self-contained living unit, either attached or detached, with its own bedroom, bathroom, and often a kitchen. In California, it is legally classified as an accessory dwelling unit (ADU), meaning it must follow state and local permitting rules.
What Is a Mother-in-Law Suite?
A mother-in-law suite is a self-contained living area built onto, within, or separate from a primary residence, designed to house an extended family member independently. See examples of houses with in-law suites to compare layouts. Consequently, it typically includes a private bedroom, bathroom, and sometimes a small kitchen or kitchenette.
In practice, these spaces go by several names, including in-law unit, granny flat, or accessory dwelling unit (ADU) — a term used in California building codes to describe any secondary housing unit on a residential lot. As a result, when homeowners search for a mother-in-law suite, they are usually referring to what the state formally regulates as an ADU.
Mother-in-Law Suite vs. Other ADU Types
Not every secondary unit is built the same way. For example, a detached mother-in-law suite stands apart from the main house, offering maximum privacy and often functioning as a full rental unit. In contrast, a junior ADU is built within the existing footprint of the home, usually sharing a wall or entrance with the main living space.
Similarly, a garage conversion transforms unused space into a livable unit without adding new square footage to the lot, which often makes it the most budget-friendly option. Therefore, choosing the right type depends on your lot size, budget, and how much independence the future resident needs.
If you’re still deciding which configuration fits your family, this comparison of ADU types for family living breaks down the pros and cons of each layout in more detail.
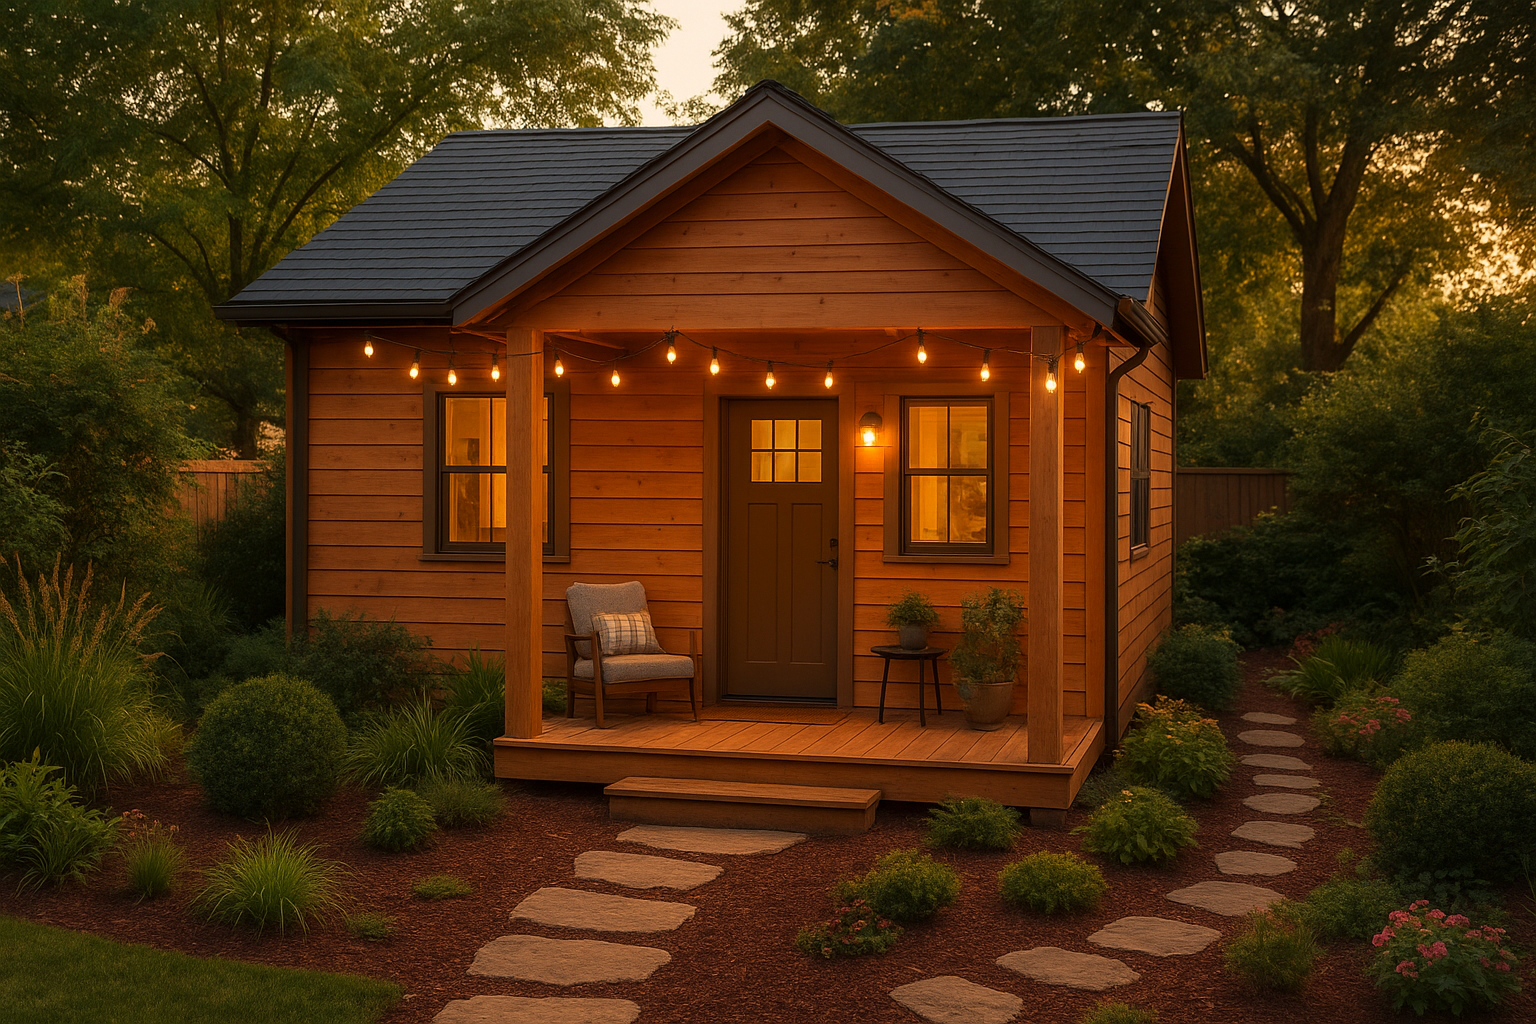
A detached mother-in-law suite offers privacy while keeping family close to the main home.
Popular Mother-in-Law Suite Design Ideas
When it comes to design, most Southern California homeowners favor open-concept studios or one-bedroom layouts that maximize a small footprint. In particular, a well-planned mother-in-law suite often includes a combined living and kitchen area, a full bathroom, and at least one closet-sized storage nook. For layout examples and space-saving strategies, see these best ADU designs.
Above all, accessibility matters for aging parents, so features like zero-step entries, wider doorways, and walk-in showers are increasingly common requests. For homeowners exploring detached options specifically, this guide to detached guest house plans and permits covers layout choices and cost ranges in depth.
For a broader look at floor plan styles specifically tailored to in-law living, see this complete design guide for mother-in-law suite ADUs, which includes examples suited to Southern California lot sizes.
How Much Does a Mother-in-Law Suite Cost in Southern California?
Cost is often the first question homeowners ask, and understandably so. On average, a mother-in-law suite in Southern California costs between $150,000 and $350,000, depending on size, foundation type, and interior finishes. According to the California Department of Housing and Community Development, ADU construction costs vary widely by region, but detached units generally cost more per square foot than attached additions or conversions.
Meanwhile, garage conversions tend to be the most economical route since they reuse existing structural elements. For layout examples and space-saving strategies, see these best ADU designs.
How to Build a Mother-in-Law Suite: Step-by-Step Process
Building an in-law unit involves several sequential stages. Below is the general process most Southern California homeowners follow:
- Assess your property and goals. Walk your lot with a contractor to evaluate space, utility access, and setback rules before selecting a design. If you need step-by-step next actions, review our get started guide for planning, permits, and financing pathways.
- Choose a design and layout. Pick a floor plan matching your household’s needs, whether a studio for a parent or a rental-ready one-bedroom unit.
- Secure permits and approvals. Submit drawings for zoning review and plan checks with your local building department before construction starts.
- Complete construction. Coordinate foundation, framing, electrical, plumbing, and finish work while keeping the project on schedule.
- Pass final inspection and move in. Schedule your final inspection to confirm code compliance and receive your certificate of occupancy.
Because permitting timelines vary by city, homeowners in cities like Brea often benefit from working with a local contractor familiar with specific jurisdiction requirements; this guide to ADU plans in Brea outlines what to expect from that city’s review process.
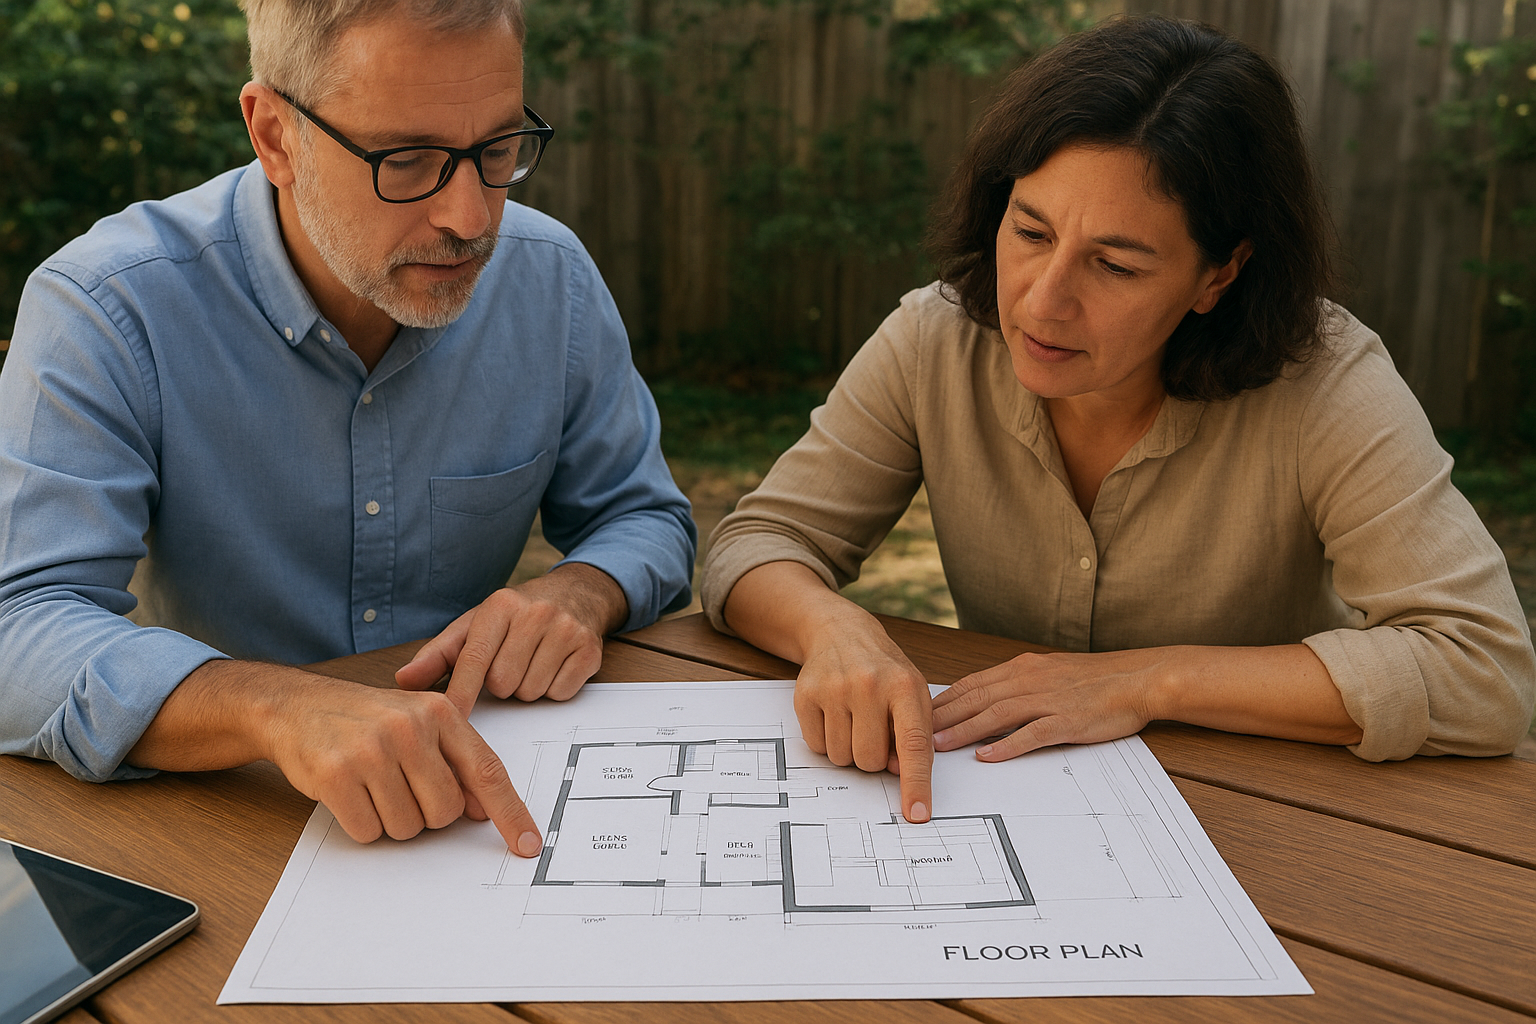
Careful planning with an experienced contractor keeps a mother-in-law suite project on budget and on schedule.
Choosing the Right ADU Builder for Your In-Law Suite
Because permitting and construction rules differ across Orange County, Los Angeles County, and Riverside County, choosing an experienced local builder matters more than most homeowners expect. Theadupro.com specializes in end-to-end ADU development throughout these regions, guiding clients from initial design through permitting, construction, and final inspection.
For homeowners in the Inland Empire, for instance, this Menifee ADU builder overview shows how a local team navigates city-specific codes. In addition, you can visit theadupro.com to review project examples and request a consultation tailored to your property.
Frequently Asked Questions About Mother-in-Law Suites
What is a mother-in-law suite?
A mother-in-law suite is a self-contained living space, either attached or detached, with a bedroom, bathroom, and often a kitchen. It gives family members privacy while staying close to the main household.
How much does a mother-in-law suite cost to build in Southern California?
Most units cost between $150,000 and $350,000 depending on size, finishes, and construction type. Detached units generally cost more than attached additions or garage conversions.
How long does it take to build a mother-in-law suite?
Construction usually takes four to eight months after permits are approved. Permitting itself can add another two to four months depending on the city.
What is the difference between a mother-in-law suite and a granny flat?
The terms are largely interchangeable; both describe secondary living space for a family member. In California, these units are legally classified as accessory dwelling units.
Do I need a permit to build a mother-in-law suite in California?
Yes, a building permit is always required since these units are regulated as ADUs. Local jurisdictions review plans for zoning, setbacks, and safety before approving construction.
Can I rent out a mother-in-law suite?
Yes, most California ADUs can legally be rented long-term. However, some cities restrict short-term rentals, so check local ordinances first.
What is the difference between a mother-in-law suite and a junior ADU?
A junior ADU is built within the existing walls of the home, usually under 500 square feet. A traditional suite can be detached and considerably larger.
What size can a mother-in-law suite be under California law?
Many jurisdictions allow detached ADUs up to 1,200 square feet, though local caps vary. Attached units are often limited to about 50% of the main home’s footage.
Does a mother-in-law suite increase my property value?
Yes, a well-built suite typically raises resale value and can generate rental income. Appraisers often factor in permitted square footage and rental potential.
What are common mistakes homeowners make when building a mother-in-law suite?
Common mistakes include skipping permits, underestimating utility upgrade costs, and choosing a layout that doesn’t fit long-term needs. An experienced ADU contractor helps avoid these errors.
Can I convert my garage into a mother-in-law suite?
Yes, garage conversions are one of the most cost-effective options since the structure already exists. This approach usually costs less and finishes faster than new construction.
How do I finance a mother-in-law suite?
Common options include home equity loans, cash-out refinances, and construction loans. Some California programs also offer reduced-interest ADU financing for qualifying homeowners.
What is the best mother-in-law suite design for multigenerational living?
A detached one-bedroom layout with a full kitchen and separate entrance works best for multigenerational households. This design maximizes privacy while keeping family close.
Final Thoughts on Building a Mother-in-Law Suite
In summary, a mother-in-law suite remains one of the most flexible ways to house family, generate rental income, and increase property value across Southern California. From choosing between a detached cottage and a garage conversion to navigating costs and permits in your specific city, each decision shapes the final cost and timeline of your project.
Ultimately, working with an experienced local contractor helps homeowners avoid costly permitting mistakes and design a space that truly fits their family’s needs. Whether you’re planning a small in-law unit or a full detached suite, resources like this theadupro.com consultation can help you take the next confident step toward building your mother-in-law suite. Consider adding internal links from related planning, design, and financing guides on the site to improve this page’s discoverability and internal authority.

