
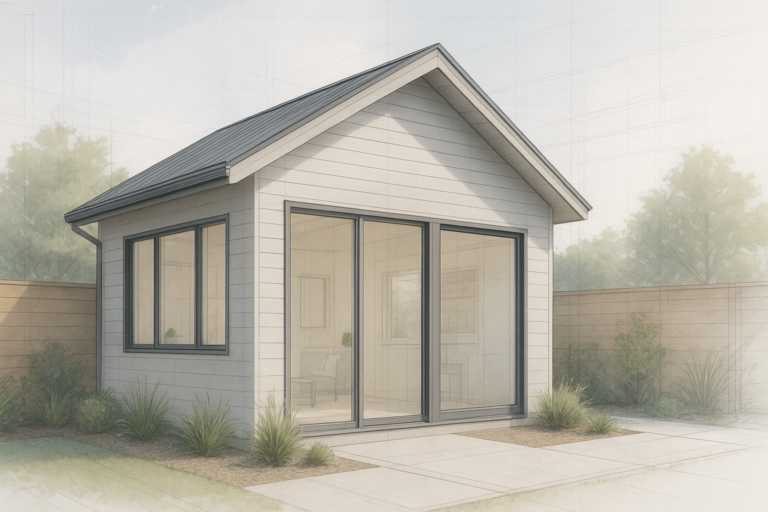
An ADU plan is the blueprint that turns a backyard, garage, or spare corner of your Southern California property into a fully functional living space, and it is the single most important document in the entire accessory dwelling unit process. Before a single wall goes up, your ADU plan determines the layout, cost, permitting timeline, and long-term value of the finished unit. Whether you live in Los Angeles County, Orange County, or the Inland Empire, getting this document right from day one saves both time and money.
Quick answer: An ADU plan is a complete set of architectural drawings, structural details, and permit documents that shows exactly how an accessory dwelling unit will be designed, constructed, and approved. It includes floor plans, elevations, utility layouts, and energy compliance forms required by your city’s building department.
What Is an ADU Plan?
In short, an ADU plan documents every design and engineering decision needed to legally build a secondary unit on your lot. It typically includes a site plan, floor plans, exterior elevations, structural calculations, and Title 24 energy compliance paperwork. Together, these documents give your local building department everything they need to confirm the project meets California’s accessory dwelling unit standards.
Beyond the paperwork, however, a strong ADU plan also reflects real lifestyle decisions. For instance, a plan built for rental income usually prioritizes a private entrance and separate utility metering, while a plan meant for aging parents might emphasize single-level access and wider doorways. As a result, no two ADU plans should look exactly alike, even on similar-sized lots.
Why a Detailed ADU Plan Matters in Southern California
Southern California’s ADU regulations have changed rapidly over the past several years, and a detailed ADU plan is your best protection against costly surprises. According to the California Department of Housing and Community Development, state law now requires most cities to approve compliant ADU applications within 60 days, but only when the submitted plan is complete and accurate. Incomplete plans, in contrast, can trigger multiple rounds of corrections that stretch a simple project into a year-long ordeal.
Furthermore, each county and city within the region applies its own local overlays on top of state law. Los Angeles, for example, maintains a citywide ADU policy through its planning department, while Orange County and Riverside County cities set their own setback and height rules within the state framework. A well-prepared ADU plan accounts for these local nuances from the start rather than discovering conflicts mid-review.
Design and Layout Considerations
Good design starts with an honest look at how the space will actually be used. Specifically, homeowners should consider bedroom count, kitchen placement, natural light, and how the unit connects to existing utilities. In particular, garage conversions often require creative solutions for plumbing routing, since existing slabs rarely include the drain lines a full ADU kitchen and bathroom need.
Permitting and Local Code Compliance
Permitting is where a strong ADU plan proves its value. Above all, plans must show compliance with fire separation, egress, and parking exemption rules that apply throughout California. The City of Los Angeles Planning Department publishes detailed ADU guidelines that illustrate just how specific these local requirements can get, which is why many homeowners rely on a custom ADU design service built for permit-ready plans rather than attempting a generic template.
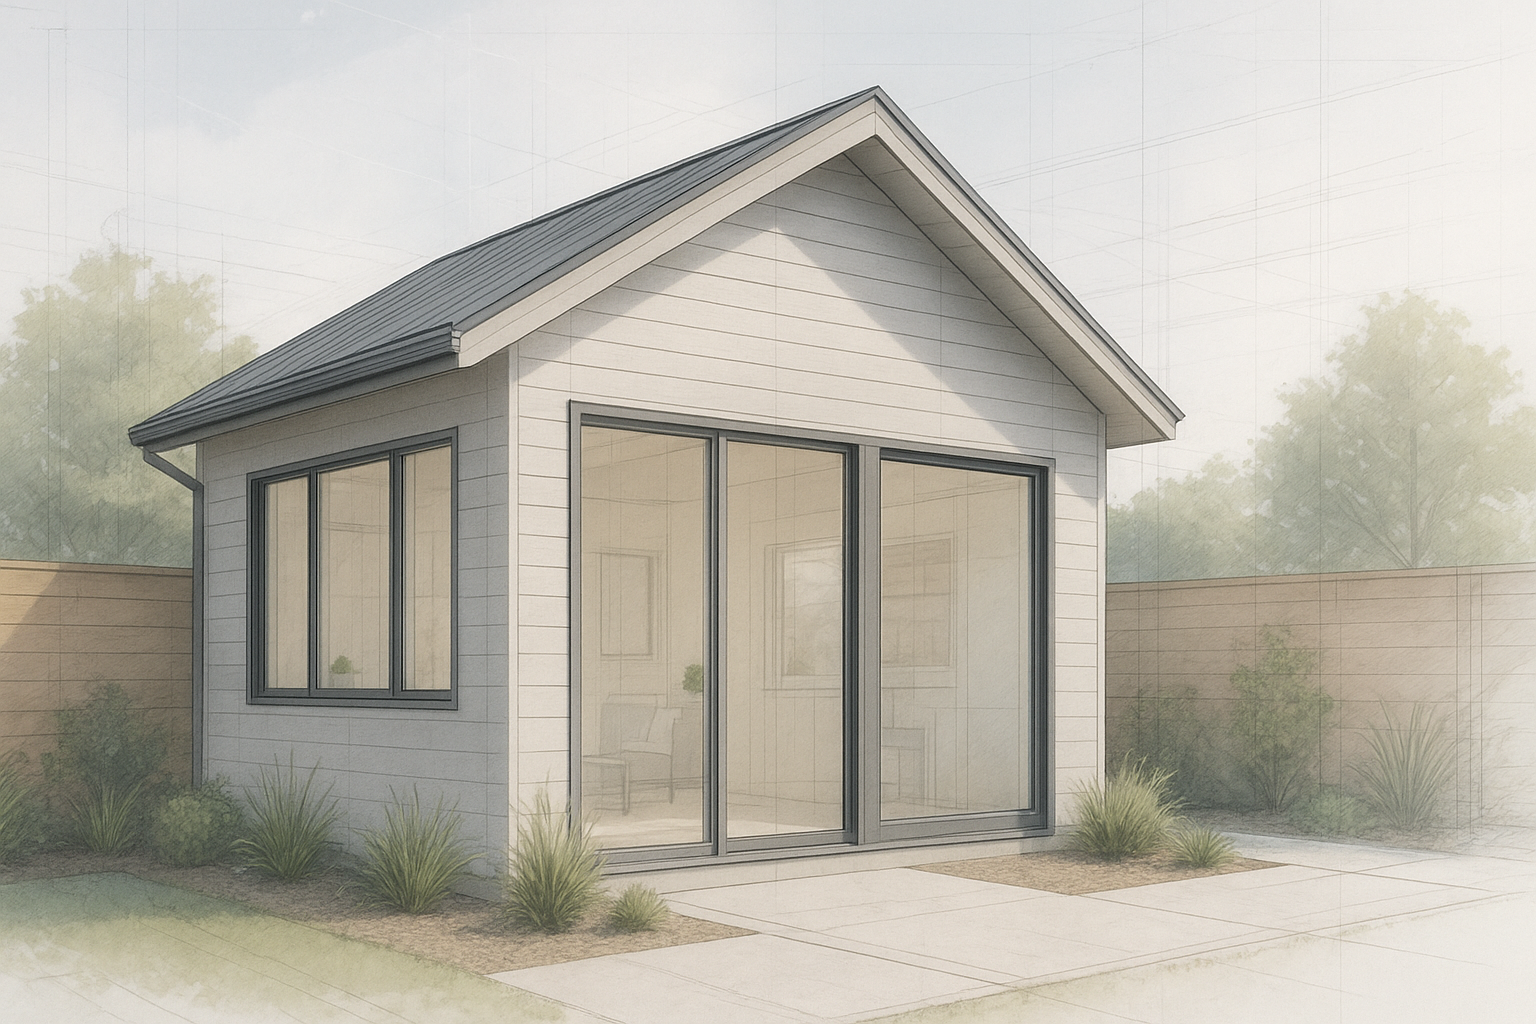
A well-developed ADU plan connects design intent with buildable, code-compliant construction details.
Steps to Create Your ADU Plan
Creating a permit-ready ADU plan follows a fairly consistent sequence, regardless of unit type. The following steps outline how the process typically unfolds from first conversation to final inspection.
- Evaluate your property and goals. A contractor or designer walks the lot to assess setbacks, slope, and utility access while confirming whether the priority is rental income, family housing, or added resale value.
- Choose a unit type and preliminary layout. Homeowners select between a detached unit, garage conversion, attached addition, or junior ADU, then sketch an initial floor layout that fits the lot and budget.
- Develop permit-ready construction drawings. A licensed designer produces structural, electrical, plumbing, and Title 24 energy documents tailored to the specific city’s submittal checklist.
- Submit the ADU plan for permit review. The complete package goes to the local building department, with prompt responses to any correction requests to keep the timeline moving.
- Begin construction from the approved plan. Once permits are issued, the construction team builds from the exact approved specifications through framing, systems installation, and final inspection.
For a broader look at how these phases connect to the entire build, this step-by-step guide to building an ADU walks through each construction milestone in more detail.
Types of ADU Design Plans to Explore
Not every lot suits the same solution, so it helps to compare options before settling on final ADU plans. Detached units offer the most privacy and design freedom, while garage conversions tend to be the most budget-friendly since they reuse existing structure. Attached additions, meanwhile, work well when a lot lacks space for a standalone building, and junior ADUs suit homeowners who want a smaller, more affordable footprint within the existing home.
Consequently, reviewing real floor layouts before committing to a design can prevent costly revisions later. This complete guide to ADU floor plans breaks down common layouts by square footage, and this collection of popular ADU design styles shows how exterior aesthetics can be matched to the main home.
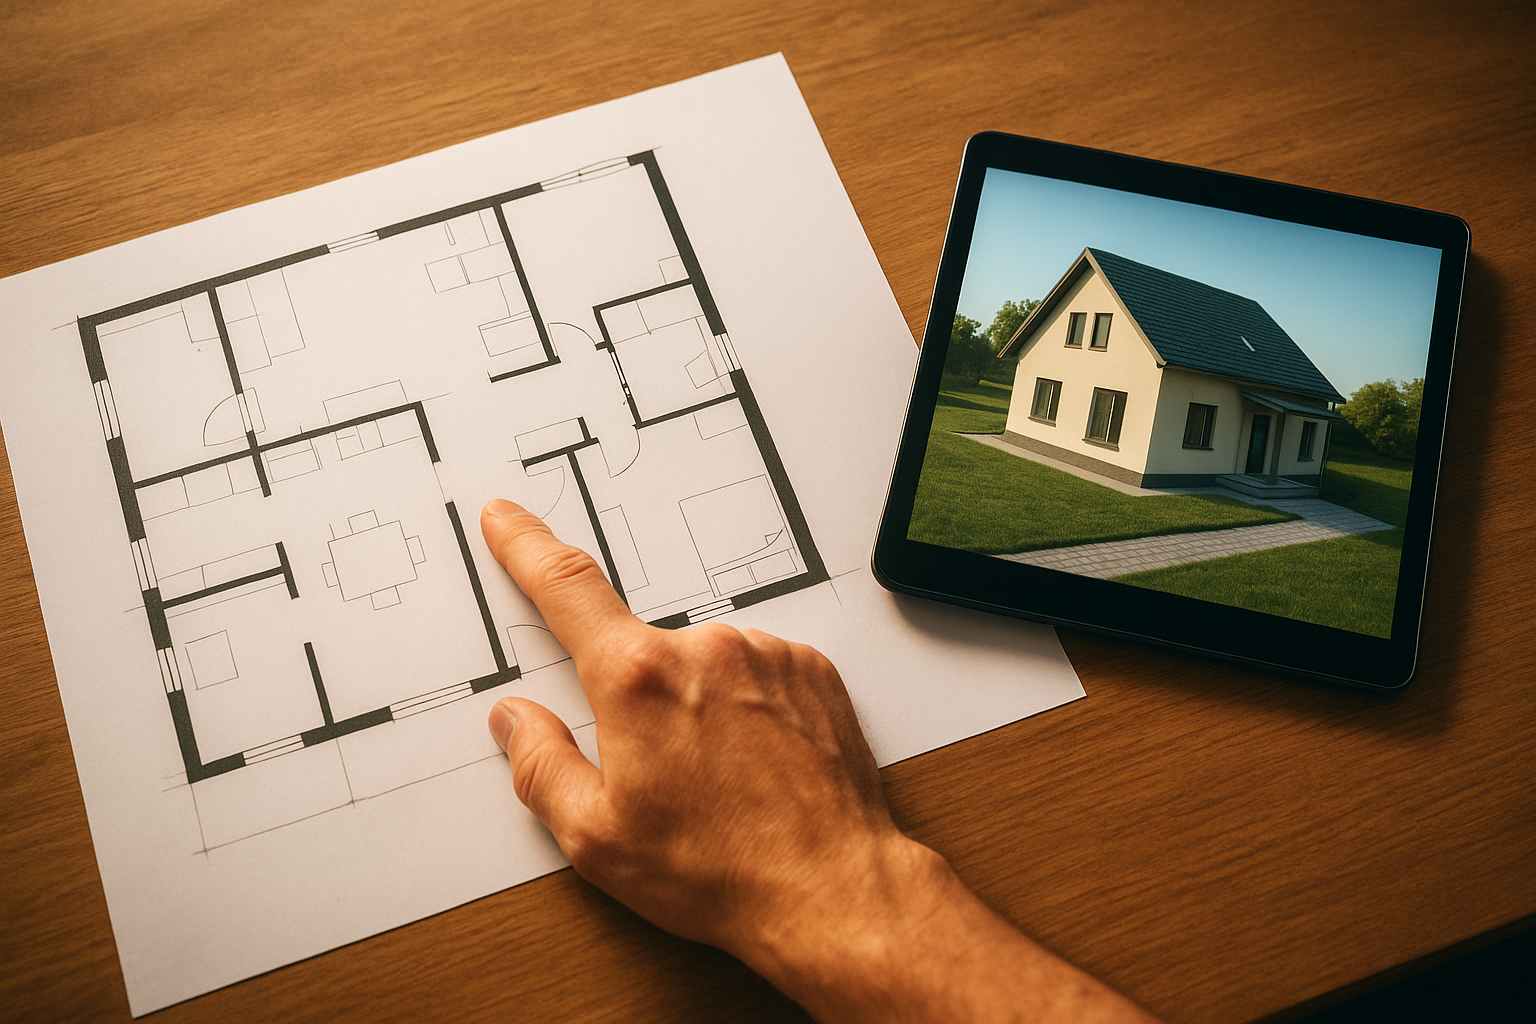
Comparing several ADU plan layouts side by side helps homeowners choose the right fit before construction begins.
Common Mistakes to Avoid With Your ADU Plan
Even experienced homeowners run into avoidable snags when developing an ADU plan. In particular, underestimating utility connection costs is one of the most frequent surprises, since sewer, water, and electrical upgrades often add more expense than the structure itself. Similarly, choosing a footprint that ignores setback rules almost guarantees a plan revision later in the process.
Another common issue involves mismatched expectations between design and budget. For example, a homeowner might fall in love with a two-bedroom layout that simply does not fit within their approved square footage limit. Therefore, it helps to confirm zoning limits and rough construction costs before finalizing design drawings, rather than after.
According to industry estimates cited by the Wikipedia overview of accessory dwelling units, ADU construction costs across the U.S. commonly range from $100,000 to over $300,000 depending on size and finish level, which underscores why early planning accuracy matters so much.
How Much Does an ADU Plan Cost?
Design and permitting fees for an ADU plan generally fall between $8,000 and $25,000, depending on unit size, site complexity, and whether structural engineering is required. Detached units on sloped lots typically cost more to design than simple garage conversions on flat ground.
In addition, some cities charge separate plan check and permit fees on top of design costs, which can range from a few hundred to several thousand dollars depending on jurisdiction. As a result, it is worth requesting an itemized estimate that separates design fees from anticipated permit costs before signing any contract.
Getting Personalized Guidance
Because every lot and homeowner goal is different, generic online estimates only go so far. Homeowners throughout Los Angeles, Orange, and Riverside counties can schedule a consultation to get a site-specific estimate and preliminary ADU plan direction from an experienced local team. You can also explore additional resources directly at theadupro.com for examples of completed projects across the region.
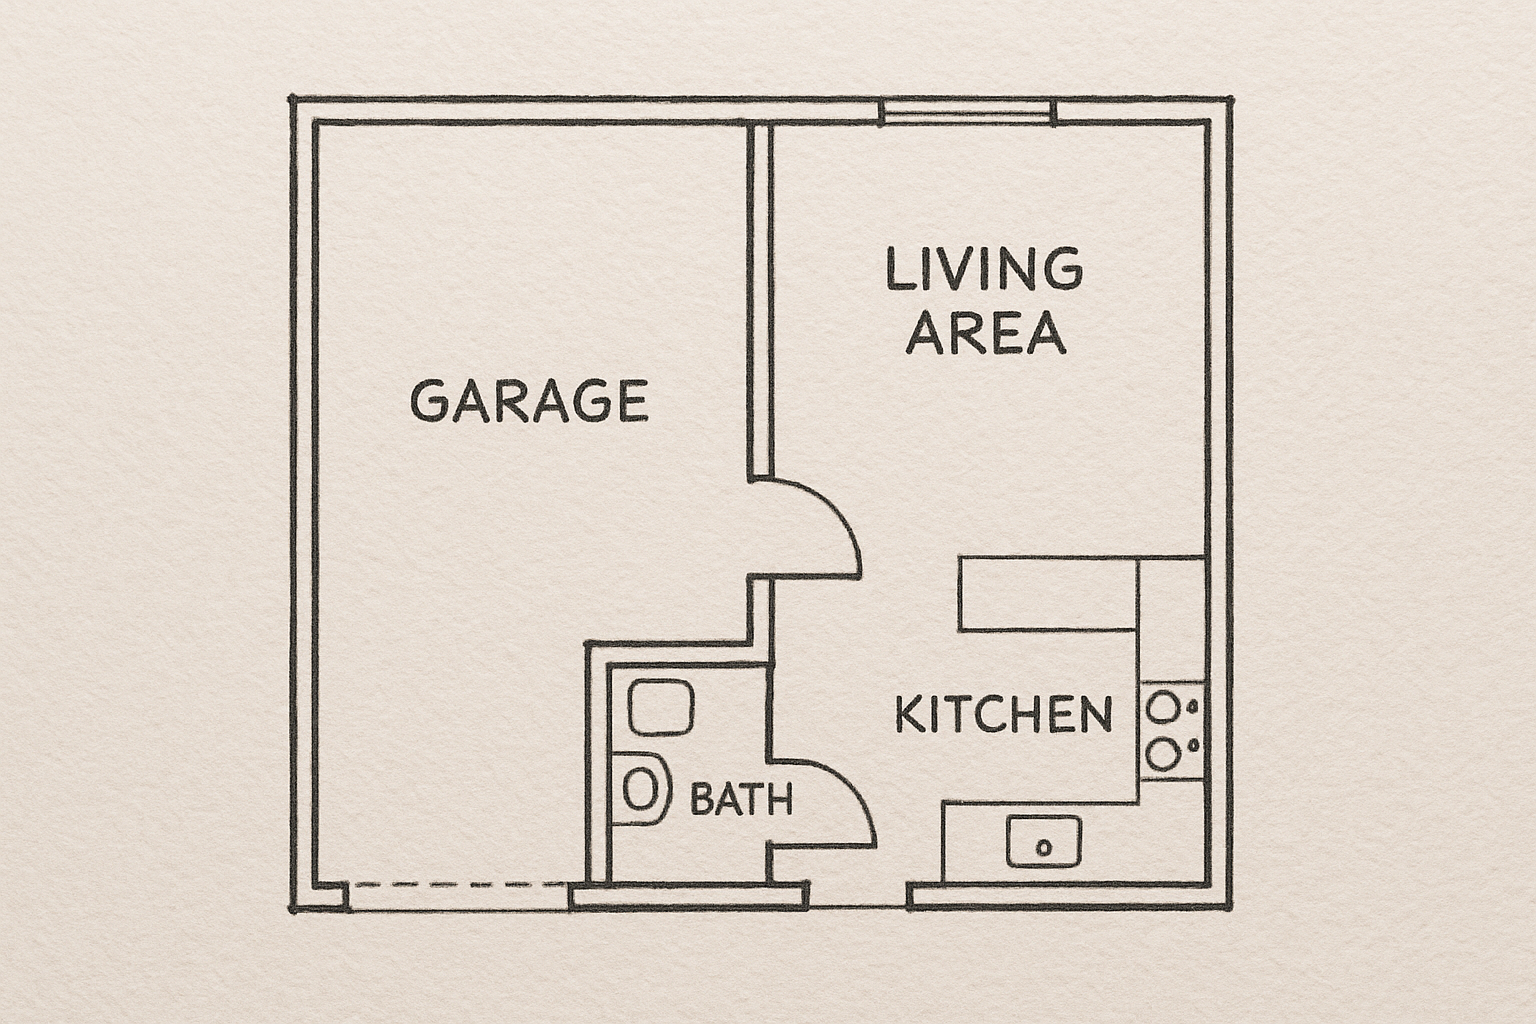
Junior ADU layouts often reuse existing garage footprints, which keeps this type of ADU plan more affordable.
Frequently Asked Questions About ADU Plans
What is an ADU plan?
An ADU plan is the complete set of architectural drawings, engineering details, and permit documents that show how an accessory dwelling unit will be designed, built, and approved by your local building department. It covers everything from floor layout to structural and utility details.
How long does it take to get an ADU plan approved in Southern California?
Most jurisdictions in Los Angeles, Orange, and Riverside counties process ADU plan reviews within 30 to 60 days under California’s streamlined ADU laws. Complex sites or incomplete submittals can extend this timeline.
How much does it cost to draw up an ADU plan?
Design and permitting costs for an ADU plan typically range from $8,000 to $25,000 depending on unit size, site conditions, and structural complexity. Detached units generally cost more to design than garage conversions.
Do I need an architect to create an ADU plan?
California allows licensed designers, architects, or design-build contractors to prepare ADU plans, so an architect is not always required. Many homeowners choose a design-build firm so the same team handles both the plan and the construction.
What is the difference between an ADU plan and a JADU plan?
An ADU plan typically covers a standalone or attached unit up to 1,200 square feet, while a junior ADU plan converts space within an existing home and is capped at 500 square feet. JADUs also have different kitchen and entrance requirements.
Can I use a pre-approved ADU plan instead of a custom design?
Yes, many California cities offer pre-approved ADU plan programs that speed up permitting since the design is already reviewed. However, pre-approved plans may not fit every lot, so a site-specific review is still recommended.
What documents are included in a complete ADU plan?
A complete ADU plan includes site plans, floor plans, elevations, structural details, electrical and plumbing layouts, and Title 24 energy compliance documents. Some jurisdictions also require a survey or grading plan.
Why do ADU plans get rejected by the city?
ADU plans are most often rejected due to setback violations, missing structural calculations, incomplete energy compliance forms, or inconsistent drawings across sheets. Working with an experienced local contractor helps avoid these common errors.
How big can my ADU be based on the plan I choose?
Under current California law, detached ADUs can be built up to 1,200 square feet, while attached ADUs are generally limited to 50 percent of the existing home’s square footage. Local ordinances may impose additional height and setback limits.
Can I modify my ADU plan after it’s approved?
Minor field changes are common, but significant modifications to an approved ADU plan require a plan revision submittal to the building department. Structural or footprint changes almost always need re-approval before construction continues.
What is the best ADU plan for rental income?
A detached ADU plan with a private entrance, one or two bedrooms, and its own utility connections tends to generate the strongest rental income. Layouts that separate the unit fully from the main house also appeal more to tenants.
Does an ADU plan need to include parking?
In most cases, California law exempts ADUs from adding replacement parking, even when a garage conversion removes existing spaces. Some local exceptions apply near transit corridors, so it’s worth confirming with your city planner.
How do I start creating an ADU plan for my property?
Start by scheduling a site evaluation with a licensed ADU contractor who can review your lot, discuss goals, and outline design options. From there, the design team develops preliminary drawings before moving into permit-ready ADU plans.
Bringing Your ADU Plan to Life
Ultimately, a strong ADU plan is what turns a good idea into a livable, permit-approved reality. From the first site walk to the final inspection, every decision about layout, systems, and code compliance flows from this single document. Consequently, homeowners who invest extra time upfront on their ADU plan typically move through permitting faster and avoid expensive mid-construction changes.
Whether the goal is rental income, extra space for family, or long-term property value, Southern California homeowners have more design flexibility than ever under current state law. By working with an experienced local team and referencing trusted resources along the way, building a compliant, well-designed ADU becomes a far more manageable project from start to finish.

