
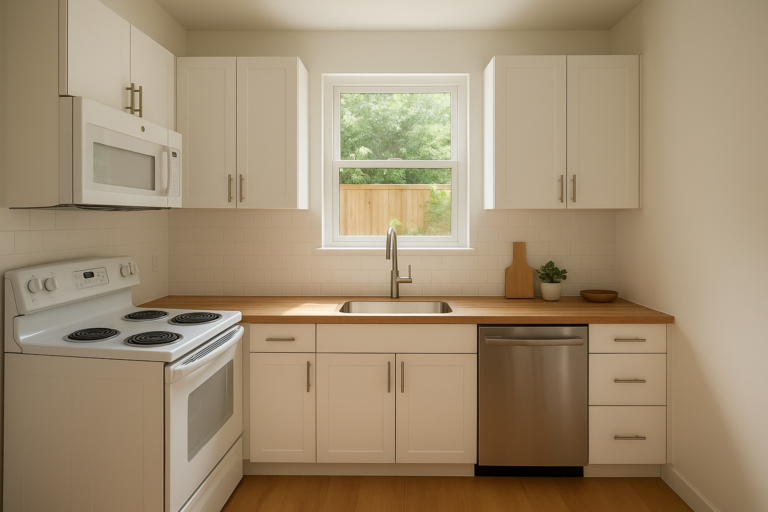
A new kitchen is often the single detail that turns a backyard structure into a fully livable accessory dwelling unit, or ADU (a small secondary home built on the same lot as a primary residence). Whether you are building a detached guest house, converting a garage, or adding a junior ADU in Los Angeles County, Orange County, or Riverside County, planning a new kitchen properly affects how the whole space functions. This guide, brought to you by theadupro.com, walks through design ideas, realistic costs, and the permit rules your new kitchen must meet.
Quick answer: A new kitchen for an ADU is a fully equipped cooking space with a sink, refrigerator, cooktop, and storage that meets California’s requirements for an independent living unit. Without these features, the space legally counts as a kitchenette rather than a full kitchen.
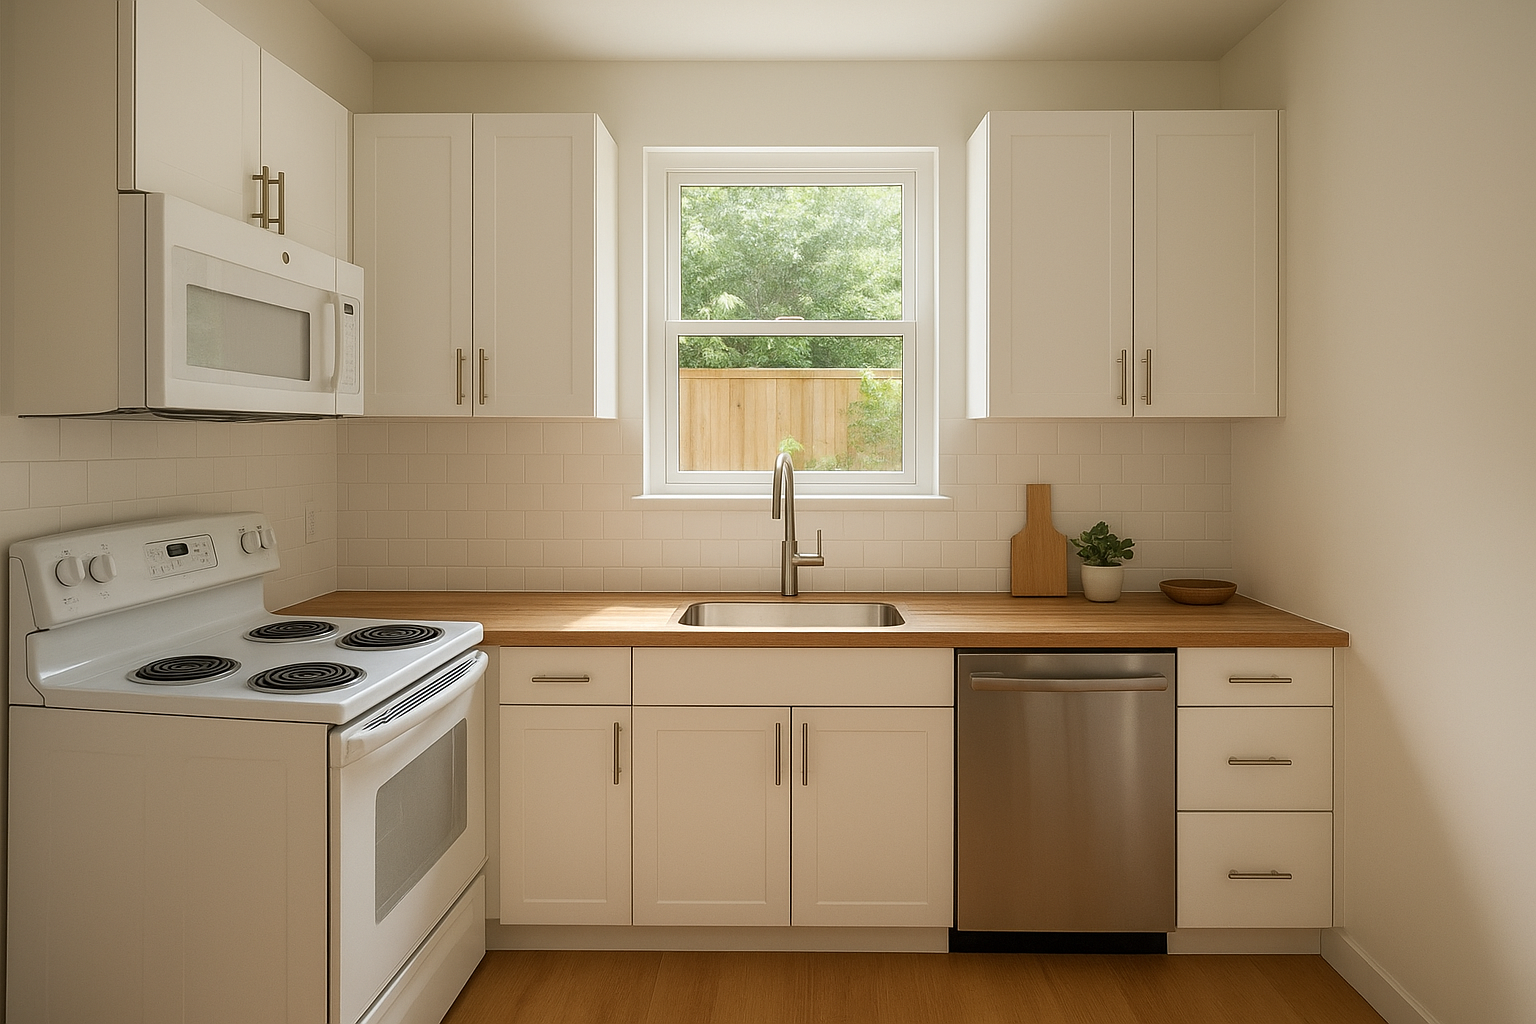
A well-planned new kitchen makes a compact ADU feel like a complete home.
What Is a New Kitchen in an ADU?
A new kitchen in an ADU is a purpose-built cooking area that includes a sink, cooking appliance, refrigerator, and storage, all installed to meet local building codes. In particular, California requires ADUs to have independent kitchen facilities if they are meant to function as separate dwellings. This is different from a kitchenette, which may skip a full-size range or dedicated counter space.
Consequently, homeowners planning an ADU cannot simply add a microwave and mini fridge and call it complete. Instead, the space must include permanent fixtures connected to plumbing and, in most cases, gas or electrical lines. For a closer look at layout options, our ADU kitchen design guide covers specific configurations that work well in compact units.
Why Your ADU Needs a Full Kitchen
A full kitchen matters because it determines whether your ADU can legally function as an independent rental or multigenerational living space. Above all, lenders, appraisers, and renters treat a unit with a complete kitchen very differently than one without. As a result, homeowners who install a proper kitchen typically see stronger rental returns and higher resale value.
In addition, a full kitchen supports everyday livability. Family members using the ADU for aging parents or adult children need a space where they can cook full meals independently, not just reheat leftovers. For homeowners weighing renovation costs across their whole property, our breakdown of 2025 remodeling costs offers useful context for budgeting alongside your ADU project.
Steps to Plan an ADU Kitchen Remodel
Planning a kitchen remodel for your ADU works best as a sequence of decisions rather than a single leap. The following steps outline the process most Southern California homeowners follow:
- Assess your floor plan. Review your ADU’s total square footage and decide how much room the kitchen can occupy without crowding the living or sleeping areas.
- Set a realistic budget. Determine a spending range that covers cabinetry, countertops, appliances, plumbing, and electrical work before selecting finishes.
- Select code-compliant appliances. Choose a sink, refrigerator, and permanent cooking appliance that satisfy California’s independent living requirements.
- Work with a licensed ADU contractor. Partner with a team familiar with local codes to finalize design, submit permits, and coordinate rough-in work.
- Schedule inspections and finish installation. Complete required inspections at each phase, then install cabinetry and appliances before your final walkthrough.
Notably, skipping any of these steps can lead to delays or failed inspections. Therefore, it helps to work with a contractor who manages permitting and construction together, rather than juggling separate vendors.
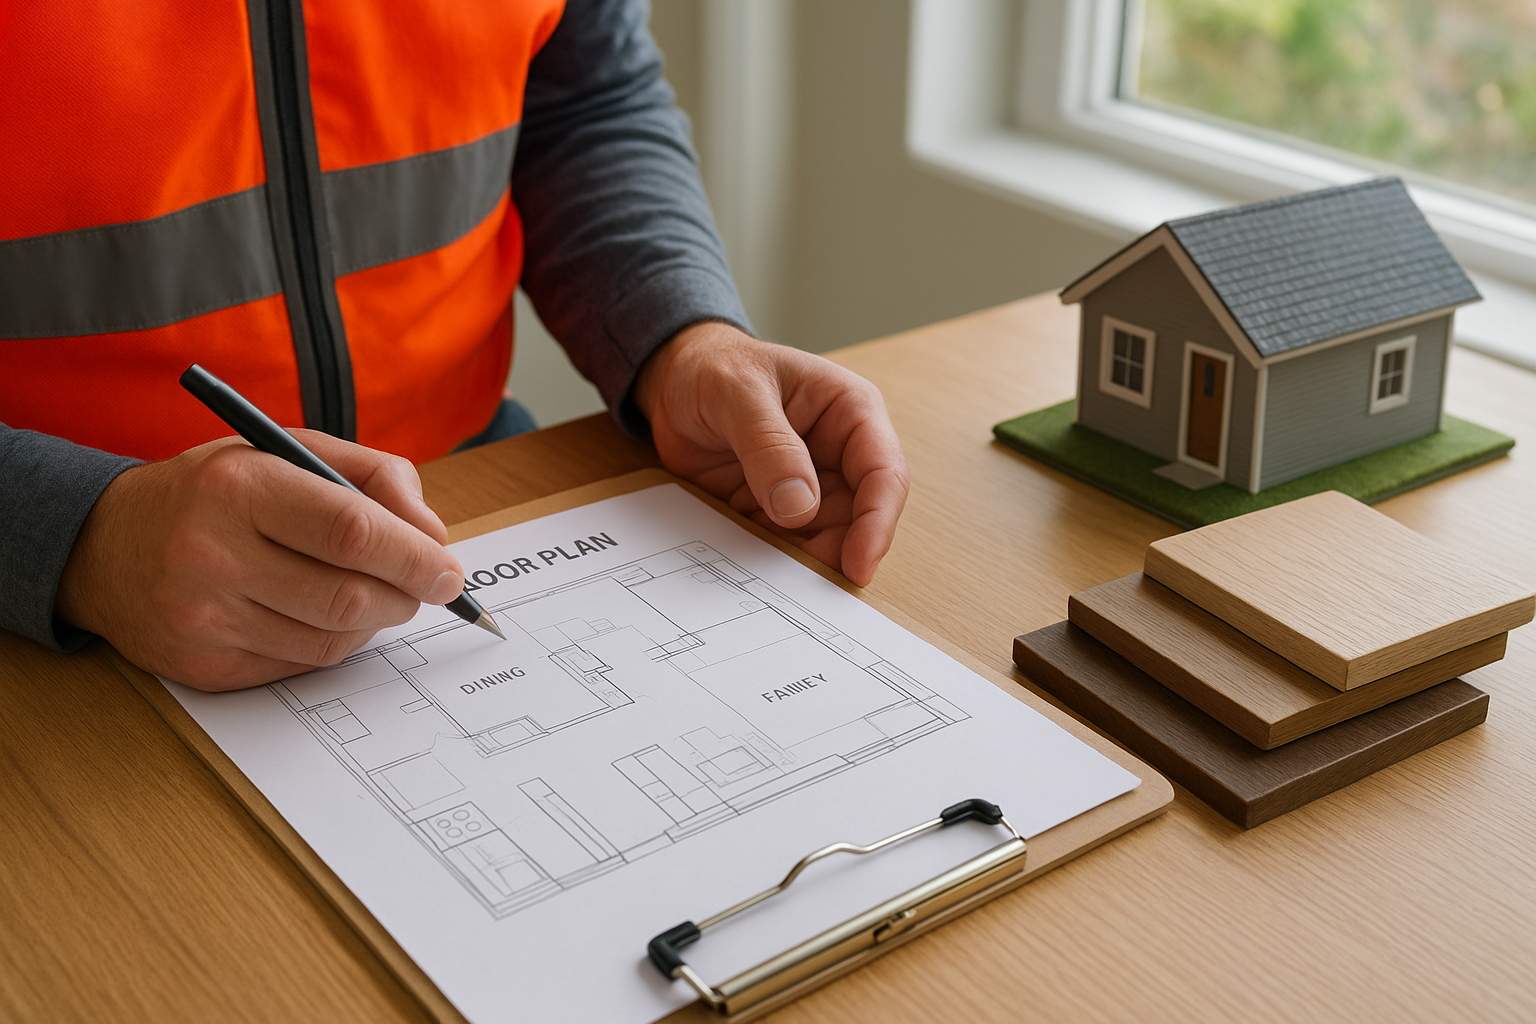
Careful planning keeps a kitchen remodel on schedule and within budget.
Kitchen Design Trends and Layout Ideas for ADUs
Small-space kitchen design has evolved quickly, and ADUs benefit from many of the same trends shaping tiny homes nationwide. Galley layouts remain popular because they place the sink, stove, and refrigerator within an efficient working triangle. Similarly, wall-mounted open shelving frees up counter space while keeping everyday items within reach.
Light-colored cabinetry and countertops also help small kitchens feel larger, particularly when paired with under-cabinet lighting. For homeowners aiming to maximize every square foot, our guide on how to maximize space in a small ADU offers additional layout strategies. Meanwhile, our article on designing ideal ADU interiors explores how kitchen finishes can tie into the rest of the unit’s style.
How Much Does a New Kitchen Cost?
A new kitchen typically costs between $15,000 and $35,000 in a small ADU, depending on cabinetry grade, countertop material, and appliance selection, according to industry cost data compiled by the National Kitchen and Bath Association. Custom cabinetry, high-end countertops, or structural changes can push that figure considerably higher.
By comparison, a basic kitchenette upgrade might cost far less, but it will not satisfy California’s independent kitchen requirements for a full ADU. For a broader view of how kitchen costs fit into total renovation spending, see our detailed remodeling cost guide for 2025. Ultimately, getting an itemized quote from a licensed contractor is the most reliable way to budget accurately.
Permits and Codes for Your ADU Kitchen
Because a kitchen involves plumbing, electrical, and often gas connections, nearly every jurisdiction in California requires a permit before installation begins. Specifically, the California Department of Housing and Community Development (HCD) publishes statewide ADU guidelines that outline independent living requirements, including kitchen facilities. You can review the full handbook directly through California’s official HCD ADU resource page.
In addition, local building departments in Los Angeles, Orange, and Riverside counties may layer on their own requirements for ventilation, egress, and utility connections. As a result, working with a contractor who regularly navigates these overlapping rules helps avoid delays. According to Wikipedia’s overview of secondary suites, kitchen requirements are one of the most common points of confusion for homeowners building a second unit for the first time.
Choosing a Contractor for Your Kitchen Addition
Selecting the right contractor matters just as much as the design itself. Homeowners across Orange County, Los Angeles County, and Riverside County often turn to theadupro.com because the team manages design, permitting, and construction under one roof rather than passing the project between separate vendors. This approach reduces miscommunication and keeps kitchen installation aligned with the rest of the ADU timeline.
Furthermore, an experienced ADU contractor understands how kitchen plumbing and electrical work interact with the unit’s overall structural plan, which helps prevent costly change orders later. For inspiration on tying your new kitchen into the rest of your unit’s layout, browse our collection of ADU design ideas before finalizing your plans.
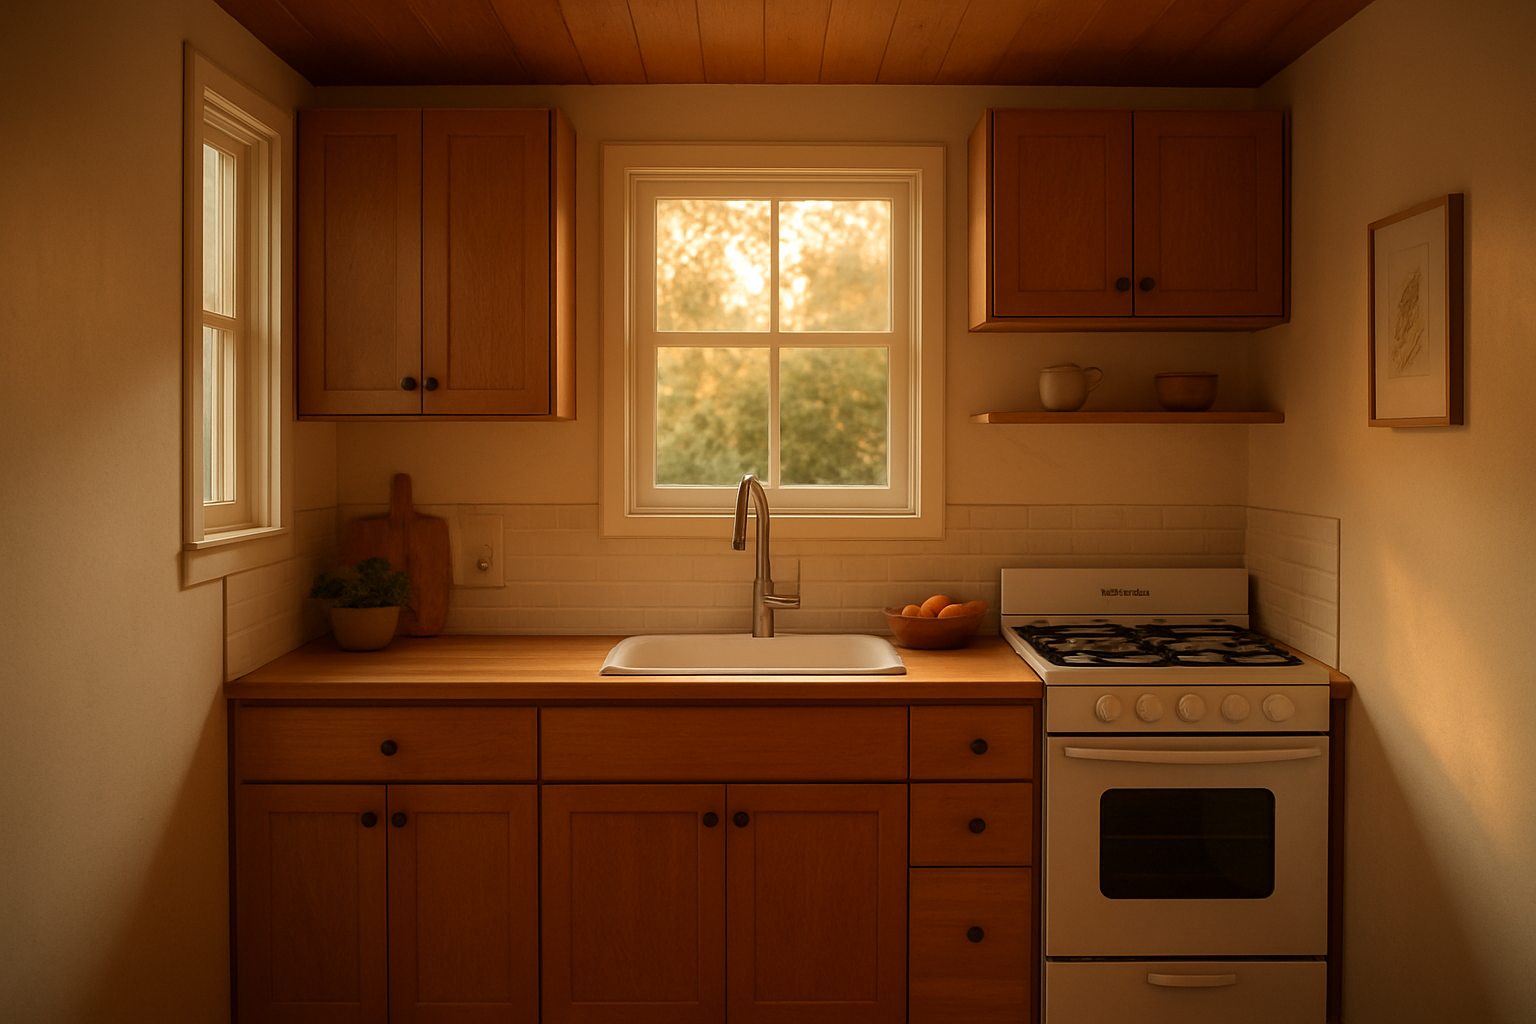
A finished new kitchen adds independence and value to a backyard ADU.
Frequently Asked Questions About New Kitchen Installation
What counts as a new kitchen for ADU permit purposes?
A new kitchen for ADU permit purposes must include a sink, food preparation counter, cooking appliance, and refrigeration space. California building departments require these elements before an ADU can be classified as an independent living unit.
How long does it take to install a new kitchen in an ADU?
Most new kitchen installations in an ADU take four to eight weeks once permits are approved. Timelines vary based on cabinet lead times, appliance availability, and whether plumbing or electrical lines need to move.
How much does a new kitchen cost in a California ADU?
A new kitchen typically costs between $15,000 and $35,000 in a small ADU, depending on cabinetry, countertops, and appliance grade. Custom finishes or structural changes can push costs higher.
Do I need a permit to add a new kitchen to my ADU?
Yes, adding a new kitchen almost always requires a building permit because it involves plumbing, electrical, and sometimes gas line work. Skipping permits can delay resale and create liability issues.
What is the difference between a kitchenette and a new kitchen?
A kitchenette is a compact cooking setup that may lack full-size appliances, while a new kitchen includes complete cooking, storage, and cleanup facilities. Junior ADUs often use kitchenettes, while detached ADUs typically require a full kitchen.
Why should I invest in a full kitchen instead of a mini fridge and hot plate?
A full kitchen increases rental value and resale appeal far more than a minimal setup. It also satisfies California’s independent living requirements, which a hot plate and mini fridge do not.
What are common mistakes homeowners make when planning a new kitchen?
Common mistakes include undersizing the layout, ignoring ventilation requirements, and choosing finishes before confirming the plumbing rough-in. Working with an experienced ADU contractor helps avoid costly rework.
Can I design a small ADU kitchen without feeling cramped?
Yes, galley layouts, wall-mounted storage, and compact appliances can make a small ADU kitchen feel open and functional. Thoughtful lighting and light-colored finishes also help small spaces feel larger.
How does a new kitchen affect my ADU’s rental income potential?
A well-designed new kitchen is one of the biggest factors renters consider, often justifying higher monthly rent. Units with full kitchens generally rent faster than those with limited cooking facilities.
What appliances are required in a new ADU kitchen?
At minimum, a new ADU kitchen needs a sink, refrigerator, and a permanent cooking appliance such as a range or cooktop. A dishwasher and microwave are optional but common additions.
Should I hire a general contractor or a kitchen specialist for a new kitchen build?
For an ADU, it is usually best to hire a contractor experienced in full ADU construction rather than a kitchen-only specialist. This ensures the kitchen integrates properly with the unit’s plumbing, electrical, and permitting timeline.
How do I choose a layout for a new kitchen in a garage conversion?
Garage conversions often work best with an L-shaped or galley kitchen layout because of the existing structural footprint. A contractor can evaluate your garage’s dimensions and plumbing access to recommend the most efficient layout.
What is the best countertop material for a new ADU kitchen on a budget?
Laminate and butcher block countertops offer durability and style at a lower cost than quartz or granite. They are a practical choice for homeowners balancing budget with a polished finished look.
Final Thoughts
In summary, a new kitchen is more than an appliance upgrade; it is what turns an ADU into a legitimate, independent living space. From choosing a layout to navigating California’s permit rules, every decision affects how well the finished unit performs for renters, family members, or future buyers. Consequently, homeowners who plan carefully and partner with an experienced contractor tend to see the strongest results.
If you are ready to start planning, theadupro.com serves homeowners across Orange County, Los Angeles County, and Riverside County with end-to-end ADU design, permitting, and construction. Visit theadupro.com to discuss how a new kitchen can fit into your next ADU project.

