
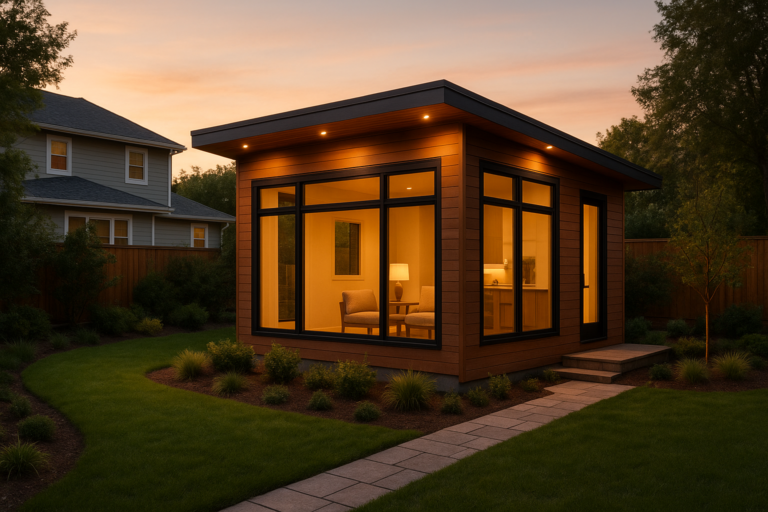
If you're wondering what ADU stands for, an accessory dwelling unit is a secondary, self-contained home built on the same residential lot as a single-family house. It includes its own kitchen, bathroom, and separate entrance, making it a fully independent living space rather than a room addition. Homeowners across Orange County, Los Angeles County, and Riverside County increasingly build ADUs to house family members, generate rental income, or increase long-term resale value.
Quick Definition: An accessory dwelling unit (ADU) is a smaller, independent housing unit — such as a converted garage, backyard cottage, or basement apartment — located on the same lot as a primary residence, complete with its own kitchen, bathroom, and living space. Read more about ADU meaning.
What Is an Accessory Dwelling Unit, Exactly?
In plain terms, an accessory dwelling unit is a self-contained home that shares a lot with a larger, primary residence. Consequently, it must include a private kitchen, bathroom, and sleeping area, which makes it fully livable on its own rather than a bonus room or storage space.
According to the Wikipedia entry on accessory dwelling units, this housing type is also known informally as a granny flat, in-law unit, or backyard cottage. However, “accessory dwelling unit” is the correct legal term used in California building codes, zoning ordinances, and permitting documents — so it’s the phrase you’ll want to use when speaking with a city planner or contractor.
Notably, an accessory dwelling unit differs from a simple addition because it functions as a legally separate housing unit. In particular, it can have its own address, its own utility meter in some cases, and its own occupant who is unrelated to the homeowner.
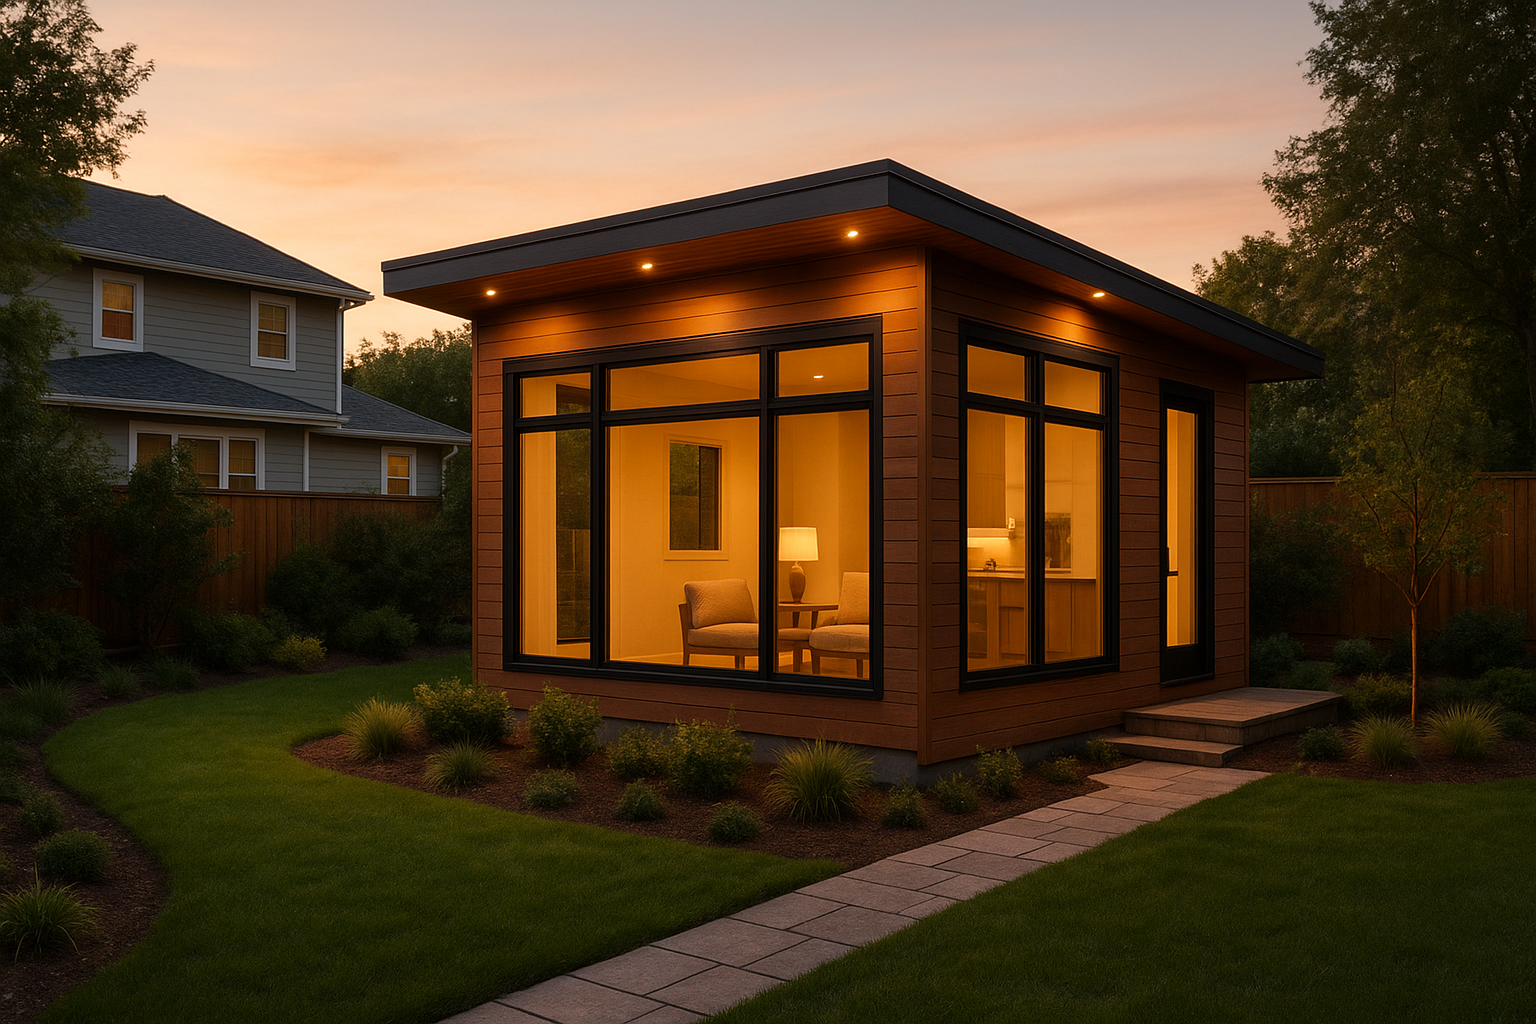
A detached backyard cottage is one of the most popular forms an accessory dwelling unit can take.
Types of ADUs: Detached, Attached, Conversion, and Junior Units
Not every accessory dwelling unit looks the same. In fact, homeowners can choose from several formats depending on budget, lot size, and long-term goals. For a deeper dive into design choices for each format, this ultimate guide to ADU design and construction walks through layout options in far more detail.
Detached ADUs
A detached ADU is a freestanding structure built separately from the main house. Because it stands alone, it typically offers the most privacy and rental flexibility of any ADU type; learn about ADU types. Homeowners exploring custom ADU design options in Los Alamitos or reviewing ADU design plans in Villa Park often choose this format for maximum livable space and design freedom.
Attached ADUs
An attached ADU shares at least one wall with the primary home. Therefore, this option can lower construction costs since it uses existing utility connections and structural elements already in place.
Garage Conversion ADUs
Garage conversions transform an existing garage into a livable unit. Since the shell already exists, this route is often faster and less expensive than building a detached unit from the ground up.
Junior ADUs (JADUs)
A junior ADU is a smaller unit, generally up to 500 square feet, built within the existing walls of the home. For a deeper breakdown, see this guide on how a junior ADU works and how it differs from a standard accessory dwelling unit.
ADU Meaning vs. Granny Flat, In-Law Unit, and Casita
Homeowners often hear several different names for the same housing concept, and this can create confusion during the planning process. Specifically, “granny flat,” “in-law unit,” “casita,” and “backyard cottage” are all informal nicknames for an accessory dwelling unit. None of these terms appear in California’s actual building code, yet contractors and real estate agents use them interchangeably in everyday conversation.
In contrast, “accessory dwelling unit” and “junior accessory dwelling unit” are the precise legal terms found in permit applications and zoning ordinances. As a result, knowing this distinction helps homeowners avoid miscommunication when comparing contractor bids, since two builders describing a “granny flat” and an “ADU” may actually be quoting the exact same project.
Why Accessory Dwelling Unit Terminology Matters in Southern California
Grasping the full meaning of an accessory dwelling unit helps homeowners make smarter decisions before they invest. Specifically, it clarifies what permits are needed, what size limits apply, and how the finished unit can legally be used once it’s built.
For example, homeowners working with local teams such as those handling ADU building projects in Anaheim rely on this knowledge to avoid permitting delays. In addition, understanding the correct terminology prevents confusion when comparing quotes, since contractors may describe the same project using different names. If you’d like a broader view of how an ADU fits into your overall property strategy, this resource on maximizing your property’s potential with ADUs is a useful next read.
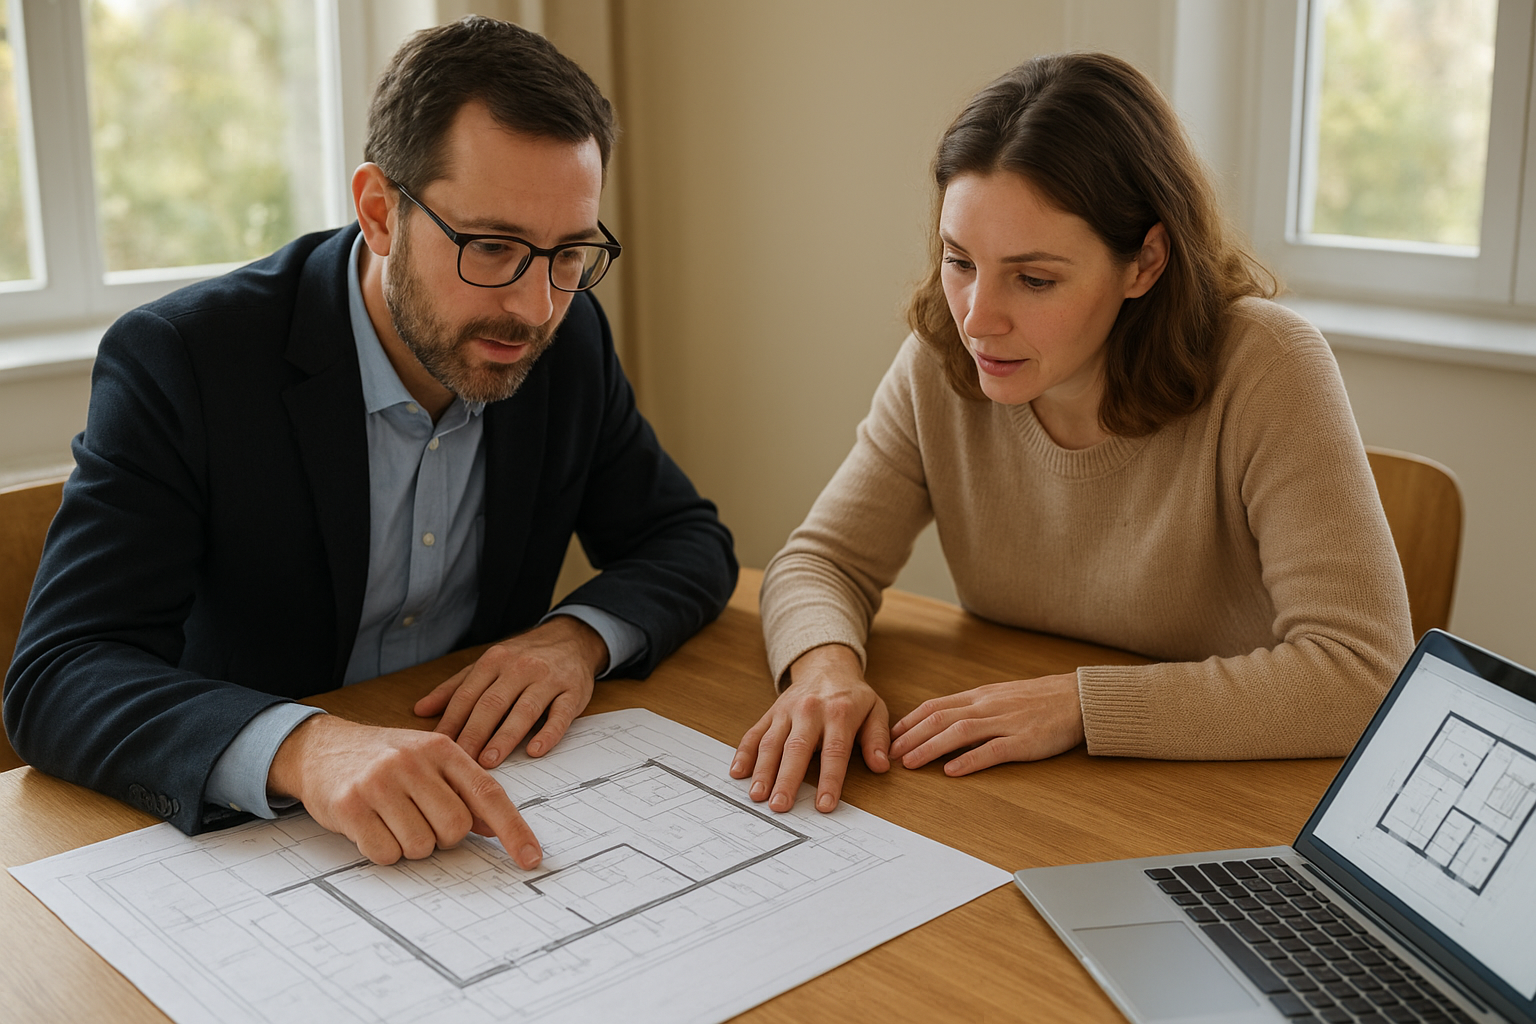
Careful planning helps homeowners avoid costly missteps once they understand what an accessory dwelling unit truly requires.
California ADU Laws and Permitting Rules Explained
California law has steadily loosened restrictions on accessory dwelling units to address the state’s housing shortage. As a result, most single-family lots now qualify for at least one ADU, and many also qualify for a junior ADU on the very same property.
Several state bills drive these changes. For instance, AB 68, AB 881, and SB 13 streamlined approval timelines and reduced owner-occupancy requirements, while AB 2221 clarified setback and height standards. More recently, AB 1033 has allowed a small number of California cities to permit the separate sale of an ADU from the primary home, similar to a condominium — a significant shift worth discussing with your local planning department if you’re considering this option. You can review the full statutory language through the California Legislative Information portal.
The California Department of Housing and Community Development publishes an official ADU handbook outlining statewide size limits, setback rules, and parking requirements. Similarly, each city can add its own local standards, so checking with a municipal planning department is always a smart first step before finalizing a design.
Notably, state data tracked through resources like the U.S. Census Bureau housing statistics shows a sharp rise in ADU permit filings across California over the past decade, reflecting growing homeowner interest in this housing type as an affordable path to added living space.
Accessory Dwelling Unit Size Limits, Setbacks, and Parking Rules
Size and placement rules vary somewhat by city, but California sets a statewide floor that every local ordinance must respect. The table below summarizes the general baseline homeowners can expect.
| Rule | Typical Standard |
|---|---|
| Detached ADU max size | Up to 1,200 sq ft (local limits may apply) |
| Attached ADU max size | Up to 50% of the primary home’s floor area |
| Junior ADU max size | Up to 500 sq ft, within existing walls |
| Minimum setback | 4 feet from side and rear property lines |
| Parking requirement | Often waived near transit or for conversions |
Because these figures represent statewide minimums rather than maximums, always confirm exact numbers with your local building department before finalizing plans.
How to Build an Accessory Dwelling Unit: A Step-by-Step Process
Building an accessory dwelling unit follows a fairly predictable sequence. Below is the typical process homeowners can expect from start to finish. For a comprehensive walkthrough see the complete ADU guide.
- Assess property eligibility. Review your lot size, zoning designation, and existing structures to confirm the property qualifies for an accessory dwelling unit under local rules and setbacks.
- Confirm your budget and financing. Decide whether you’ll pay with cash, a renovation loan, or a home equity line, since financing approval timelines can affect your overall project schedule.
- Design the ADU. Work with a designer or contractor to create floor plans that match your goals for rental income, family housing, or additional living space on the property.
- Submit for permits. File architectural drawings, structural calculations, and site plans with the local building department to secure the required construction permits before breaking ground.
- Complete construction. Begin foundation work, framing, plumbing, electrical, and finishes while scheduling required inspections at each construction milestone along the way.
- Pass final inspection. Schedule the final building inspection so the city can issue a certificate of occupancy, which legally allows the ADU to be occupied or rented.
Because each phase depends on the previous one, working with an experienced team such as the one at theadupro.com can help keep the entire timeline on track from the first sketch to the final walkthrough.
Key Benefits of Adding an ADU to Your Property
Beyond simply knowing the definition, many homeowners want to understand the practical upside. An accessory dwelling unit can generate steady rental income, provide space for aging parents or adult children, and boost overall resale value in a competitive housing market. Learn about different types of ADUs to match goals and budget.
For a fuller look at these advantages, this article on the benefits of adding an ADU to your property covers financial and lifestyle factors in more depth. Similarly, if rental income is your main goal, this guide on tips for renting your ADU explains how to price, market, and manage the unit successfully.
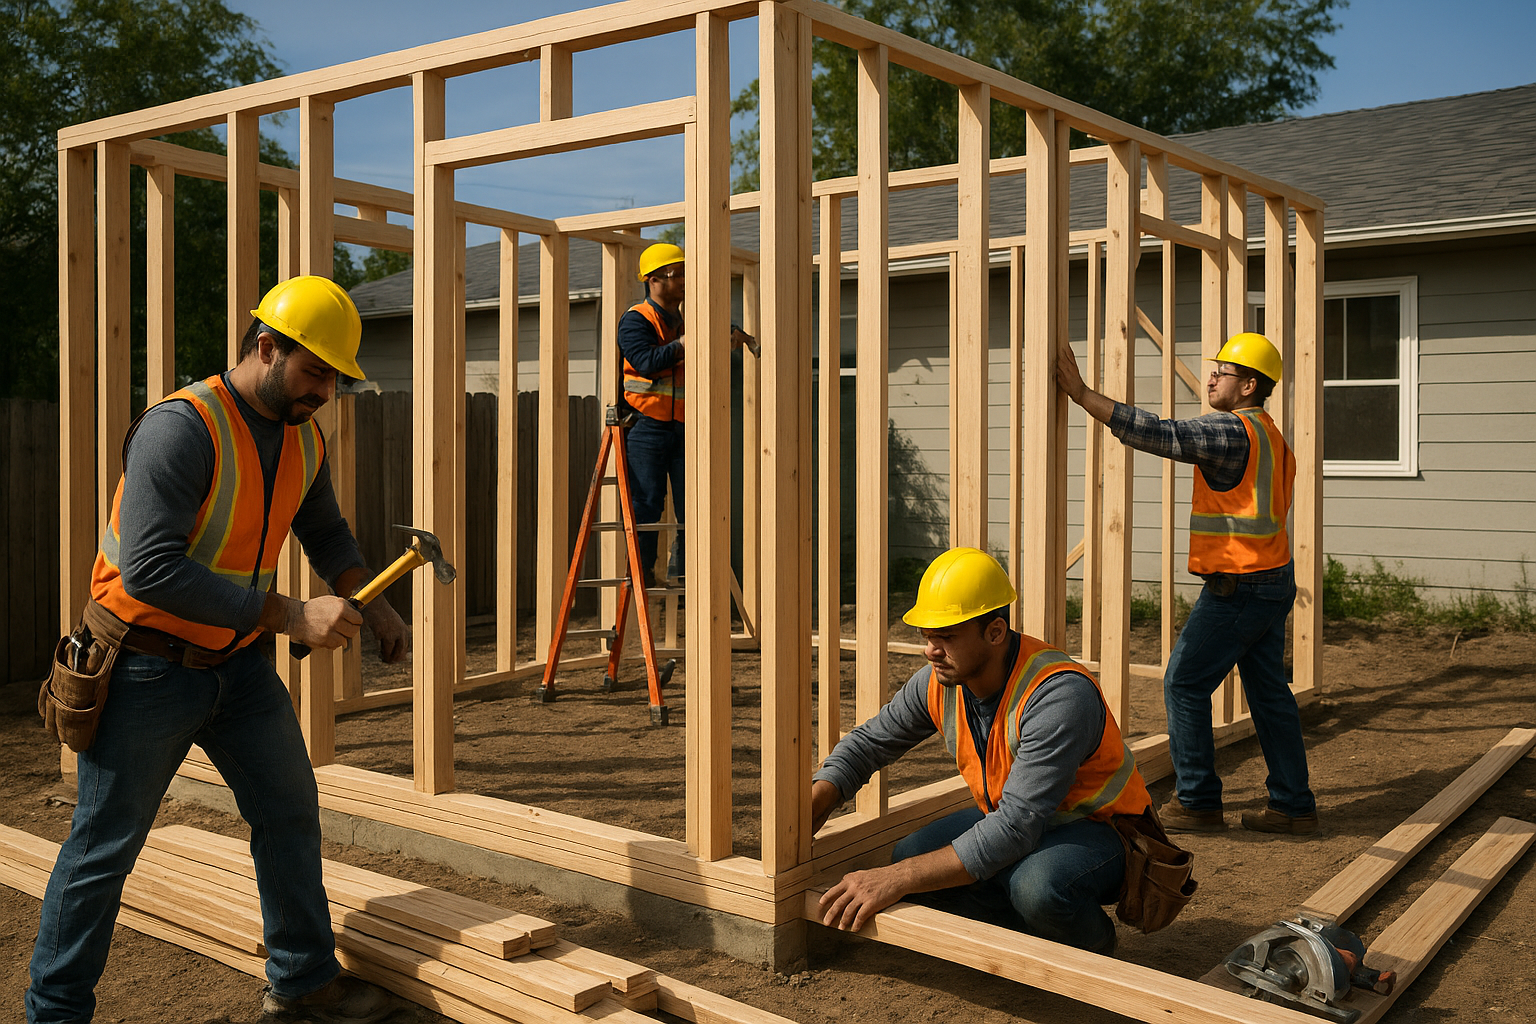
Framing work begins once permits are approved and the accessory dwelling unit project moves into active construction.
How Much Does an Accessory Dwelling Unit Cost to Build?
Costs vary widely based on unit type, finishes, and site conditions. Garage conversions tend to run on the lower end, while new detached construction costs more due to foundation and utility work.
| ADU Type | Typical Cost Range |
|---|---|
| Junior ADU | $40,000 – $125,000 |
| Garage conversion | $100,000 – $180,000 |
| Attached ADU | $150,000 – $250,000 |
| Detached new construction | $200,000 – $350,000 |
According to data compiled by the California Department of Housing and Community Development, tens of thousands of ADU permits are now issued statewide each year, a dramatic increase from a decade ago. This surge has pushed contractor demand higher, which is why choosing an experienced, top-rated builder matters for staying on budget and schedule.
ADU Financing, Grants, and Loan Options
Because upfront costs can be significant, some homeowners look for outside funding to offset design and permitting fees. State-backed programs have periodically offered financial assistance for eligible low- and moderate-income households, while private lenders also offer renovation loans, home equity lines of credit, and cash-out refinances designed specifically for ADU construction.
To explore current opportunities, this resource on how to find and apply for ADU grant funding walks through eligibility requirements and application steps in detail.
Accessory Dwelling Unit vs. Junior ADU: Key Differences
Although both fall under the ADU umbrella, a standard accessory dwelling unit and a junior ADU differ in several important ways.
| Feature | Standard ADU | Junior ADU (JADU) |
|---|---|---|
| Max size | Up to 1,200 sq ft | Up to 500 sq ft |
| Location | Detached or attached | Within existing home walls |
| Kitchen requirement | Full kitchen required | Efficiency kitchen permitted |
| Typical cost | $150,000 – $350,000 | $40,000 – $125,000 |
Common Mistakes to Avoid When Building an ADU
Even experienced homeowners can stumble during an accessory dwelling unit project. Common mistakes include underestimating utility upgrade costs, skipping a soils or survey report, and choosing a contractor unfamiliar with local ADU ordinances.
- Failing to confirm setback and height rules with the city before finalizing a design.
- Underestimating the cost of upgrading electrical panels, sewer lines, or water service.
- Assuming short-term rentals are allowed without checking local ordinance restrictions.
- Hiring a general contractor with no ADU-specific permitting experience.
Careful planning with an experienced team helps avoid these costly delays and keeps the project moving toward final inspection on schedule.
Finding an Accessory Dwelling Unit Builder Near You
Once you understand what an accessory dwelling unit involves, the next step is finding a qualified local builder who knows your city’s specific rules. This full guide to finding an accessory dwelling unit near me walks through how to vet contractors, compare bids, and confirm licensing before signing a contract.
Frequently Asked Questions About Accessory Dwelling Units
What is an accessory dwelling unit?
An accessory dwelling unit is a smaller, independent living space located on the same lot as a primary home. It can be detached, attached, or converted from an existing structure like a garage.
What is the difference between an ADU and a JADU?
A JADU, or junior accessory dwelling unit, is a smaller unit of up to 500 square feet built within the walls of the existing home. A standard ADU can be detached and larger, up to 1,200 square feet in many California cities.
How much does it cost to build an accessory dwelling unit in California?
Most California ADU projects range from about $150,000 to $350,000 depending on size, finishes, and site conditions. Garage conversions and junior ADUs are typically less expensive than new detached construction.
How long does it take to build an ADU?
A typical ADU takes between six and twelve months from design through final inspection. Timelines vary based on permitting speed in each city and the complexity of the build.
Do I need a permit to build an accessory dwelling unit?
Yes, every accessory dwelling unit requires building permits from the local jurisdiction before construction begins. State law streamlines this process, but plans must still meet local zoning and safety codes.
Can I rent out my ADU for income?
In most California cities, homeowners can legally rent out an ADU as a long-term rental. Short-term rental rules vary by city, so it’s important to check local ordinances first.
Is an accessory dwelling unit the same as a granny flat?
Yes, granny flat is an older, informal term for the same concept now officially called an accessory dwelling unit. Other common nicknames include in-law unit and backyard cottage.
What are common mistakes homeowners make when building an ADU?
Common mistakes include underestimating utility upgrade costs, skipping a soils or survey report, and choosing a contractor unfamiliar with local ADU ordinances. Careful planning with an experienced team helps avoid costly delays.
What size can an accessory dwelling unit be in California?
California law generally allows detached ADUs up to 1,200 square feet, though local limits based on lot size can apply. Attached ADUs are often capped at 50 percent of the primary home’s square footage.
Do ADUs increase property taxes?
Yes, adding an ADU typically triggers a partial property tax reassessment for the new construction value only. The existing home’s assessed value usually remains unchanged.
Can I sell my accessory dwelling unit separately from the main house?
Generally, no — most California ADUs must remain tied to the primary property’s title. However, recent legislation such as AB 1033 allows a limited number of participating cities to permit condominium-style separate sale, so check with your local planning department for current eligibility.
Are there grants available to help pay for an ADU?
Yes, California has offered grant programs to help eligible homeowners cover ADU predevelopment costs like design and permitting fees. Availability and funding amounts change, so checking current programs is essential.
Final Thoughts on Accessory Dwelling Units
In summary, an accessory dwelling unit is a compact and flexible housing option that has reshaped how Southern California homeowners use their property. Whether it’s a detached backyard cottage, a garage conversion, or a junior ADU, each format offers a path toward extra income, added family space, or increased home value.
Ultimately, working with a knowledgeable local contractor makes the difference between a smooth project and a stressful one. Homeowners across Orange County, Los Angeles County, and Riverside County who fully understand what an accessory dwelling unit involves are better equipped to plan confidently and build with lasting value in mind.

