
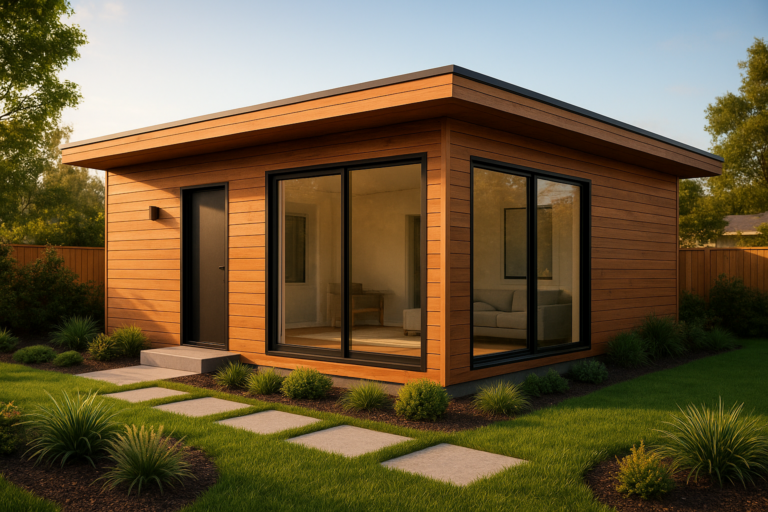
This Granny Flat Guide explains that a granny flat is a small, fully self-contained home built on the same lot as an existing house. It has become one of the most sought-after upgrades for Southern California homeowners. Families in Los Angeles, Orange, and Riverside counties add these compact backyard homes to house aging parents, earn rental income, or create extra living space. Recent California housing laws have also sped approvals compared with a few years ago.
Because rules, pricing, and design choices differ so much from one city to the next, however, many homeowners feel stuck before they ever break ground. This guide walks through everything: what a granny flat actually is, what it costs in 2025, which permits you need, how long construction takes, and how to avoid the mistakes that trip up first-time builders. For deeper local pricing and plan examples, you can also explore theadupro.com.
Quick answer: A granny flat is a legally permitted secondary home — formally called an accessory dwelling unit (ADU) — that shares a lot with a primary residence. In California, most cost between $90,000 and $350,000 depending on type, size, and finishes, and typically take six to twelve months from design to move-in.
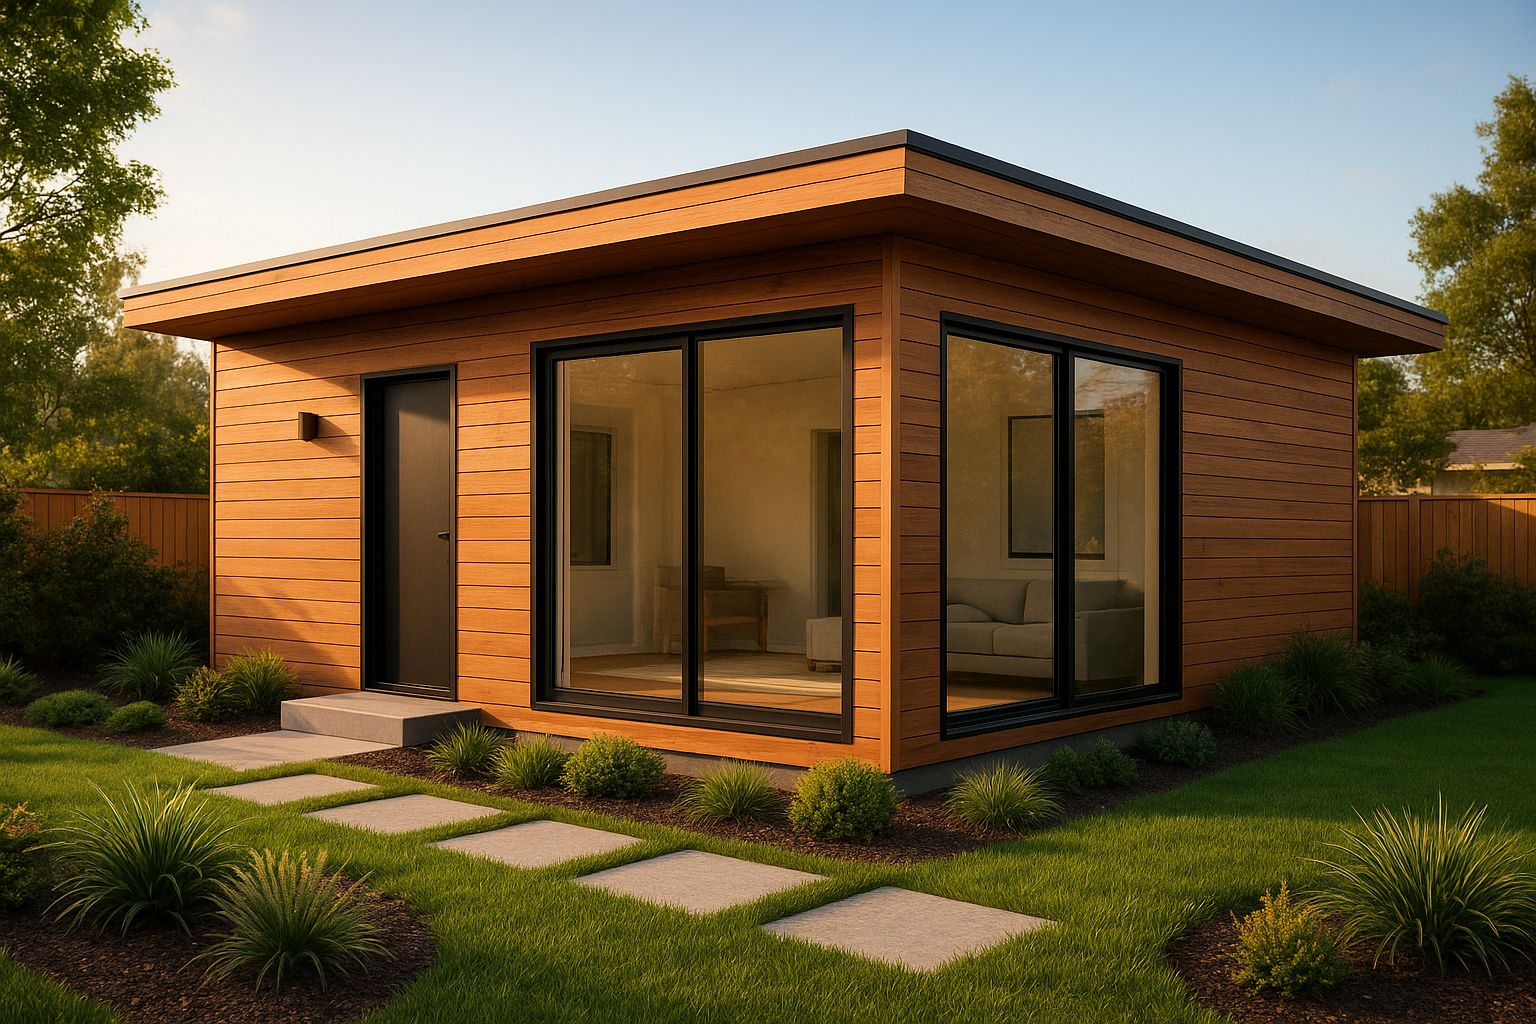
A detached granny flat offers privacy and independence from the main house.
What Is a Granny Flat, Exactly?
A granny flat is a fully independent living unit with its own kitchen, bathroom, and entrance, located on the same property as a single-family home. It can be detached, attached to the main house, or converted from an existing garage. In California, this structure is officially defined as an accessory dwelling unit under state housing law, according to the Wikipedia entry on accessory dwelling units.
Historically, the term “granny flat” referred specifically to a small unit meant for an aging relative. Today, however, it describes any secondary housing unit — whether it houses a family member, serves as a home office, or generates rental income. As a result, design possibilities have expanded far beyond a simple studio tucked behind the garage.
Granny Flat vs. ADU vs. In-Law Suite vs. Guest House
There is no real legal difference between a granny flat and an ADU — they refer to the same type of structure. “ADU” is the technical, regulatory term used in California building codes, while “granny flat” is the more casual name homeowners use in everyday conversation. Similarly, you may hear “in-law suite” or “backyard home” used interchangeably in real estate listings. A guest house, in contrast, sometimes lacks a full kitchen, which means it may not legally qualify as an ADU in every jurisdiction. Specifically, always confirm with your city’s planning department before assuming a structure meets ADU standards.
Why Granny Flats Are Booming Across Southern California
Demand for granny flats has exploded over the past decade, and the numbers tell the story clearly. According to reporting referenced by the California Department of Housing and Community Development, statewide ADU permit applications grew from roughly 1,300 in 2017 to more than 23,000 by 2022. Consequently, material and labor costs in high-demand counties like Los Angeles and Orange have risen alongside that surge in demand, though many homeowners still find the investment worthwhile because of the rental income and family flexibility it unlocks.
Key California Laws Behind the Granny Flat Boom
Several state laws have specifically streamlined granny flat approvals in recent years. Above all, Senate Bill 13 and Assembly Bill 68 eliminated many local barriers, such as excessive parking requirements and owner-occupancy mandates, in most cities through 2025. Meanwhile, Assembly Bills 587 and 2299 clarified rules around selling or financing an ADU separately from the main home. More recently, Senate Bills 9 and 897 expanded lot-splitting options and raised height allowances for taller detached units. For the exact legislative language, you can review the bill text directly through the California Legislative Information archive on AB 68. As a result of these combined reforms, most cities must now approve a compliant granny flat application within 60 days rather than the months-long review process homeowners faced before 2017.
How Much Does a Granny Flat Cost in California?
Costs vary significantly based on unit type, square footage, and site conditions. In general, a garage conversion granny flat runs from $90,000 to $160,000, while a new detached unit typically costs between $180,000 and $350,000. Attached additions often fall somewhere in between, depending on how much new foundation and roofing work is required.
Granny Flat Cost by Type
- Garage conversion: $90,000–$160,000, often the fastest path since the foundation and roof already exist.
- Junior ADU (JADU): $60,000–$130,000, built inside the existing footprint of the main house.
- Attached addition: $150,000–$260,000, sharing at least one wall with the primary residence.
- Detached new construction: $180,000–$350,000, offering the most privacy and design flexibility.
What Drives Granny Flat Costs Up or Down
Site conditions matter more than most homeowners expect. For example, sloped lots, limited utility access, or older sewer lines can add tens of thousands of dollars before framing even begins. In contrast, a flat, easily accessible lot with existing utility stubs keeps costs closer to the low end of the range. Finish level plays a role too — a builder-grade kitchen costs far less than custom cabinetry and high-end flooring, so it is worth deciding early which finishes matter most to you.
Financing Options for Your Granny Flat
If financing is a concern, many homeowners explore construction loans, home equity lines of credit, or cash-out refinances before breaking ground. Resources such as this guide on ADU loans in Long Beach outline common financing paths available to Southern California property owners. Furthermore, some homeowners layer a personal savings contribution with a smaller loan to keep monthly payments manageable once the unit starts generating rent.
California Granny Flat Rules and Permit Requirements
California has passed several state laws specifically to streamline granny flat approvals and reduce local barriers, as covered above. That said, individual cities still control specifics like setback distances, maximum height, and parking requirements. For official statewide guidance, the California HCD accessory dwelling unit handbook outlines statewide standards in detail.
Setback, Height, and Size Limits
State law generally allows detached granny flats up to 1,200 square feet, with a maximum height rules for two-story ADUs depending on lot type. Side and rear setbacks are typically limited to four feet under state minimums, though some cities allow even less for single-story units. Homeowners researching options in Orange County may want to review city-specific plan sets, such as those for ADU plans in Orange or ADU plans in Brea, before finalizing a design.
Owner-Occupancy and Rental Rules
Owner-occupancy requirements have been suspended statewide through 2025, meaning most homeowners can rent out both the main house and the granny flat separately. However, some cities still restrict short-term rentals through platforms like Airbnb, so it is worth checking local municipal codes before listing the unit.
Property Tax Impact: Will a Granny Flat Raise Your Taxes?
Building a granny flat triggers a partial property tax reassessment under California’s Proposition 13 framework, but only the new construction value is added — your existing home’s assessed value stays untouched. In practice, this usually means a modest annual increase rather than a full reassessment of the entire property. According to research published by Freddie Mac’s analysis of accessory dwelling units, the added rental income and resale value typically outweigh this incremental tax cost over time.
Types of Backyard Homes You Can Build
Not every granny flat looks the same. In fact, homeowners typically choose from four main categories, each with different costs, timelines, and trade-offs:
- Detached ADU: A standalone structure built separately from the main house, offering the most privacy, natural light, and rental flexibility.
- Garage conversion: An existing garage transformed into a livable unit, often the fastest and most affordable option since the shell already exists.
- Attached addition: A unit built onto the side or rear of the primary home, sharing at least one wall and sometimes utility connections.
- Junior ADU (JADU): A smaller unit, up to 500 square feet, created within the existing footprint of the main house, usually the least expensive path.
Homeowners in cities like Cypress and Aliso Viejo often lean toward detached units for maximum rental flexibility. You can review sample layouts through resources like ADU plans in Cypress or ADU plans in Aliso Viejo. Similarly, families in the Los Angeles hills often gravitate toward compact detached designs suited to narrower lots, such as the layouts featured in these ADU plans in Bel Air.
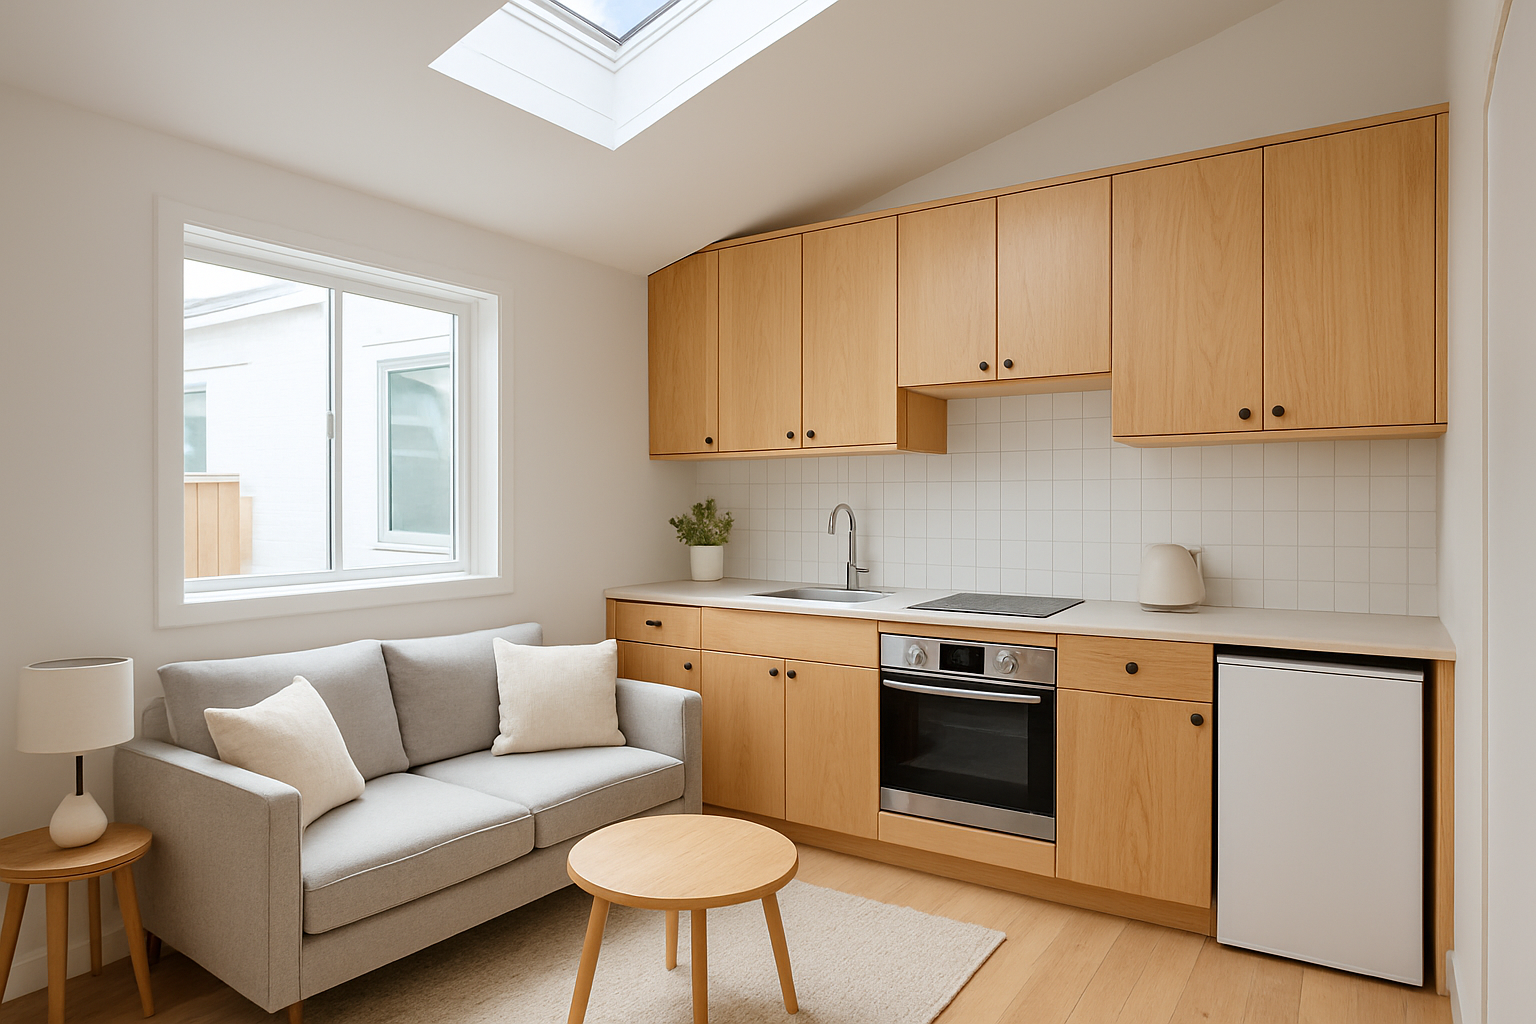
Garage conversions remain one of the most cost-effective ways to build a granny flat.
How to Build a Granny Flat: A Step-by-Step Process
While every project has its own timeline, most granny flat builds follow the same general sequence from start to finish. ADU homes guide helps homeowners understand typical permit and construction phases so they can plan realistic schedules. Understanding each stage in advance helps you avoid the delays that catch first-time builders off guard.
- Consultation and site assessment: A contractor evaluates your lot, utility access, and existing structures to determine the most practical unit type for your property and budget.
- Design and architectural planning: Architects and designers draft floor plans and elevations that satisfy both your lifestyle goals and local zoning setback rules.
- Permitting and plan check: Completed plans are submitted to the city building department, and any requested corrections must be resolved before permits are formally issued.
- Utility connections and site preparation: Crews confirm sewer, water, and electrical capacity, then prepare the site with grading, trenching, and any necessary demolition work.
- Construction: Crews complete foundation work, framing, plumbing, electrical, and finish work in accordance with the approved plans and current building codes.
- Final inspection and occupancy: The city conducts a final walkthrough, and once approved, the unit receives a certificate of occupancy for move-in or rental use.
Above all, staying organized during the permitting stage prevents the most common delays. In particular, incomplete plan submissions remain one of the leading causes of extended timelines for first-time granny flat builders, so double-check every document before submission.
Granny Flat Design Tips for Comfort and Efficiency
A well-designed granny flat feels far larger than its square footage suggests. Specifically, an open-concept layout that merges the kitchen, living area, and dining space tends to make even a 400-square-foot unit feel comfortable. In addition, tall ceilings and large windows bring in natural light, which matters enormously in a compact footprint.
Energy efficiency deserves attention too. Mini-split heat pumps, tankless water heaters, and well-insulated walls keep utility bills low for whoever occupies the unit — whether that’s a tenant or a family member. Furthermore, if the granny flat will house an aging parent, consider universal design features such as zero-step entries, wider doorways, and curbless showers. These accessibility touches, guided by principles outlined in the ADA accessibility standards published by the U.S. government, make the space usable for residents at any stage of life.
Granny Flat Pros and Cons: Is It Right for You?
Before committing to a granny flat, it helps to weigh the realistic upsides against the trade-offs. On the positive side, a granny flat can generate $1,800 to $3,500 or more in monthly rental income depending on the city, while also boosting overall resale value. It also offers a practical way to keep aging parents nearby without sacrificing everyone’s privacy.
On the other hand, the upfront cost is significant, and construction can temporarily disrupt your yard and daily routine for several months. Consequently, homeowners should treat a granny flat as a long-term investment rather than a quick weekend project, and budget for both the build itself and ongoing maintenance once tenants move in.
Common Mistakes to Avoid When Building a Granny Flat
Common mistakes include underestimating permit timelines, choosing a contractor without local granny flat experience, and skipping utility capacity checks before design begins. Homeowners also frequently forget to budget for soft costs like architectural fees, impact fees, and utility connection charges, which can add 10 to 15 percent to the overall project cost.
Another frequent error is designing a unit that is too large for the lot, which triggers additional parking or setback requirements. In contrast, right-sizing the unit from the start keeps the project within standard state allowances and avoids costly redesigns later. Working with a specialized granny flat builder helps you sidestep these delays entirely.
Choosing the Right Granny Flat Contractor
Not all general contractors have deep experience with granny flat regulations, and this gap often shows up in missed deadlines or rejected plans. Therefore, it is worth prioritizing firms that specialize specifically in ADU design, permitting, and construction rather than general remodeling.
Companies like theadupro.com, for instance, focus exclusively on end-to-end granny flat development across Orange County, Los Angeles County, and Riverside County. Their teams manage everything from initial design through final inspection, which helps homeowners avoid the coordination headaches that come with juggling separate architects, permit expediters, and builders. Homeowners near the Inland Empire, for example, can review project scopes through this Accessory Dwelling Units guide for local pricing and plan examples. You can explore the full process at theadupro.com for local pricing and plan examples.
Granny Flats Across Southern California Cities
Because zoning and pricing shift from city to city, it helps to research options specific to your area before committing to a design. For a broader regional comparison, this full guide to granny apartments in Southern California breaks down city-by-city considerations in more depth. Meanwhile, if you are weighing a granny flat against a smaller, prefabricated alternative, this granny pod guide covering costs, rules, and ADU options in California compares the two paths side by side.
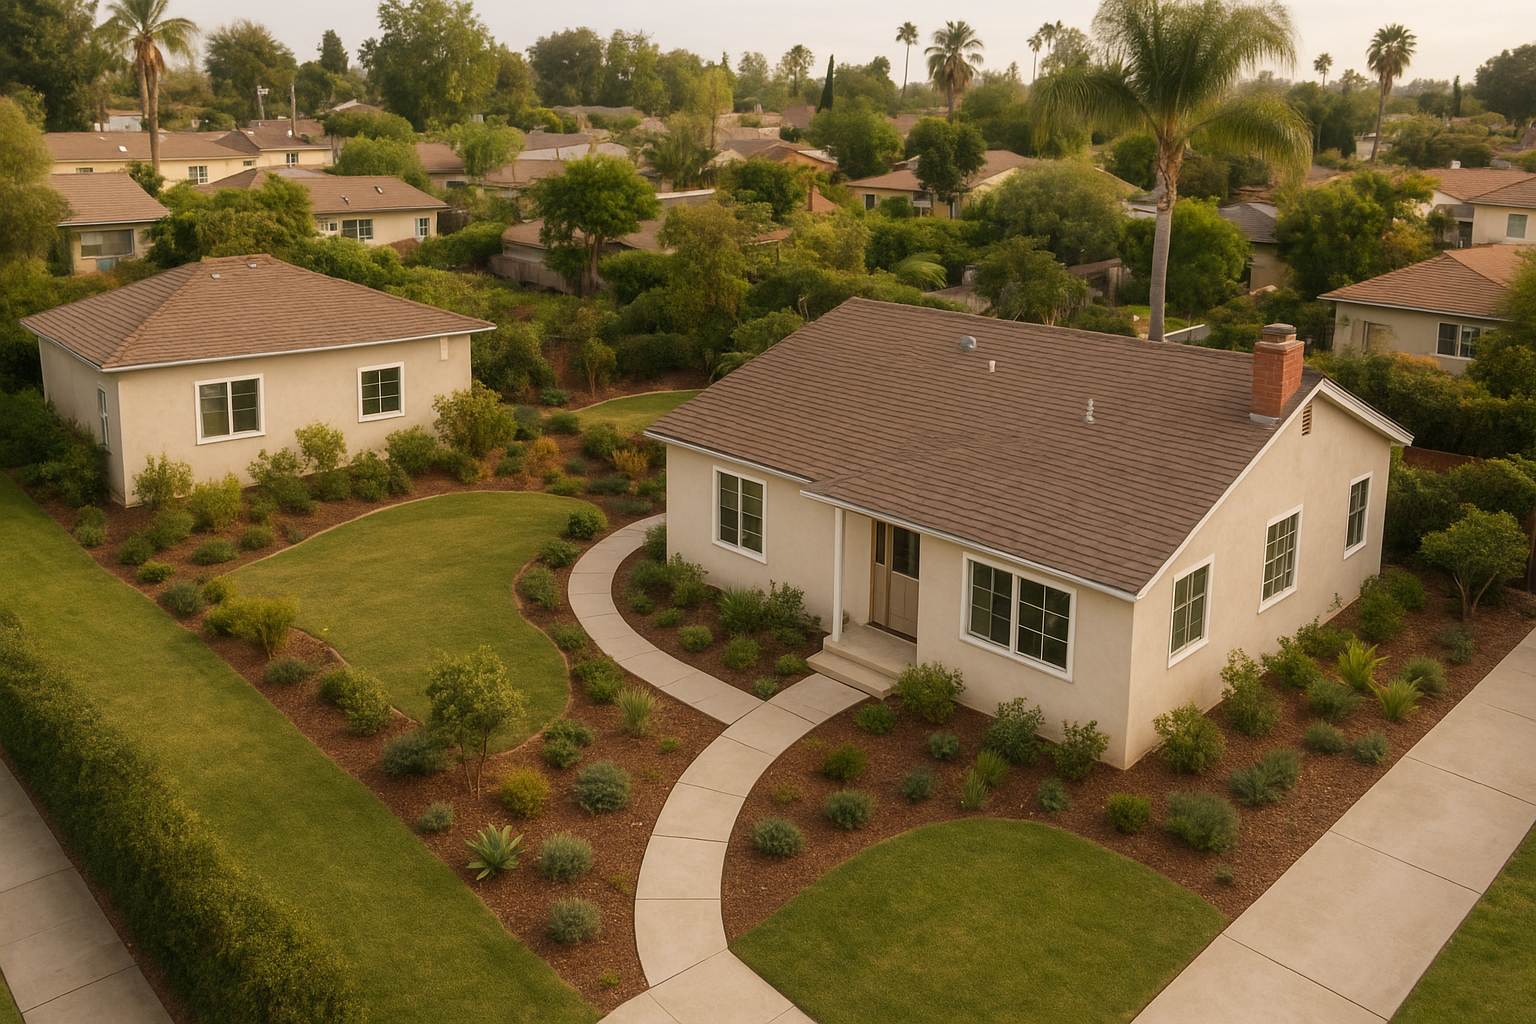
A granny flat adds functional living space without altering the main home’s footprint.
Frequently Asked Questions About Granny Flats
What is a granny flat?
A granny flat is a small, self-contained living unit built on the same property as a main house, also known legally in California as an accessory dwelling unit. It typically includes its own kitchen, bathroom, and entrance.
How is a granny flat different from a regular home addition?
Unlike a standard room addition, a granny flat is a fully independent living space with its own entrance, kitchen, and bathroom. It can be rented out or lived in separately from the main house.
How much does it cost to build a granny flat in California?
Most detached granny flats in Southern California cost between $180,000 and $350,000 depending on size, finishes, and site conditions. Garage conversions are generally more affordable, often ranging from $90,000 to $160,000.
How long does it take to build a granny flat?
A typical granny flat project takes between six and twelve months from design through final inspection. Timelines vary based on permit processing speed, lot conditions, and construction complexity.
Do I need a permit to build a granny flat?
Yes, every granny flat in California requires building permits and must comply with local zoning and state ADU laws. An experienced contractor can manage the plan check and permitting process for you.
Can I rent out my granny flat?
In most California cities, you can legally rent out a granny flat as a long-term rental. Some jurisdictions restrict short-term rentals, so it is worth checking local municipal codes first.
What is the difference between a granny flat and a junior ADU?
A junior ADU, or JADU, is a smaller unit of up to 500 square feet created within the existing walls of a home, while a standard granny flat is often a detached, larger structure. Both fall under California’s ADU laws but have different size and permitting rules.
What size can a granny flat be in California?
State law generally allows detached granny flats up to 1,200 square feet, though local city ordinances may set their own limits. Attached units and garage conversions may have different maximum sizes.
Do granny flats increase property value?
Yes, a well-built granny flat can meaningfully increase a property’s resale value and generate rental income. Appraisers increasingly factor ADUs into overall property valuations in Southern California markets.
Because zoning and pricing shift from city to city, it helps to research options specific to your area before committing to a design. For a broader regional comparison, this Accessory Dwelling Units guide breaks down city-by-city considerations in more depth. Meanwhile, if you are weighing a granny flat against a smaller, prefabricated alternative, this granny pod guide compares the two paths side by side.
Common mistakes include underestimating permit timelines, choosing a contractor without local ADU experience, and skipping utility capacity checks. Working with a specialized ADU builder helps avoid these costly delays.
Can I convert my garage into a granny flat?
Yes, garage conversions are one of the most popular and cost-effective ways to create a granny flat. The existing foundation and structure usually reduce both construction time and overall cost.
Do I need a separate address or utilities for a granny flat?
Many cities require a separate address for a detached granny flat, and utilities may be shared with the main home or separately metered depending on local requirements. Your contractor should confirm these details during the permitting phase.
How do I choose the best granny flat contractor in Southern California?
Look for a contractor with a strong local track record, transparent pricing, and deep knowledge of city-specific ADU regulations. Firms like theadupro.com specialize exclusively in ADU design, permitting, and construction across Orange, Los Angeles, and Riverside counties.
Will building a granny flat increase my property taxes?
Yes, but only modestly. California’s Proposition 13 rules mean only the new construction value gets reassessed, while your existing home’s assessed value remains unchanged.
Can I build more than one granny flat on my property?
In some cases, yes. Many California cities now allow one detached ADU plus one JADU on the same lot, and larger multi-unit properties may qualify for additional units under state law.
Final Thoughts on Building a Granny Flat
Building a granny flat is one of the most practical ways Southern California homeowners can add living space, generate rental income, or support multigenerational family needs. As this guide has shown, costs, permits, and design options vary widely depending on your city and unit type, so early research pays off. In addition, working with a contractor who understands local granny flat rules can save months of delays and unexpected expenses.
Ultimately, a granny flat represents a long-term investment in both your property’s value and your family’s flexibility. Whether you’re considering a garage conversion, a detached unit, or a junior ADU, taking the time to plan carefully will help your granny flat project succeed from permit to move-in day.

