
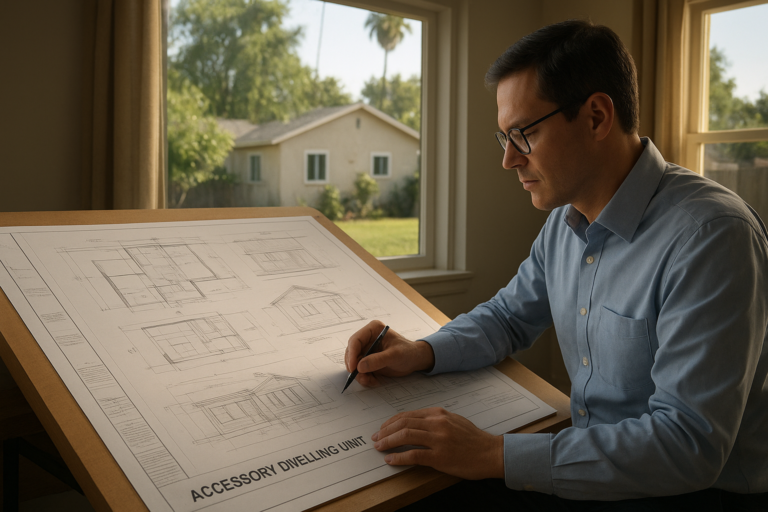
Site-specific ADU plans Los Angeles homeowners commission are custom architectural drawings created for one exact lot, not a recycled template pulled from a catalog. In other words, site-specific ADU plans are drawings built around your property’s dimensions, slope, setbacks, utility locations, and local zoning code. For homeowners across Los Angeles County, this distinction matters because a plan that ignores lot-specific conditions often stalls in plan check or forces expensive redesigns mid-permit. This guide explains what these plans include, how the process works, and what to expect when working with an ADU design-build contractor.
Direct answer: Site-specific ADU plans in Los Angeles are custom drawings engineered for one property’s lot dimensions, slope, and zoning rules, rather than a generic layout applied everywhere. They usually cost more upfront than stock plans but move through city plan check faster because they already account for local requirements.
What Are Site-Specific ADU Plans?
Site-specific ADU plans are architectural and structural drawings created after a licensed team studies your exact lot, including its size, slope, existing structures, and utility connections. Unlike stock or pre-approved plans, they are adjusted so the accessory dwelling unit — a small, independent living space added to an existing residential lot — fits your setbacks, lot coverage limits, and site conditions on the first submittal.
Consequently, the plan set typically includes a site plan, floor plan, elevations, structural details, and Title 24 energy compliance documentation, which is California’s building energy efficiency standard, explained in plain terms during the design phase rather than left as a permitting surprise. According to the Wikipedia overview of accessory dwelling units, ADU regulations vary widely by jurisdiction, which is exactly why generic plans so often fail in review.
Site-Specific ADU Plans Los Angeles Homeowners Rely On
Los Angeles adds extra layers homeowners in other regions rarely face, including hillside overlay zones, historic preservation districts, and city-specific parking and setback rules. As a result, site-specific ADU plans Los Angeles projects require must reconcile state ADU law with local building department preferences before a shovel ever hits the ground.
In particular, homeowners working within the Los Angeles service area should expect the local building department, sometimes referencing guidance similar to the Los Angeles City Planning department, to scrutinize lot coverage and fire separation distances closely. According to California’s Department of Housing and Community Development, statewide ADU permitting rose from roughly 1,200 units in 2016 to more than 20,000 units annually in recent years, with Los Angeles County consistently ranking among the top-permitting counties in the state.
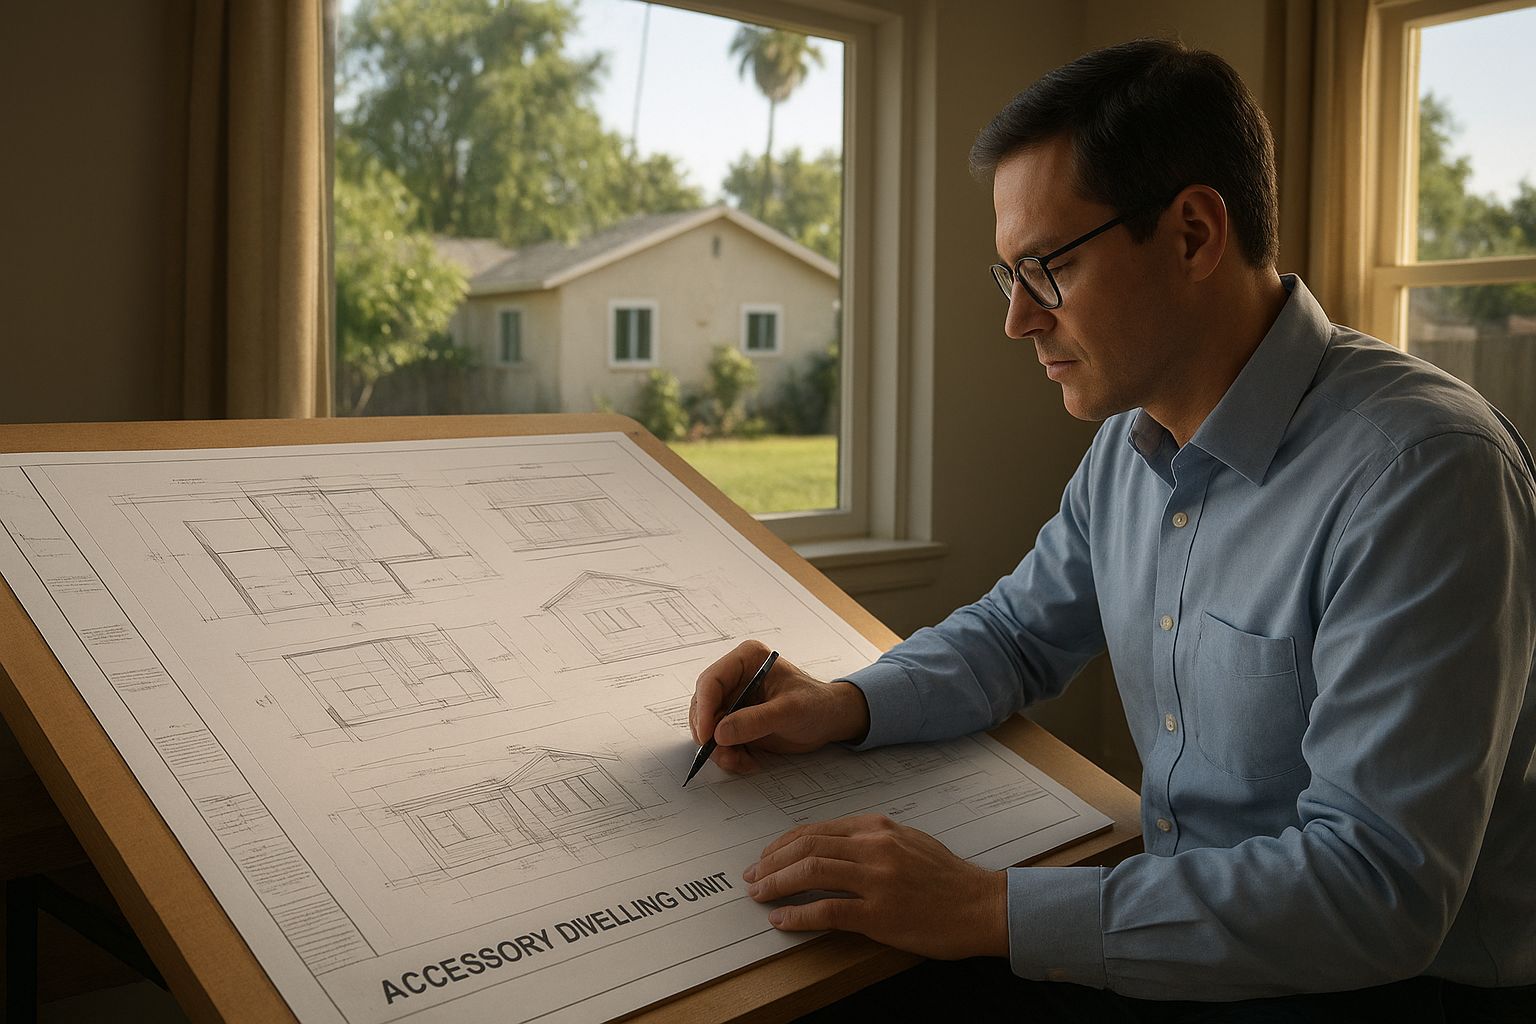
Site-specific ADU plans Los Angeles teams draft account for slope, setbacks, and utility placement before permitting begins.
Why Custom ADU Design Beats Stock Floor Plans
Stock plans look appealing because they seem faster and cheaper. However, they assume a flat, rectangular, unobstructed lot, which rarely matches reality once a site assessment is completed. Custom ADU design instead starts from the ground up, addressing tree locations, sewer laterals, and driveway access before finalizing the floor plan.
For example, homeowners near Yorba Linda and Los Alamitos often discover their lot’s true buildable area only after a proper feasibility study, not from an online plan catalog. Therefore, a custom approach generally reduces the risk of costly redesigns after permit submittal.
How Lot Size and Zoning Shape Your ADU Floor Plan
Most Los Angeles ADUs fall between roughly 500 and 1,200 square feet, but the exact ceiling depends on lot coverage limits, setback requirements, and whether the property already has a garage or secondary structure. Consequently, two homes on the same street can qualify for very different maximum ADU sizes.
In addition, in-house structural engineering coordination matters here because slope, soil conditions, and foundation type all influence the final layout. Net-zero-focused construction methods, such as energy-efficient windows and added insulation, also shape wall thickness and window placement within the plan set.
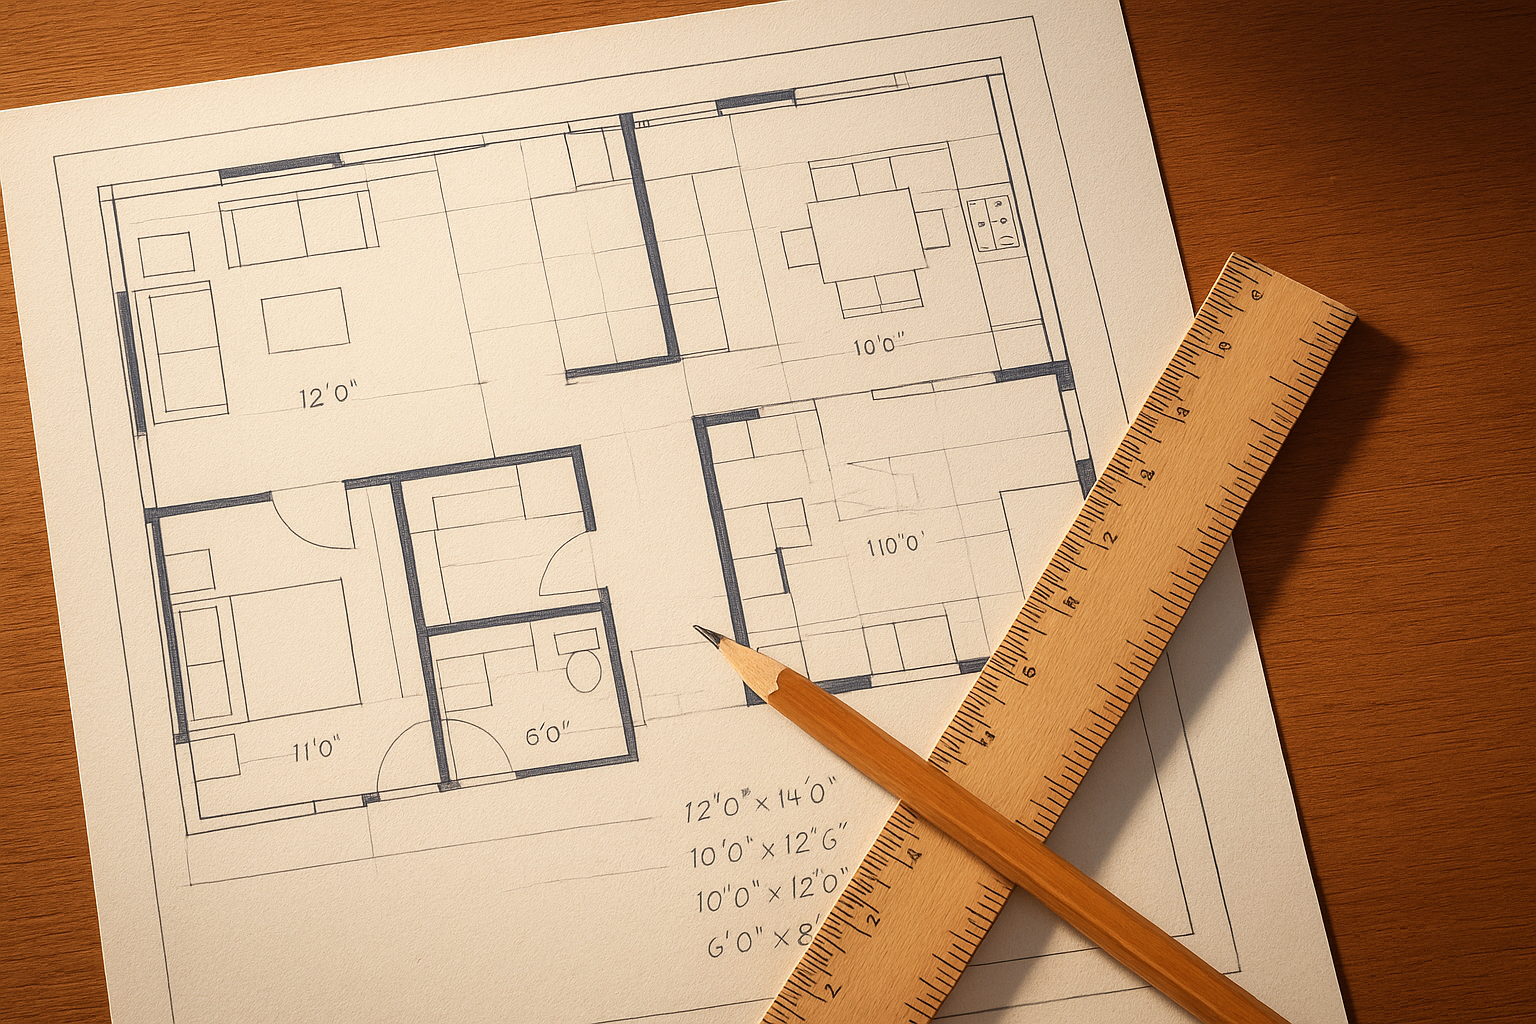
Lot size, setbacks, and slope all shape the final custom ADU floor plan.
Step-by-Step: The Custom ADU Plan Process in Los Angeles
Although every project differs slightly, the general sequence for developing a custom ADU plan follows five predictable stages.
- Schedule a site assessment. A licensed team visits or maps the property to document lot size, slope, existing structures, utility locations, and easements that will affect the final ADU footprint.
- Confirm zoning and feasibility. The team checks setback rules, lot coverage limits, height restrictions, and parking requirements to determine what the lot can legally support.
- Develop floor plans and engineering. Architects and structural engineers draft site-specific floor plans, foundation details, and Title 24 documentation tailored to the exact lot.
- Submit permits and coordinate with the city. The team submits plans to the building department, tracks plan check comments, and resubmits revisions until approval is granted.
- Build and complete final inspections. Construction proceeds according to approved plans, followed by inspections and certificate of occupancy assistance once the ADU passes review.
ADU Plan Costs and Timelines Across LA County
Design fees for site-specific ADU plans generally run from a few thousand dollars into the low five figures, depending on square footage, engineering complexity, and whether a second story is involved. Design typically takes four to eight weeks, while city plan check can add another two to six months depending on the jurisdiction.
Similarly, financing plays a role in timeline planning. Many homeowners use a HELOC, a construction loan, or an ADU-specific lending program to fund design and construction, and a design-build contractor can coordinate introductions to third-party lending partners without issuing loans directly. For a closer look at how one company structures this process, theadupro.com outlines its design, permitting, and financing coordination workflow in detail.
Choosing an ADU Design-Build Partner in Los Angeles
Because site-specific ADU plans touch design, structural engineering, permitting, and financing coordination, choosing a single accountable team tends to reduce miscommunication between separate architects, engineers, and contractors. The ADU Pro, based in Chino and serving Orange County, Los Angeles County, and western Riverside County, handles all of these stages in-house, from custom floor plans between roughly 500 and 1,200 square feet to final inspection coordination.
The company holds an active CSLB license and a BuildZoom score placing it in the top 1% of California contractors, with an average client rating near 4.9 stars. Its founder brings more than 30 years of broader construction experience, applied specifically to net-zero-focused ADU projects using USA-sourced materials and custom built-in millwork. Homeowners exploring similar projects near Fountain Valley can review comparable site-specific approaches before requesting an assessment for their own lot.
Frequently Asked Questions About Site-Specific ADU Plans in Los Angeles
What are site-specific ADU plans?
Site-specific ADU plans are architectural and structural drawings created for one exact lot, factoring in its dimensions, slope, setbacks, and utility connections. They differ from stock plans, which apply a generic layout regardless of the property.
How much do site-specific ADU plans cost in Los Angeles?
Design and engineering fees typically run a few thousand dollars up to the low five figures, depending on square footage and complexity. Many design-build contractors, including The ADU Pro, fold design costs into a single project package.
How long does it take to get site-specific ADU plans approved in LA?
Design typically takes four to eight weeks, while city plan check can add another two to six months depending on the jurisdiction. Complete, code-compliant submittals generally move faster than incomplete ones.
Do I need site-specific ADU plans, or can I use a stock plan?
If your lot has slope, tight setbacks, mature trees, or utility conflicts, site-specific plans are almost always necessary. Flat, standard-sized lots may sometimes qualify for pre-approved plans, but local zoning still needs verification.
What information does an ADU site assessment cover?
A site assessment reviews lot size, topography, existing structures, easements, and utility locations, along with applicable zoning code. This information becomes the foundation for every dimension in your site-specific ADU plan.
Can an HOA block a site-specific ADU in Los Angeles?
California law limits how much an HOA can restrict ADUs, though HOAs can still enforce reasonable design standards like exterior materials or height. State ADU law generally overrides outright bans.
Will building an ADU trigger a property tax reassessment?
Adding an ADU typically triggers a partial reassessment limited to the new construction’s added value, not the entire property. Your existing home’s assessed value under Proposition 13 generally stays unchanged.
What size ADU can I build on my lot?
Most Los Angeles ADUs range from about 500 to 1,200 square feet, depending on lot size, setbacks, and lot coverage limits. A site assessment determines the maximum feasible footprint for your specific property.
What’s the difference between a detached ADU and a garage conversion plan?
A detached ADU is a new standalone structure built in the yard, while a garage conversion reuses the existing garage footprint and foundation. Garage conversions often move through permitting faster since the structure already exists.
What common mistakes should homeowners avoid with ADU plans?
The most common mistakes are skipping a proper site assessment, choosing a stock plan that ignores local setbacks, and underestimating utility upgrade costs. These issues usually surface during plan check and cause costly redesigns.
Who handles permits and city coordination for ADU plans?
A design-build contractor typically manages permit submittals, plan check corrections, and inspection scheduling on the homeowner’s behalf. This keeps one team accountable from design through the certificate of occupancy.
What financing options exist for ADU design and construction?
Common options include HELOCs, construction loans, and ADU-specific financing programs offered through third-party lending partners. A design-build contractor can coordinate lender introductions but does not issue loans directly.
How does Title 24 energy compliance affect ADU floor plans?
Title 24 sets California’s energy efficiency standards, influencing window placement, insulation levels, and sometimes solar requirements within the floor plan. Site-specific ADU plans in Los Angeles are drafted to meet these standards from the start rather than retrofitting them later.
Final Thoughts
In summary, site-specific ADU plans Los Angeles homeowners rely on succeed because they start with the lot, not a template. From site assessment through permitting, financing coordination, and final inspection, treating each property as unique avoids the costly redesigns that generic plans often cause. Whether the project is a detached ADU, a garage conversion, or a second-story addition, matching the design to the exact lot conditions remains the most reliable path to a smooth, approved build across Orange County, Los Angeles County, and western Riverside County.

