
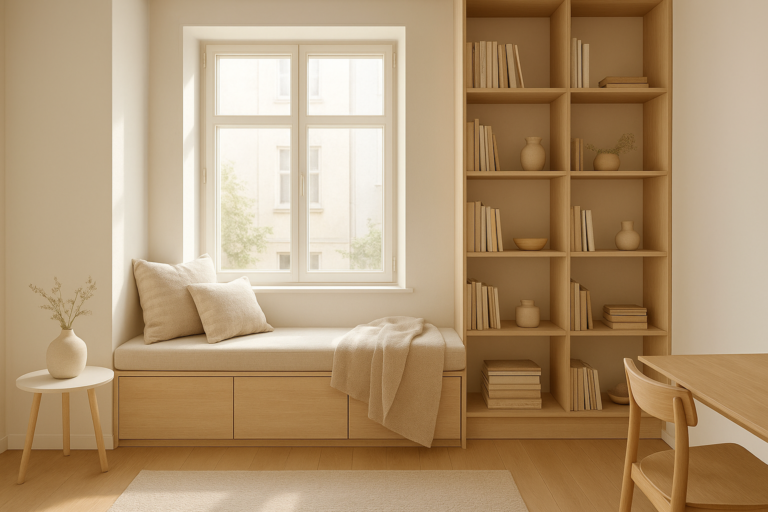
Custom built-ins for ADU interiors turn tight floor plans into functional, good-looking living spaces. For homeowners building a 500 to 1,200 square foot accessory dwelling unit (ADU) — a secondary living space added to a single-family lot — every square foot matters. Built-in cabinetry, storage benches, and custom millwork stretch small layouts further than freestanding furniture ever could. This guide explains what these features are, why they matter, and how to plan them for a Southern California ADU project.
Quick Answer: Custom built-ins for ADU interiors are permanently installed cabinets, shelves, benches, and millwork designed to fit a specific accessory dwelling unit’s layout. They maximize storage and living space in small footprints, typically adding function without consuming floor area the way freestanding furniture does.
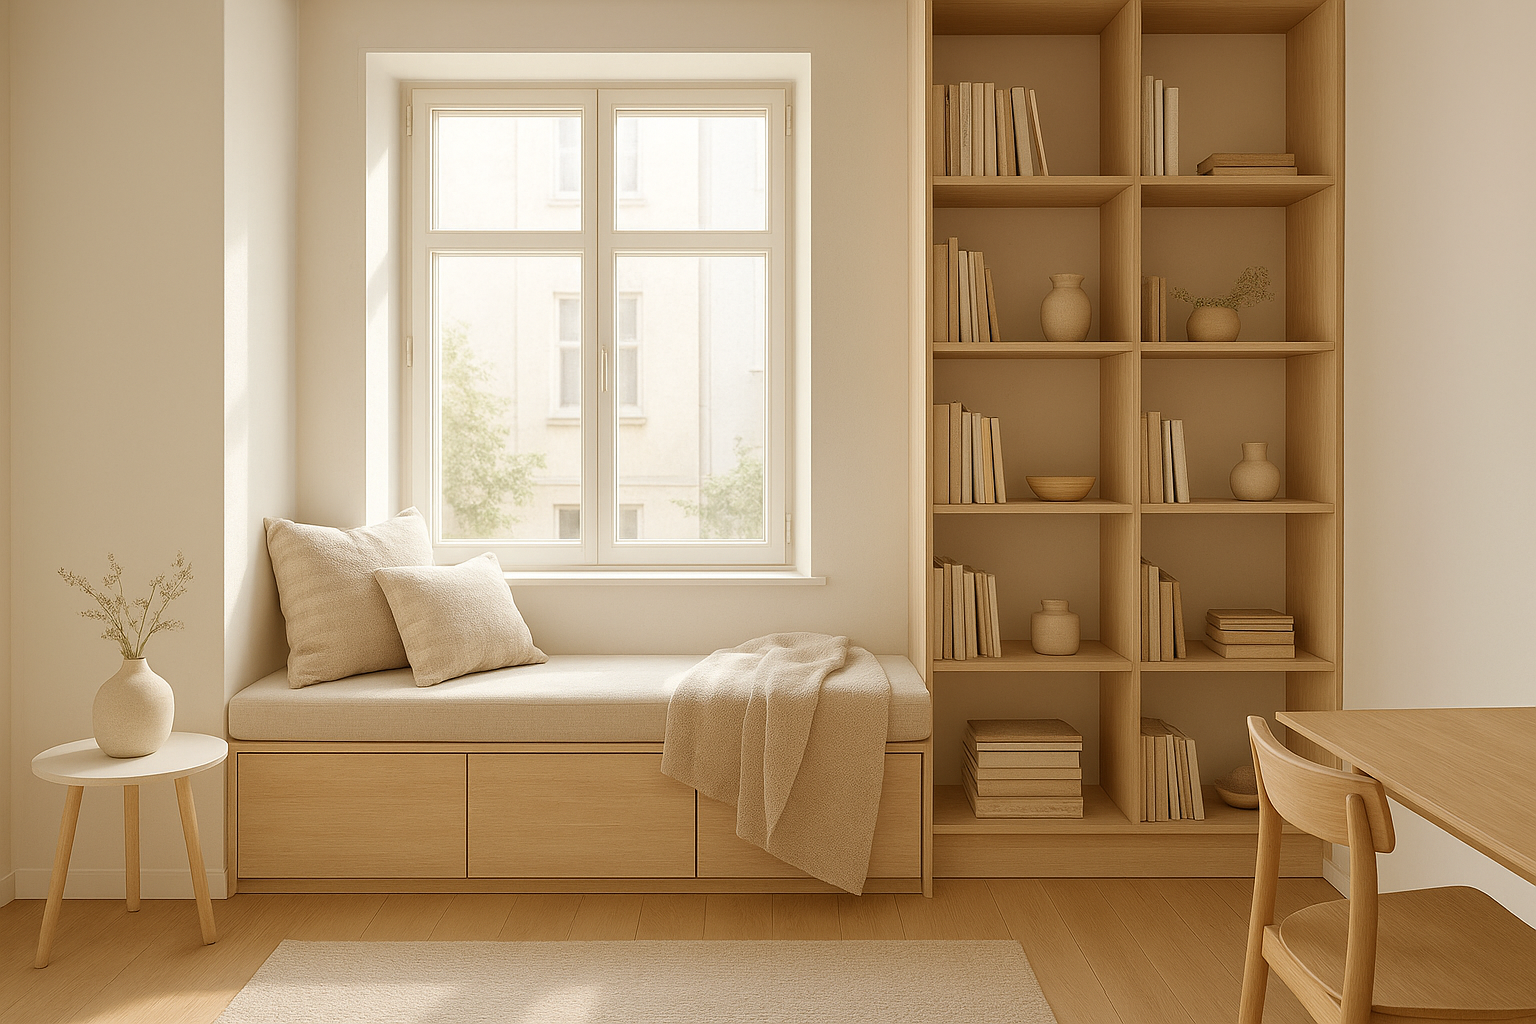
Custom built-ins for ADU interiors, like this window seat and shelving combination, make small footprints feel larger.
What Are Custom Built-Ins for ADU Interiors?
Custom built-ins for ADU interiors are cabinetry, shelving, and furniture pieces built directly into the walls, ceilings, or structural framing of a unit rather than purchased separately and moved in. Unlike big-box furniture, these features are measured and fabricated for one specific ADU floor plan.
In a compact 500- to 1,200-square-foot unit, every inch counts. A window seat with drawers underneath, a Murphy bed that folds into a wall unit, or a kitchen banquette with hidden storage can replace three or four pieces of standalone furniture. As a result, that trade-off often determines whether a studio ADU feels cramped or comfortable.
Homeowners exploring layout options can browse more ADU interior design examples to see how built-ins function inside real floor plans before finalizing their own project.
Why Built-In Cabinetry Works So Well in Small ADU Layouts
Built-in cabinetry solves a problem unique to accessory dwelling unit design: limited square footage combined with a full-time living need. According to the Wikipedia entry on accessory dwelling units, most ADUs range from a few hundred to just over a thousand square feet, which is far smaller than a typical single-family home. Consequently, every design decision has to work harder.
Furthermore, built-ins reduce visual clutter. Because cabinetry is scaled to the exact wall dimensions, there are no awkward gaps behind furniture or wasted corners. In contrast, freestanding pieces rarely fit small rooms cleanly, and they often block sightlines that make a small space feel bigger.
For a closer look at how these choices affect layout, see this guide to maximizing space and style in ADU design.
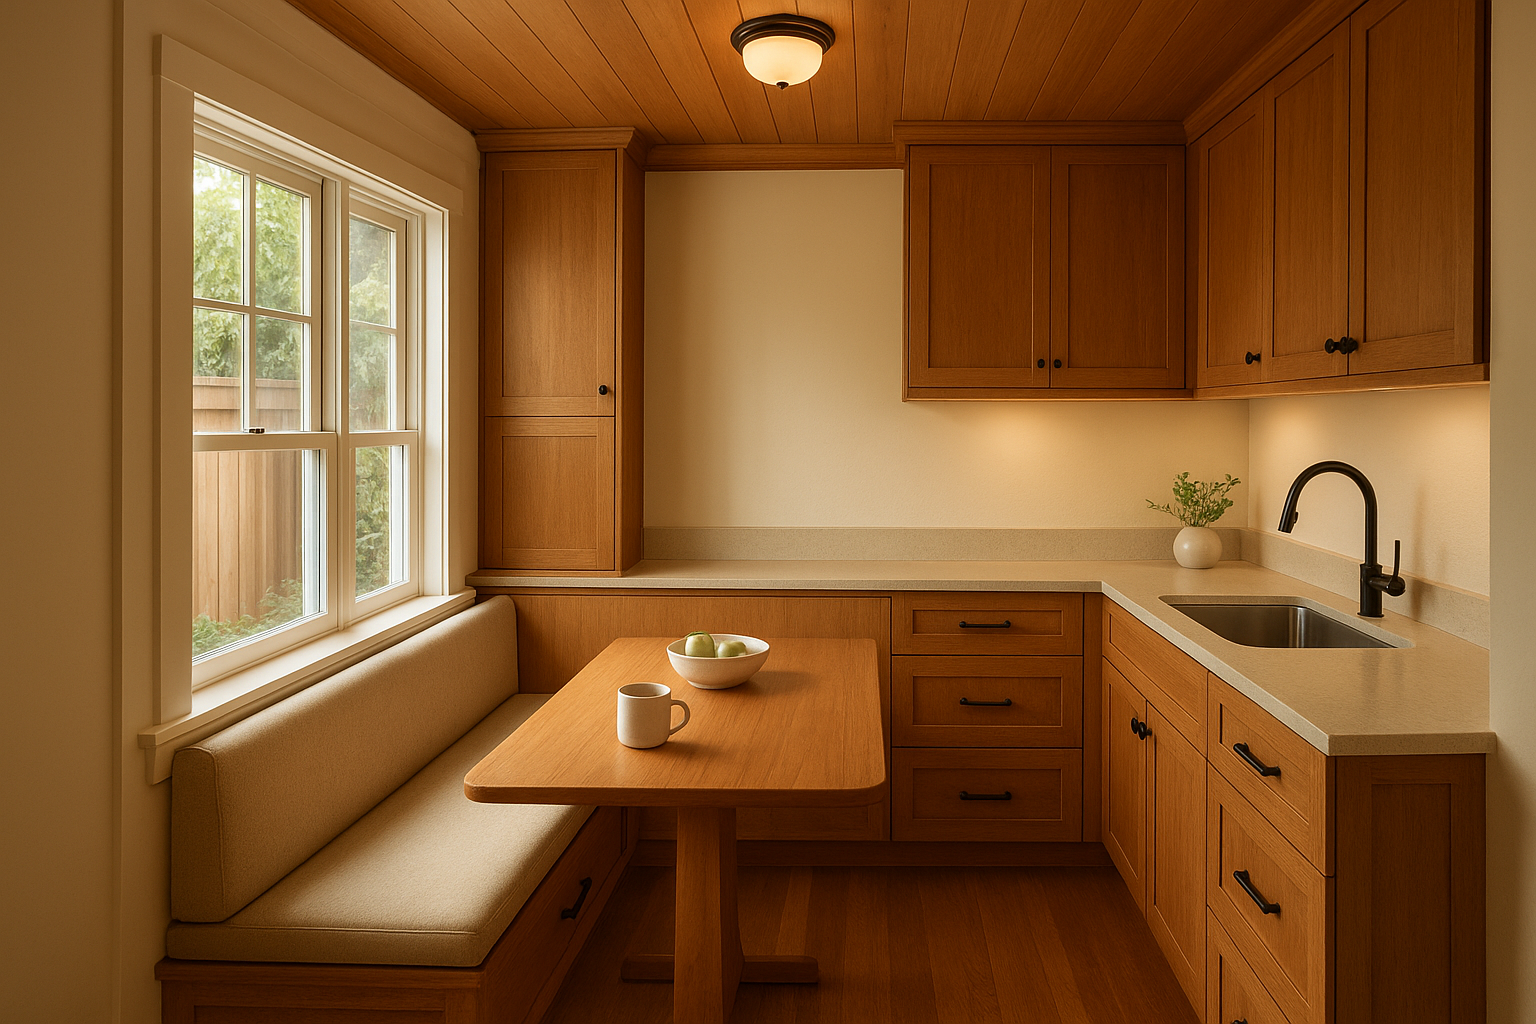
A built-in banquette replaces a bulky dining set while adding hidden storage.
Popular Custom Millwork Ideas for Small ADU Layouts
Custom millwork covers a wide range of built-in features, and the right combination depends on how the ADU will be used. Popular choices include:
- Window seats with lift-top or drawer storage
- Fold-down Murphy beds paired with wardrobe cabinetry
- Kitchen banquettes that replace a dining table and chairs
- Built-in bookshelves flanking a living area
- Bathroom vanities with custom-fit drawers instead of stock cabinets
Specifically, kitchens and bathrooms tend to benefit most because plumbing and appliance placement are fixed early in design. As a result, built-in cabinetry can be planned around those constraints rather than working around off-the-shelf sizes.
Homeowners in specific cities can review localized layout examples, such as this ADU design approach used in Anaheim or a similar ADU design project in Burbank, to see how millwork choices shift based on lot shape and unit size.
How to Plan Custom Storage Solutions for Your ADU
Planning built-ins early prevents costly changes once framing and drywall are complete. For more ideas on stretching every square foot, see this related guide on the best ways to maximize space in an ADU. The sequence below reflects how design-build teams typically approach this work.
- Define daily use first. Decide whether the ADU will function as a rental, a guest suite, or multigenerational housing, since storage needs differ significantly between those uses.
- Map fixed elements. Mark plumbing, electrical panels, and structural walls on the floor plan before sketching any cabinetry, because built-ins must work around these fixed points.
- Measure available depth. Confirm clearance for hallways, doors, and appliances so that a bench or cabinet does not block required egress paths.
- Select materials and finishes. Choose durable, USA-sourced materials that match the unit’s overall design and hold up to daily use.
- Coordinate with permitting. Submit built-in details with the rest of the construction drawings, since cities typically review interior fixtures as part of the overall ADU permit set.
Costs and Timeline for ADU Interior Upgrades
Costs for custom built-ins vary widely based on materials, size, and complexity. Generally, built-in cabinetry and millwork add a modest percentage to overall interior finish costs compared with buying furniture separately, though the exact figure depends on project scope.
For context, California’s Department of Housing and Community Development notes that statewide ADU permit issuance has grown substantially over the past decade as more homeowners pursue these units for rental income and family housing. That growth has, in turn, increased demand for interior finish specialists who understand small-space design.
Additionally, projects with net-zero-focused goals must account for Title 24, California’s building energy efficiency standard, which can influence window placement, insulation, and therefore where built-ins can be located along exterior walls. Timeline-wise, built-ins are usually fabricated and installed during the interior finish phase, after framing, electrical, and drywall are complete but before final inspection.
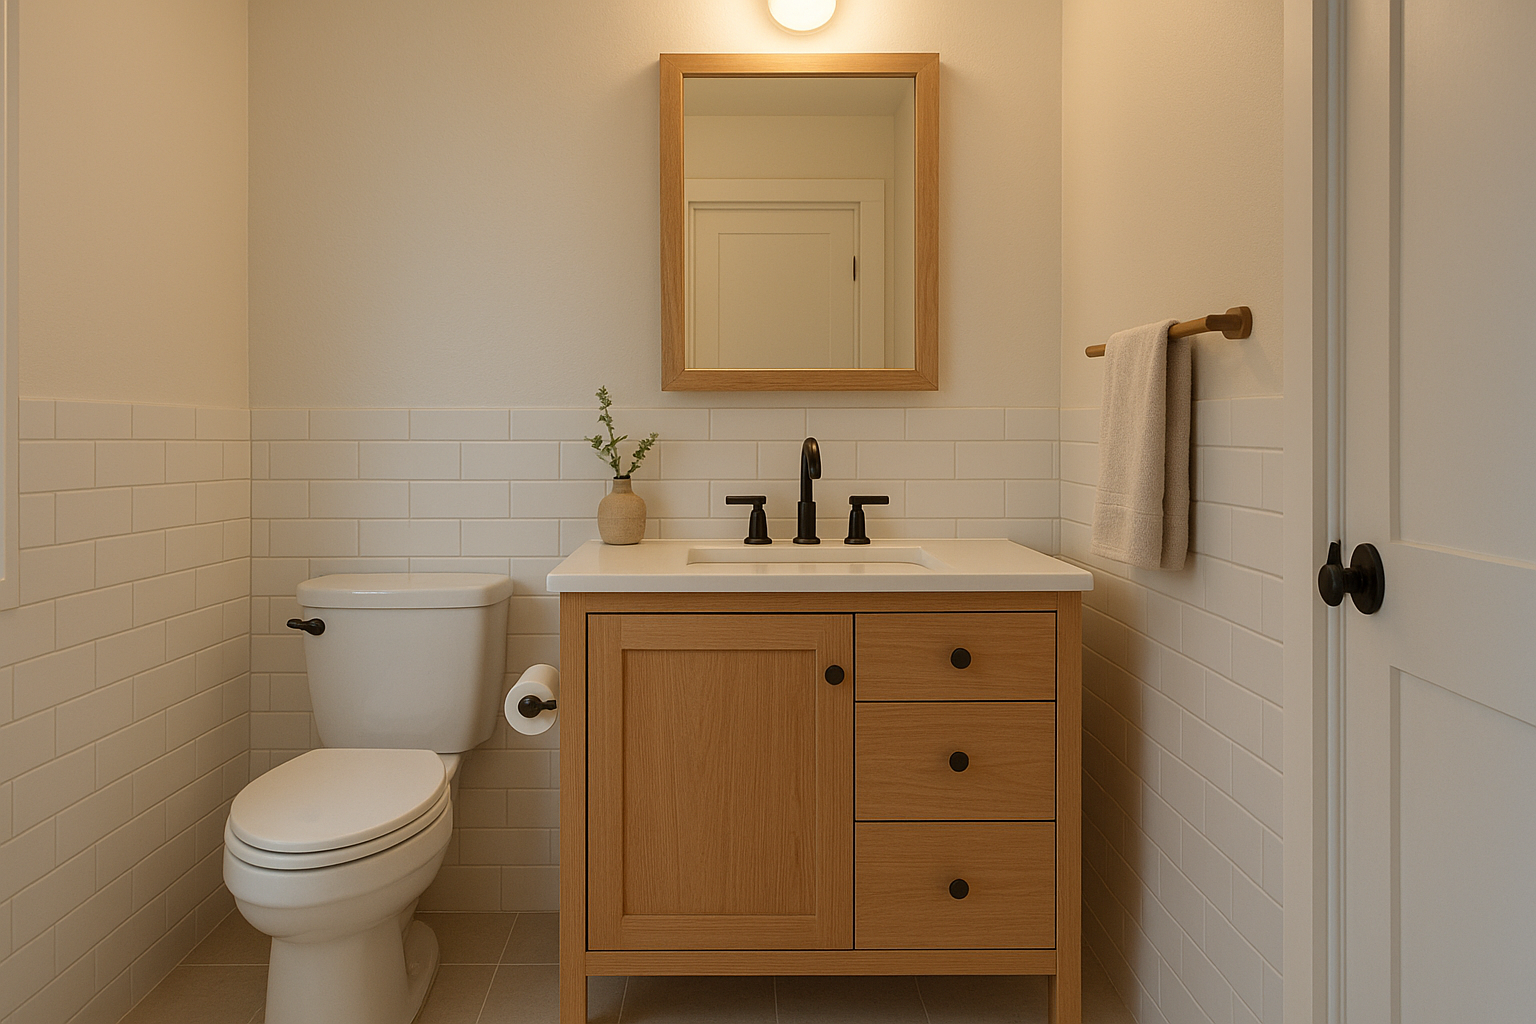
Custom-fit vanities make better use of tight bathroom footprints than stock cabinetry.
Choosing an ADU Design-Build Contractor
Because built-ins must be measured against final framing dimensions, coordinating design and construction under one team reduces the risk of measurement errors. TheADUPro, a design-build contractor based in Chino, CA, handles custom ADU floor plans, structural engineering, permitting, and construction — including custom built-ins and interior millwork — for homeowners across Orange County, Los Angeles County, and western Riverside County.
In addition, working with a single accountable team can simplify how built-in details are reviewed during permitting, since the same firm that draws the cabinetry also submits the plans. Homeowners comparing contractors should ask specifically how built-in and millwork work is scoped, priced, and scheduled within the overall construction contract before signing an agreement. Learn more at theadupro.com.
Frequently Asked Questions About Custom Built-Ins for ADU Interiors
What are custom built-ins for ADU interiors?
Custom built-ins for ADU interiors are permanently installed cabinets, shelving, benches, or millwork designed to fit a specific accessory dwelling unit’s layout. Unlike freestanding furniture, they are fabricated to the exact wall and ceiling dimensions of the unit.
How much do custom built-ins cost in an ADU?
Costs vary based on materials, size, and complexity, and they typically add a percentage to the overall interior finish budget rather than a fixed flat fee. Homeowners should request an itemized quote before construction begins.
How long does it take to design and install ADU built-ins?
Built-in cabinetry is usually designed during the architectural phase and installed during interior finish work, after framing and drywall are complete. In most projects, this adds only a few weeks to the overall schedule.
Are custom built-ins worth it for a small ADU?
For units under 1,000 square feet, built-ins often make the difference between a cramped layout and a functional one. They typically deliver more usable storage per square foot than freestanding furniture.
What is the difference between built-in furniture and freestanding furniture?
Built-in furniture is fixed to the structure of the home and fabricated for one specific space, while freestanding furniture is purchased separately and can be moved. Built-ins generally maximize space more efficiently, but they offer less flexibility later.
Can built-ins be added to an existing ADU after construction?
Yes, but retrofitting built-ins after construction is complete is usually more expensive than planning them during the original design phase. Contractors may need to open finished walls to run electrical or adjust framing.
What materials are best for ADU built-in cabinetry?
Durable, moisture-resistant materials such as plywood, hardwood veneers, and solid-surface countertops tend to perform best in small living spaces. Many contractors prioritize USA-sourced materials for consistency and durability.
Do custom built-ins require a separate permit?
Built-ins are generally included as part of the overall ADU construction permit rather than requiring a separate application. However, electrical or plumbing changes tied to a built-in feature must still meet local code requirements.
What common mistakes do homeowners make when planning ADU built-ins?
The most common mistake is finalizing furniture choices before framing is complete, which limits how built-ins can be integrated. Oversized cabinetry that blocks required clearances is another frequent error.
Which rooms benefit most from built-in storage in an ADU?
Kitchens and bathrooms typically benefit most, since plumbing and appliance locations are fixed early in the design process. Living areas and bedrooms also benefit from built-in shelving, window seats, or Murphy bed systems.
Can built-ins help increase rental income potential for an ADU?
Well-designed built-ins can make a rental unit feel larger and more move-in ready, which may support stronger rental listings. Actual rental income still depends on location, unit size, and local market demand.
Who designs and installs custom built-ins for ADU interiors?
Design-build contractors that handle both architecture and construction, such as TheADUPro in Southern California, typically design and install built-ins as part of the overall ADU project. This approach helps ensure cabinetry dimensions match the final framing accurately.
Final Thoughts
Ultimately, custom built-ins for ADU interiors are one of the most practical investments a homeowner can make in a compact accessory dwelling unit. They stretch limited square footage, reduce clutter, and give small spaces a finished, intentional feel that freestanding furniture rarely achieves. Whether the goal is a rental unit, a guest suite, or a multigenerational living space, planning built-ins early — alongside structural engineering and permitting — helps avoid costly changes later. Homeowners in Orange County, Los Angeles County, and western Riverside County who want ADU-specific design experience can review project examples or discuss a custom floor plan directly with TheADUPro’s design-build team at theadupro.com.

