ADU permit submittal services are the specific tasks a contractor or designer performs to prepare, file, and track the paperwork a city requires before an accessory dwelling unit (ADU) can be built. For homeowners across Southern California, this step often decides whether a project breaks ground in weeks or stalls in plan check for months. Because permitting rules shift from city to city, and even from lot to lot, a methodical submittal process matters just as much as the floor plan itself. This guide explains what professional ADU permit submittal services include, how the process unfolds from start to finish, and what homeowners should expect when working with a design-build team in Orange County, Los Angeles County, Riverside County, or San Bernardino County.
Quick answer: ADU permit submittal services handle plan preparation, structural engineering, Title 24 energy compliance, and city filing so a project can legally move into construction. A specialized contractor usually submits faster and with fewer corrections than a self-filed application.
What Are ADU Permit Submittal Services?
ADU permit submittal services describe the professional process of assembling, filing, and tracking the documents a city needs to approve an accessory dwelling unit. In most jurisdictions, this includes architectural drawings, structural calculations, Title 24 energy compliance forms (California’s building energy code), and a detailed site plan showing setbacks and utility connections. Because building departments review each package against zoning, safety, and energy codes, missing or inconsistent documents remain the most common cause of delay.
Beyond simply dropping off paperwork, these services also involve ongoing coordination. A submittal team monitors the city’s review queue, responds to plan check comments, and resubmits corrected sets until the permit is issued. For homeowners unfamiliar with local code language, this back-and-forth can be confusing, which is one reason many choose a design-build contractor who already manages this process regularly in cities like Orange, Fountain Valley, and Santa Fe Springs.
Why the ADU Permit Submittal Process Matters
A clean submittal process matters because corrections cost time, and time often costs money. For example, a project with a complete, well-prepared application may clear plan check on the first or second cycle, while an incomplete submission can bounce back three or four times. As a result, construction start dates slip, financing timelines get pushed, and contractor availability can shift. In contrast, a thorough initial submittal keeps the entire project schedule predictable.
In addition, the submittal process is where zoning compliance gets verified. Specifically, reviewers confirm lot coverage, height limits, parking requirements, and setback distances before any construction begins. Therefore, homeowners who skip a proper site assessment and jump straight to filing often discover conflicts late, which can force a redesign mid-review. Working through a permit-ready custom ADU design process from the start helps avoid this outcome.

Careful document preparation is central to effective ADU permit submittal services.
The ADU Permit Submittal Process, Step by Step
Although every city has its own portal and fee schedule, the core sequence for permit submittal stays fairly consistent across Southern California jurisdictions. Below is the typical order of operations from first site visit to permit issuance.
- A contractor evaluates the lot’s size, setbacks, utility access, and zoning limits to confirm the property qualifies for the intended ADU type before any plans are drawn.
- A designer creates site-specific floor plans and elevations that reflect the homeowner’s goals while meeting local height, setback, and lot coverage requirements.
- A licensed engineer calculates loads and prepares stamped structural drawings so the building department can confirm the design is safe and code compliant.
- Energy consultants document insulation, window ratings, and mechanical systems to satisfy California’s Title 24 energy code requirements for new living space.
- The full package, including plans, calculations, and forms, is submitted through the city’s permit portal or counter, then tracked through each review cycle.
- Reviewers often return comments requesting clarifications or revisions, so the design team updates drawings and resubmits promptly to avoid losing momentum.
- Once the city approves the final corrected set, the permit is issued and construction can start, followed by scheduled inspections through completion.
Common Mistakes That Delay ADU Permit Submittal
Even well-intentioned homeowners run into avoidable snags. For instance, submitting incomplete structural calculations is one of the most frequent plan check comments, since every ADU, whether detached, attached, or converted from a garage, needs engineering sign-off. Similarly, Title 24 forms that don’t match the final window and insulation specifications often trigger a correction cycle.
Another frequent issue involves setback measurements that look correct on paper but conflict with existing utility easements or neighboring structures. Consequently, a site assessment done early, rather than skipped to save time, tends to prevent this problem. Finally, some applicants assume one city’s rules apply everywhere; however, requirements in ADU design services in Orange County can differ meaningfully from those in ADU plans for Malibu homeowners, so local familiarity genuinely helps.
How Long Does ADU Permit Submittal Take in Southern California?
Timelines vary, but state law sets a baseline. Specifically, Government Code Sections 66314–66342 (formerly Section 65852.2) requires local agencies to act on a complete ADU permit application within 60 days, a standard referenced in guidance from the California Department of Housing and Community Development. In practice, many Southern California cities process complete, well-prepared applications in four to eight weeks, while incomplete submittals can stretch well beyond that window through multiple correction cycles.
Furthermore, the type of ADU affects the timeline. A garage conversion, for example, often faces lighter structural review than a new detached unit, since the existing structure is already in place. For a closer look at how this plays out locally, projects such as ADU construction in Santa Fe Springs illustrate how city-specific review speeds can shape the overall project schedule.

Accurate site plans reduce plan check corrections during the submittal process.
Choosing the Right ADU Permit Submittal Partner
Because the submittal process touches design, engineering, and city relationships all at once, many homeowners prefer a single accountable team rather than juggling separate vendors. theadupro.com, headquartered in Chino and working across Orange County, Los Angeles County, Riverside County, and San Bernardino County, handles site assessment, custom design, structural engineering coordination, permit submittal, and construction under one roof. The company holds an active CSLB (Contractors State License Board) license and has earned.
In addition, the team’s net-zero-focused approach, using energy-efficient materials sourced in the USA, tends to simplify Title 24 compliance, since energy performance is considered from the earliest design stages rather than bolted on later. For homeowners comparing options, reviewing examples like ADU design services in Fountain Valley can offer a practical sense of how local submittal and construction timelines typically play out from start to finish.
What Documents Does a City Actually Review?
City reviewers typically check a defined set of materials against zoning and building code. According to general guidance from the Wikipedia overview of secondary suites and accessory dwellings, these units are subject to the same core safety standards as primary homes, just applied at a smaller scale. That means site plans, floor plans, elevations, structural drawings, and Title 24 forms all need to align with one another precisely.
Moreover, some lots require additional documentation, such as a soils report or drainage plan, particularly on sloped or flood-prone sites. Energy standards, meanwhile, are governed by California’s Title 24 Building Energy Efficiency Standards, which every ADU submittal must satisfy regardless of size or location.
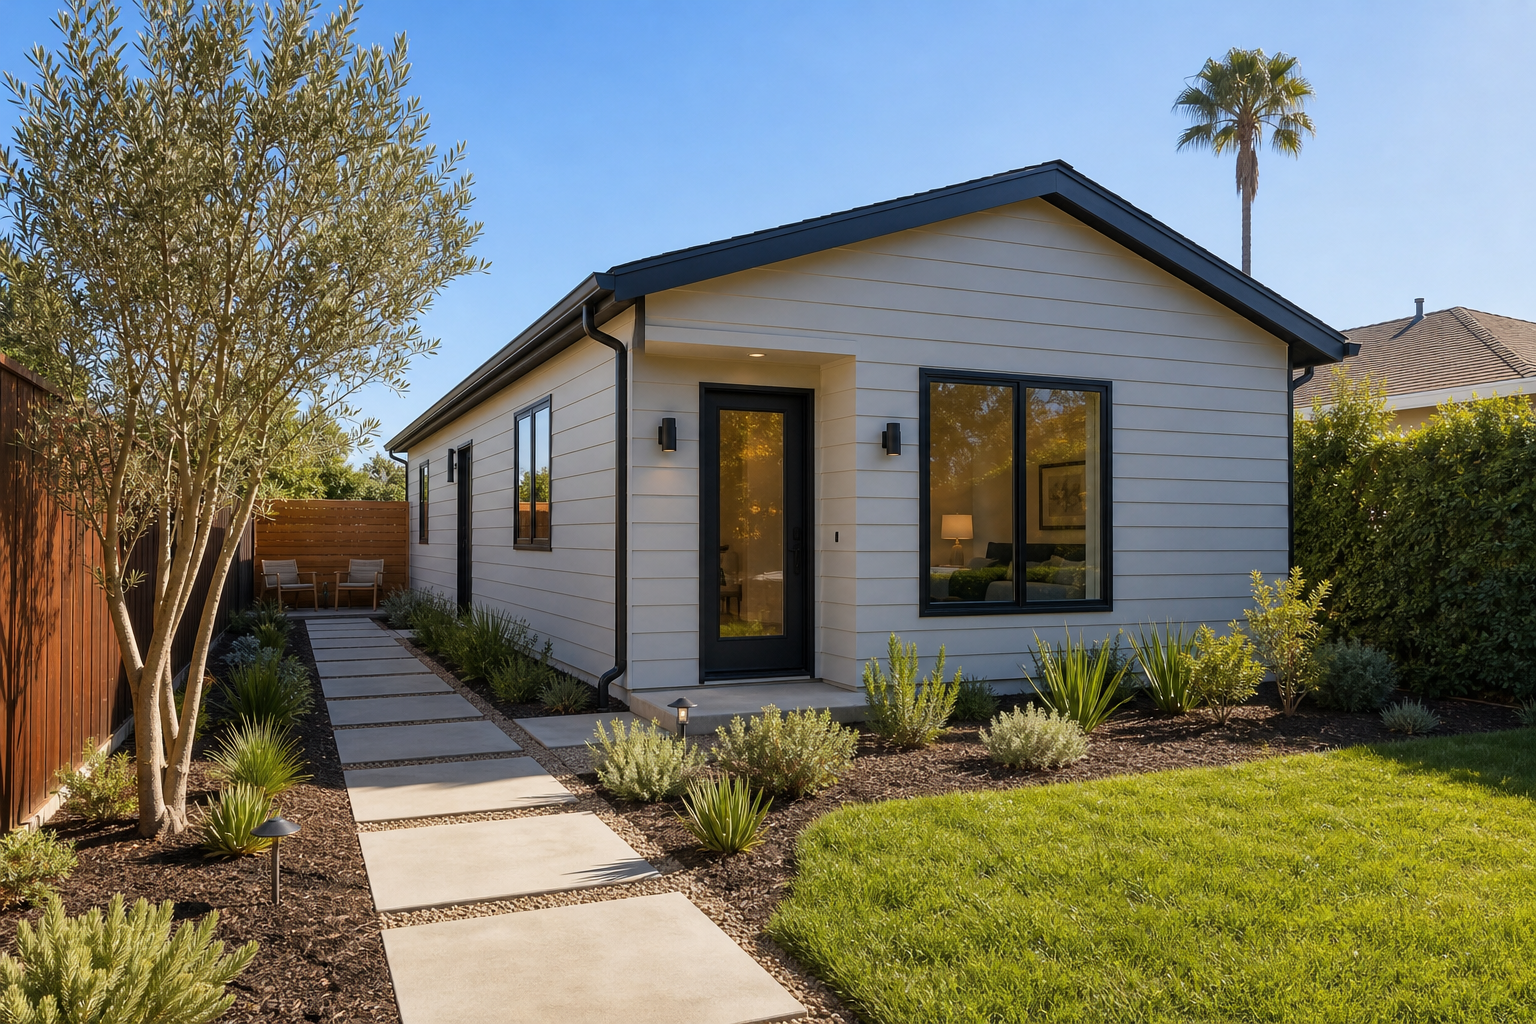
A completed ADU is the end result of a well-managed permit submittal process.
Frequently Asked Questions About ADU Permit Submittal Services
What do ADU permit submittal services include?
ADU permit submittal services typically include preparing architectural plans, structural calculations, Title 24 energy compliance documents, and site plans, then submitting and tracking them with the local building department. This bundle ensures the city has everything required to review the project in one pass.
How much do ADU permit submittal services cost in Southern California?
Permit submittal costs vary by city and project scope, but they generally cover plan preparation, city permit fees, and engineering review fees. Homeowners should request a written breakdown from their contractor before signing a contract.
How long does ADU permit submittal take?
Plan check turnaround commonly ranges from a few weeks to a couple of months, depending on the jurisdiction and whether the application is complete. California law requires agencies to act on complete ADU applications within 60 days.
Why do ADU permits get rejected on first submittal?
Most rejections happen because of missing structural calculations, incomplete Title 24 forms, or setback and height errors on the site plan. Working with an experienced submittal team reduces these preventable corrections.
Can I submit ADU permit plans myself, or do I need a professional?
Homeowners can technically submit their own plans, but most lack the structural engineering and code knowledge required for a clean first review. A licensed design-build contractor usually submits faster and with fewer corrections.
Does every city in Orange County, LA County, Riverside County, and San Bernardino County have the same ADU permit process?
No, each city has its own submittal portal, fee schedule, and review timeline even though state ADU law sets baseline standards. A contractor familiar with multiple jurisdictions can anticipate city-specific requirements.
What documents are required for ADU permit submittal?
Required documents generally include site plans, floor plans, elevations, structural drawings, Title 24 energy forms, and sometimes a soils or drainage report. Additional documents may be requested depending on lot conditions.
Will my ADU need structural engineering calculations?
Yes, nearly every ADU, whether detached, attached, or a garage conversion, requires structural calculations stamped by a licensed engineer. These calculations confirm the structure can safely handle loads under California building code.
How does Title 24 energy compliance affect ADU permit submittal?
Title 24 is California’s building energy efficiency code, and every ADU submittal must include compliance documentation covering insulation, windows, and mechanical systems. Missing Title 24 forms are a common reason plan check comments get issued.
Does an HOA have authority to block an ADU permit?
State ADU law limits how much an HOA can restrict ADUs, though HOAs may still enforce reasonable design standards. An HOA generally cannot outright prohibit an ADU that meets state and local requirements.
Will building an ADU trigger a property tax reassessment?
Adding an ADU typically results in a partial reassessment limited to the new square footage, not the entire property. Homeowners should confirm specifics with their county assessor’s office before construction.
What happens after my ADU permit is approved?
Once the permit is issued, construction can begin, followed by scheduled inspections at framing, electrical, plumbing, and final stages. A certificate of occupancy or final sign-off typically follows the last inspection.
What’s the difference between a detached ADU and a garage conversion for permitting purposes?
A detached ADU requires full new-construction review including foundation and framing plans, while a garage conversion often qualifies for streamlined review since the structure already exists. However, both still require structural and energy compliance documentation.
Final Thoughts on ADU Permit Submittal Services
In the end, ADU permit submittal services are what turn an approved idea into a buildable project. A thorough submittal package, prepared with accurate structural calculations and Title 24 documentation, tends to move through city review faster and with fewer costly delays. Therefore, homeowners considering a detached ADU, attached addition, or garage conversion in Orange County, Los Angeles County, Riverside County, or San Bernardino County should weigh submittal experience just as heavily as design style when choosing a contractor. Working with a licensed, design-build team that manages assessment, plans, engineering, permitting, and construction together, such as theadupro.com, can keep the entire process accountable from first sketch to final inspection.