

ADU design and construction services in Southern California help homeowners turn backyards, garages, and empty lots into fully permitted living space. Whether the goal is rental income, housing for aging parents, or extra room for a growing family, these services combine architectural design, engineering, permitting, and hands-on building into one coordinated project. In particular, homeowners across Orange County, Los Angeles County, and Riverside County are turning to design-build teams because juggling separate architects, engineers, and contractors on their own often leads to delays.
In short: adu design and construction services in Southern California bundle site evaluation, custom floor plans, structural drawings, permitting, and construction under a single contractor, so homeowners avoid coordinating multiple vendors themselves.
What Are ADU Design and Construction Services in Southern California?
Adu design and construction services in Southern California refer to a design-build model where one company manages the entire process, from the first site visit to the final city inspection. Rather than hiring an architect, then a separate engineer, then a general contractor, homeowners work with a single team throughout.
ADU design and construction works best when communication stays consistent. Design decisions should be evaluated against real construction costs from day one. An accessory dwelling unit (ADU) — a small secondary home on the same lot as the main house — must satisfy both state ADU law and local zoning.
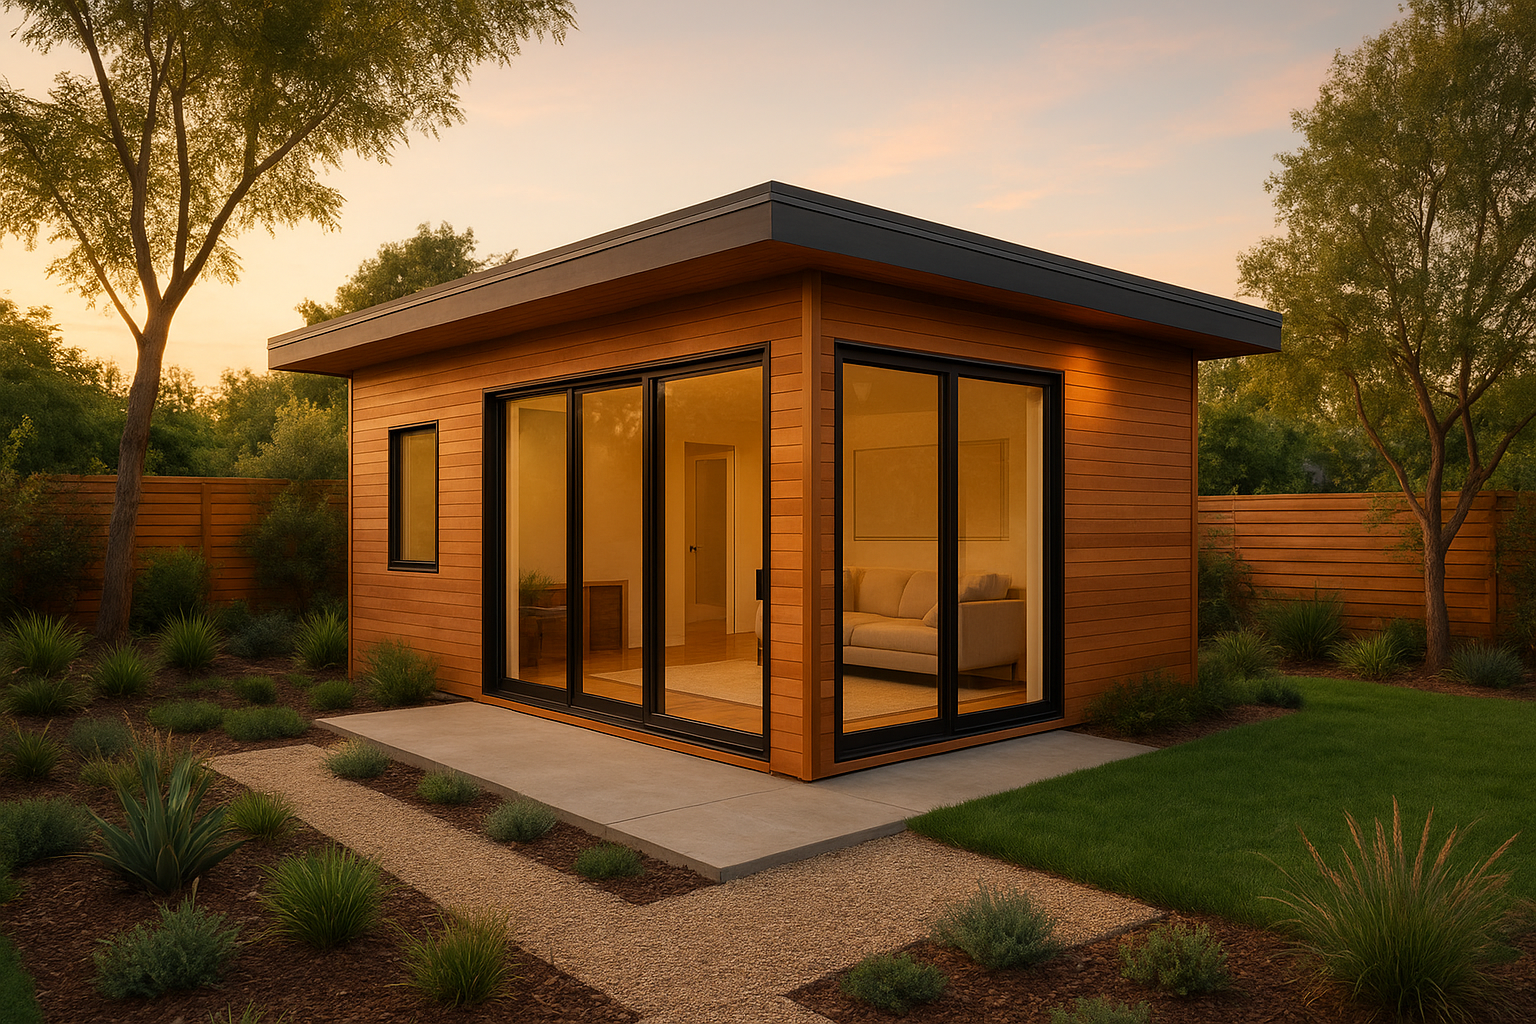
A detached backyard ADU completed through full-service adu design and construction services in Southern California.
Why Southern California Homeowners Are Building ADUs
Housing costs across Southern California remain among the highest in the country, and this pressure is driving strong ADU demand. According to the California Department of Housing and Community Development, ADU permits statewide grew from a few hundred per year before 2017 to tens of thousands annually after streamlined state ADU laws took effect.
For homeowners, an ADU can generate monthly rental income, house a family member, or add resale value without the cost of buying a second property. Furthermore, because state law limits how much local cities can restrict ADUs, homeowners in Orange County, Los Angeles County, and Riverside County generally have more building flexibility than they did a decade ago.
Consequently, many families now see an ADU as a practical response to both housing costs and multigenerational living needs, rather than a purely optional upgrade.
Types of ADU Projects: Detached, Attached, Garage Conversions, and JADUs
Not every lot suits the same type of accessory dwelling unit construction. Because of this, a good design-build partner reviews several options before settling on one direction.
- Detached ADUs — standalone structures built separately from the main house, offering the most privacy and design freedom.
- Attached ADU additions — connected to the existing home, often sharing a wall or roofline to reduce foundation costs.
- Garage conversions and JADUs — junior accessory dwelling units created within an existing garage or home footprint, typically the fastest and least expensive path.
- Second-story ADU additions — built above an existing garage or home, useful on smaller lots with limited yard space.
In practice, lot size, setback rules, and budget usually narrow the choice quickly once a feasibility study is complete.
The ADU Design-Build Process, Step by Step
Although every property is different, the overall accessory dwelling unit construction process generally follows the same sequence:
- Complete a site assessment and feasibility study to confirm lot size, setbacks, and utility access.
- Develop a custom floor plan, typically between 500 and 1,200 square feet, based on the homeowner’s goals.
- Finalize structural engineering drawings and confirm Title 24 energy compliance for insulation, windows, and mechanical systems.
- Submit plans to the city and manage plan check corrections until the building permit is issued.
- Begin construction, moving through framing, rough mechanical and electrical work, insulation, drywall, and finishes.
- Coordinate the final building inspection and secure the certificate of occupancy so the unit can be legally occupied or rented.
Because permitting timelines vary by city, homeowners in places like Los Alamitos or Laguna Beach may see different review speeds even for similar floor plans. Reviewing a completed project such as this ADU construction project in Los Alamitos can help set realistic expectations.
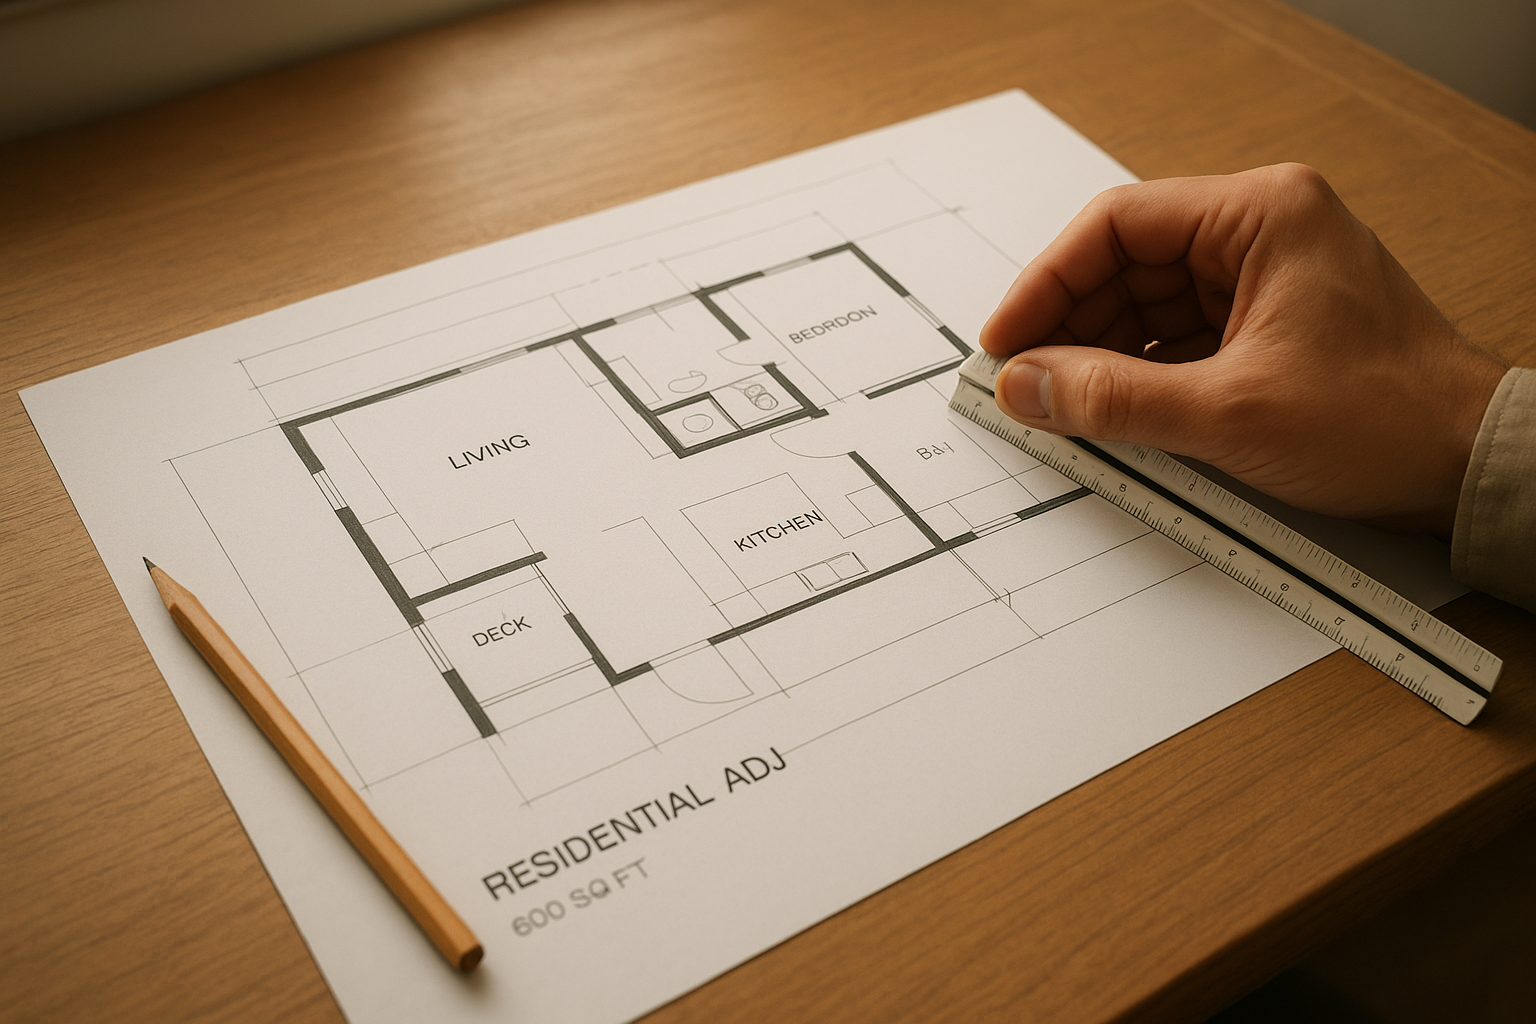
Custom floor plan design is one of the first stages in most ADU projects.
Permitting and Title 24 Energy Compliance in Southern California
Every ADU built in California must comply with Title 24, the state’s building energy efficiency code covering insulation, window performance, and mechanical equipment. In addition, state law requires most cities to review complete ADU applications within 60 days, a rule enforced through the California Department of Housing and Community Development’s ADU guidance.
Meeting Title 24 often means selecting energy-efficient windows, upgraded insulation, and sometimes optional solar to reach net-zero energy targets. Homeowners can review the state’s official building energy standards through the California Energy Commission’s building efficiency standards page for more technical detail.
Because plan check reviewers scrutinize these details closely, working with a team that handles engineering coordination and Title 24 compliance in-house tends to reduce back-and-forth corrections during permit review.
Financing Your ADU Project
Cost remains the biggest barrier for many homeowners considering an ADU. Fortunately, several financing paths exist, including home equity lines of credit (HELOCs), dedicated construction loans, cash-out refinances, and ADU-specific lending programs now offered by a growing number of California lenders.
Similarly, some homeowners combine savings with a smaller loan to cover the gap between budget and final construction cost. A design-build contractor familiar with ADU financing can often connect homeowners with lenders who understand construction draw schedules specific to these smaller residential projects.
Choosing an ADU Design-Build Contractor in Southern California
Selecting the right accessory dwelling unit contractor matters as much as the floor plan itself. Above all, look for a team that manages design, permitting, and construction together rather than handing the project off between separate companies.
For homeowners exploring adu design and construction services in southern california, reviewing completed examples helps set expectations for style and scope. Projects like this ADU design in Laguna Beach and this ADU design in Aliso Viejo illustrate how floor plans adapt to different lot shapes and neighborhood styles.
Homeowners can also learn more about the full range of services offered directly through The ADU Pro’s design-build process, which covers everything from initial consultation to final inspection.
Service Areas Across Orange, Los Angeles, and Riverside Counties
ADU design and construction services in Southern California are most in demand across Orange County, Los Angeles County, and western Riverside County, with additional site assessment reach into San Bernardino County. Coverage includes established suburban markets as well as growing areas further inland.
For example, homeowners further north can review a recent ADU plan completed in Pasadena to see how design choices shift based on lot size and city-specific setback rules. According to the general overview of accessory dwelling units, this housing type has expanded rapidly across California cities over the past several years, and Southern California remains one of the most active regions in the state.
Frequently Asked Questions
What is included in ADU design and construction services in Southern California?
Adu design and construction services in Southern California typically include site assessment, custom floor plan design, structural engineering, permit submittals, full construction, and final inspection support. A design-build firm handles all of these under one contract instead of hiring separate architects and contractors.
How long does it take to build an ADU in Southern California?
Most projects take between 8 and 14 months from initial design to final inspection, depending on city permit backlogs and project size. Garage conversions tend to move faster than new detached construction.
What is the difference between a detached ADU and a JADU?
A detached ADU is a standalone structure separate from the main house, while a junior ADU (JADU) is created within the existing footprint of a single-family home. JADUs are generally smaller and less expensive to build.
How much does ADU construction cost in Southern California?
Costs commonly range from roughly $180,000 to $400,000 depending on size, finishes, and site conditions. Garage conversions usually cost less than ground-up detached units because existing foundations can often be reused.
Do I need a permit to build an ADU in California?
Yes, every ADU requires a building permit, and most jurisdictions must act on complete applications within 60 days under state ADU streamlining laws. A design-build contractor coordinates the plan submittal and city review on the homeowner’s behalf.
What size ADU can I build on my lot?
State law generally allows detached ADUs up to 1,200 square feet, though local zoning and setback rules can further limit size. A site assessment early in the process confirms what is feasible for a specific property.
Can I rent out my ADU for extra income?
Yes, most homeowners in Southern California build ADUs specifically to generate rental income or house extended family. Local rent control and short-term rental rules vary by city, so it helps to confirm restrictions before finalizing the floor plan.
What is Title 24 and why does it matter for ADUs?
Title 24 is California’s building energy efficiency code, setting minimum standards for insulation, windows, and mechanical systems. Every new ADU in the state must demonstrate Title 24 compliance before receiving a permit.
What are common mistakes homeowners make when building an ADU?
Common mistakes include skipping a feasibility study, underestimating utility connection costs, and hiring separate designers and builders who do not coordinate closely. These issues often cause permit delays and budget overruns.
Can I convert my garage into an ADU?
In most cases, yes. Garage conversion ADUs reuse the existing structure and foundation, which typically reduces cost and construction time compared with building a new detached unit from scratch.
How do I finance an ADU project?
Common financing options include home equity lines of credit (HELOCs), construction loans, cash-out refinances, and ADU-specific loan programs offered by some lenders. A design-build contractor can often refer homeowners to lenders familiar with ADU underwriting.
Why choose a design-build contractor for adu design and construction services in southern california?
A design-build contractor manages design, permitting, and construction under a single point of contact, which reduces miscommunication and change orders. Choosing full-service adu design and construction services in southern california also tends to shorten overall project timelines.
What happens after ADU construction is complete?
After the final building inspection passes, the city issues a certificate of occupancy, which legally allows the unit to be lived in or rented. A design-build contractor typically coordinates this final step alongside utility hookups.
Final Thoughts
Ultimately, adu design and construction services in Southern California give homeowners a practical way to add living space, generate rental income, or house family members without navigating multiple separate contracts. From site assessment through permitting, Title 24 compliance, and final inspection, a coordinated design-build approach tends to reduce delays compared with piecing together an architect, engineer, and builder separately. Because permitting rules and lot constraints vary from city to city, working with a team experienced across Orange County, Los Angeles County, and Riverside County makes it easier to plan a project that fits both budget and timeline realistically.

