Understanding the adu design and permitting process so cal homeowners follow is the first step toward adding a legal, income-producing accessory dwelling unit to your property. Southern California’s rules vary block by block, and even a straightforward backyard lot can trigger unexpected setback or utility requirements. In fact, California cities approved more than 28,000 ADU permits in a recent statewide reporting year, according to the California Department of Housing and Community Development (HCD). This guide walks through each design and permitting stage, from feasibility study to final inspection, so you know what to expect before breaking ground.
Direct answer: The ADU design and permitting process in SoCal typically takes four to nine months and moves through site assessment, custom floor plan design, structural engineering, permit submittal, city plan check, and final inspection before the certificate of occupancy is issued.
What Is the ADU Design and Permitting Process in SoCal?
The ADU design and permitting process in SoCal is the full sequence of steps a homeowner completes to turn a bare lot, garage, or existing structure into a legal accessory dwelling unit. An ADU (accessory dwelling unit) is a secondary, independent living space built on a single-family lot. The process covers feasibility, architectural design, structural engineering, permit submittal, plan check, and inspection.
Most Southern California cities now follow streamlined state ADU laws that require ministerial, non-discretionary review. However, local zoning overlays, fire-hazard severity zones, and historic-district rules still shape the specifics city by city. As a result, a design that sails through plan check in one Orange County city may need revisions in a neighboring Los Angeles County jurisdiction.
For reference, theadupro.com manages this entire sequence in-house for homeowners across Orange County, Los Angeles County, Riverside County, and San Bernardino County, which keeps design, engineering, and permitting under one accountable team rather than several disconnected vendors.

Reviewing site-specific plans is an early milestone in the ADU design and permitting process so Cal homeowners follow.
The ADU Design and Permitting Process So Cal Homeowners Can Expect
Although every city applies its own checklist, the core sequence stays consistent across Southern California. Below is the step-by-step order most projects follow, from first site visit to final sign-off.
- Site Assessment and Lot Feasibility. A contractor or designer visits the property to measure the lot, confirm setbacks, check utility locations, and determine the maximum ADU size the parcel can legally support.
- Custom Floor Plan Design. An architect or designer creates a site-specific floor plan, generally between 500 and 1,200 square feet, matching the homeowner’s goals for rental income, multigenerational living, or guest space.
- Structural Engineering and Title 24 Compliance. Licensed structural engineers prepare stamped drawings while the design team confirms Title 24 energy compliance, covering insulation, windows, and optional solar for net-zero-focused construction.
- Permit Application and City Submittal. The completed plan set, structural calculations, and Title 24 documentation are submitted to the local building department along with required fees and site plans.
- Plan Check and Corrections. City reviewers check the plans against zoning, fire, and building codes, then return correction comments that the design team must resolve before resubmitting for approval.
- Permit Issuance and Construction Mobilization. Once the city issues the permit, the construction team schedules inspections, orders materials, and begins site work, framing, and utility connections.
- Final Inspection and Certificate of Occupancy. After construction finishes, the building department performs final inspections, and the homeowner receives a certificate of occupancy that makes the new ADU legally habitable.
Homeowners exploring their options can review sample layouts through custom ADU design work in Orange County or ADU plans developed for Malibu properties to see how site conditions shape the final design.
How Long Does ADU Permitting Take in Southern California Cities?
Government Code Sections 66314–66342 (formerly Section 65852.2) requires cities to approve or deny a complete ADU application within 60 days. In practice, however, total design and permitting time, including plan preparation and corrections, usually spans several months longer than the state’s review clock alone.
| Region | Typical Design Phase | Typical City Review |
|---|---|---|
| Orange County | 6–10 weeks | 4–8 weeks |
| Los Angeles County | 6–12 weeks | 6–10 weeks |
| Western Riverside County | 6–9 weeks | 4–8 weeks |
These ranges are general planning estimates rather than guarantees, since staffing levels and application backlogs shift throughout the year. For official guidance, the California HCD ADU resource page outlines current state law requirements in detail.
Common Delays During ADU Design and Permitting
Even a well-planned project can stall if certain details get overlooked early. Specifically, these issues account for most of the extra weeks homeowners encounter:
- Incomplete plan sets that lack required structural calculations or Title 24 reports
- Utility upgrades, such as new electrical panels or sewer laterals, discovered after design begins
- Skipping a formal feasibility study before committing to a floor plan
- Easement, flood-zone, or hillside restrictions not identified during the initial site visit
- Slow responses to city correction letters during plan check
Consequently, addressing these risks during the feasibility stage, rather than after submittal, is one of the most reliable ways to protect a project’s timeline.
Design Choices That Affect Your SoCal ADU Permit Timeline
Certain design decisions directly influence how smoothly a project moves through permitting. For instance, detached ADUs generally require more structural engineering than garage conversions, since a conversion reuses an existing foundation and roof structure. Similarly, second-story additions trigger extra fire and structural review compared with single-story units.
In addition, net-zero-focused design choices, such as energy-efficient windows, upgraded insulation, and optional solar, support Title 24 compliance and can reduce long-term utility costs for future tenants or family members. Homeowners weighing software-driven planning tools before hiring a design-build team may also find it useful to compare options in this guide to ADU planning software.
Custom built-ins and interior millwork, while not required for permitting, are often finalized during the design phase so they appear on the approved plan set rather than being added later as a separate change order.

Reviewing stamped plans before permit submittal is a key checkpoint in SoCal ADU projects.
Financing Your ADU During the Design and Permit Phase
Design and permitting costs are typically paid before construction financing fully kicks in, so many homeowners tap a HELOC (home equity line of credit) or a dedicated construction loan to cover this early phase. Some lenders also offer ADU-specific financing programs built around projected rental income.
A design-build contractor cannot issue loans directly, but it can refer homeowners to third-party lending partners familiar with ADU underwriting. This coordination role helps homeowners understand likely costs before committing to a full design package.
Choosing an ADU Design-Build Partner in Southern California
Because the ADU design and permitting process so cal homeowners navigate involves so many moving parts, many choose a single design-build contractor to manage design, engineering, permitting, and construction together. This reduces the risk of miscommunication between separate architects, engineers, and builders.
Based in Chino, CA, theadupro.com serves homeowners across Orange County, Los Angeles County, Riverside County, and San Bernardino County. The company holds an active CSLB license, with in-house structural engineering and permit handling for detached ADUs, attached ADUs, garage conversions, and JADUs. Homeowners wanting permit-ready plans can start with custom ADU design services built for permit-ready plans.
Frequently Asked Questions About the ADU Design and Permitting Process So Cal
What is the ADU design and permitting process so cal homeowners follow?
The ADU design and permitting process so cal homeowners follow includes site assessment, custom design, structural engineering, permit submittal, city plan check, and final inspection. Most projects move through these stages in four to nine months depending on the city and ADU type.
How long does ADU permitting take in Southern California?
Most Southern California cities issue ADU permits within 60 to 120 days of a complete submittal, since state law requires ministerial review within 60 days once the application is complete. Complex sites or incomplete plans can extend that timeline.
Is my lot eligible for an ADU?
Most residential lots in Los Angeles, Orange, and Riverside counties qualify for at least one ADU type under state ADU law. A site assessment confirms setbacks, utility access, and any easement or flood-zone restrictions specific to your parcel.
Which ADU type is right for my property?
The right ADU type depends on your lot size, existing garage, and budget. Detached ADUs work well on larger lots, while garage conversions suit homeowners wanting a faster, lower-cost project, and a feasibility study compares options against your goals.
How much does an ADU cost to design and permit?
Design, engineering, and permit fees for a Southern California ADU typically range from the low tens of thousands of dollars before construction begins, varying by city fees and plan complexity. Construction costs are separate and depend on size and finishes.
Can an HOA block an ADU in California?
An HOA generally cannot outright block a legal ADU, since state law limits HOA restrictions on ADUs and JADUs. However, an HOA may still enforce reasonable design standards, so it is worth reviewing CC&Rs early in the design phase.
Will building an ADU trigger a property tax reassessment?
Adding an ADU typically triggers a partial property tax reassessment limited to the new construction’s added value, not the entire property. The existing home retains its current assessed value under California’s Proposition 13 protections.
What financing options are available for ADU design and permitting?
Homeowners commonly use HELOCs, construction loans, or ADU-specific financing programs to cover design, permitting, and construction costs. A design-build contractor can connect you with third-party lending partners, though the lending decision itself is made by the lender.
What size ADU can I build on my lot?
Most Southern California lots can support an ADU between 500 and 1,200 square feet, depending on lot size, setbacks, and local height limits. A site assessment determines the maximum size your specific parcel allows.
Who handles permits, inspections, and city coordination during the process?
A design-build ADU contractor typically manages permit submittals, plan check responses, and inspection scheduling on the homeowner’s behalf. This keeps one accountable team responsible for design, engineering, permitting, and construction.
What are the most common mistakes during ADU design and permitting?
Common mistakes include submitting incomplete plan sets, underestimating utility upgrade needs, and skipping an early feasibility study. These issues often cause plan check corrections that add weeks or months to the timeline.
Should I choose a detached ADU or a garage conversion?
A detached ADU offers more design flexibility and privacy, while a garage conversion is often faster and less expensive since it reuses an existing structure. The right choice depends on your garage’s condition, lot space, and budget.
Does ADU design and permitting differ by city in SoCal?
Yes, cities within Los Angeles, Orange, and Riverside counties apply the same state ADU laws but add local zoning overlays, fee schedules, and review timelines. Confirming city-specific requirements early prevents redesign later.
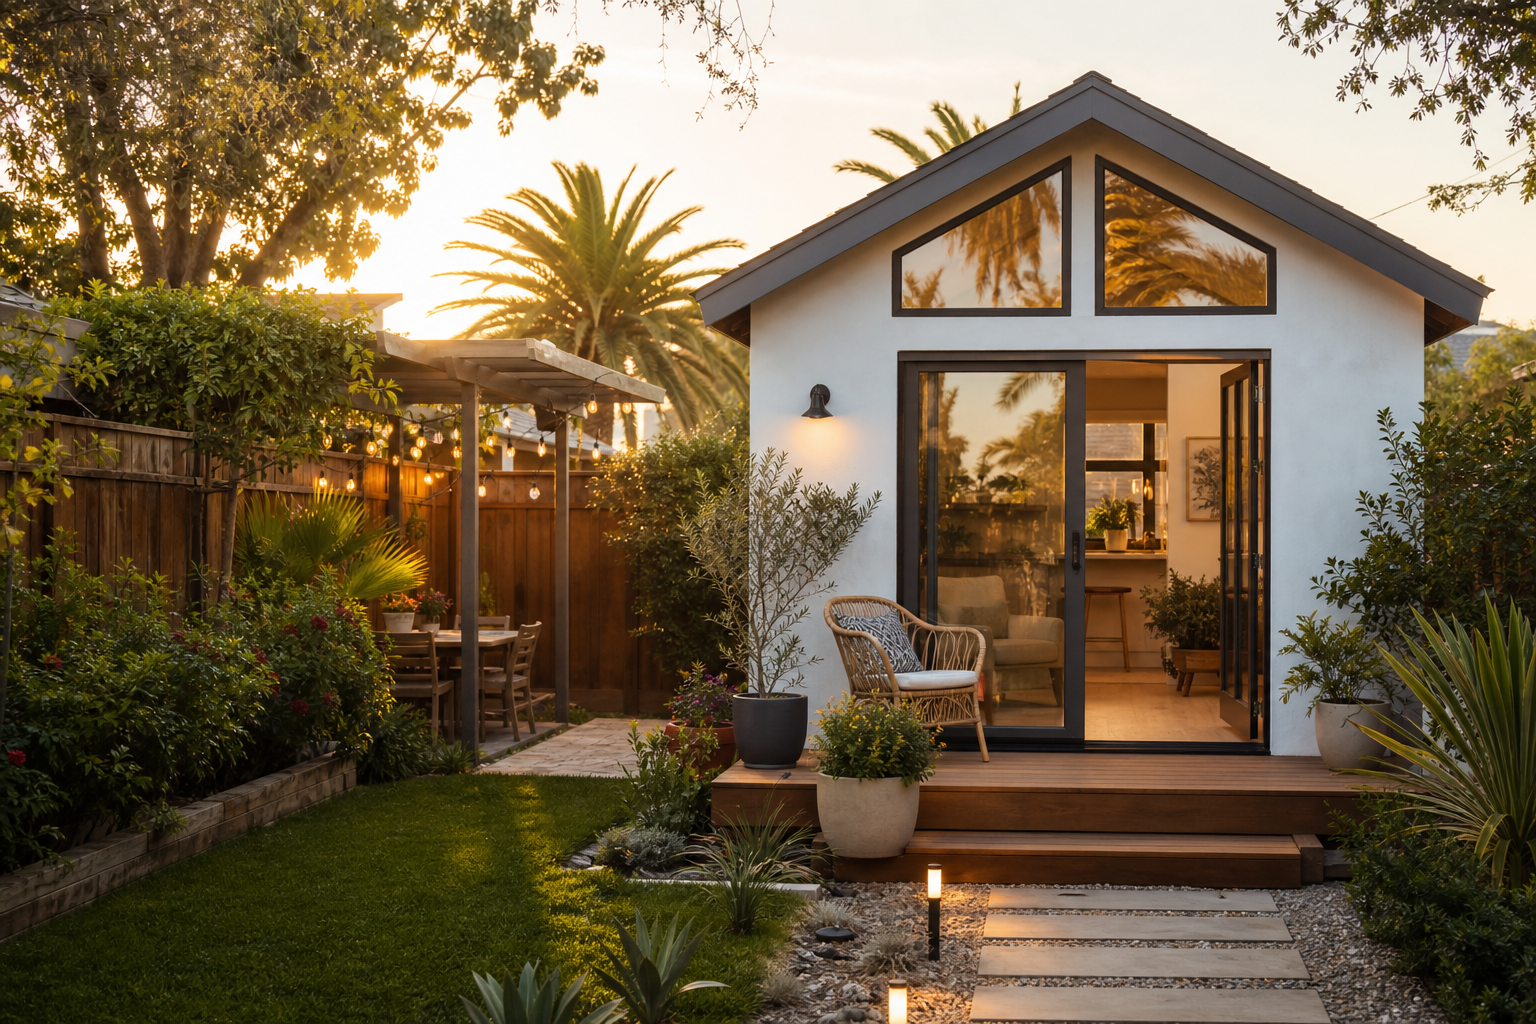
A finished detached ADU represents the final milestone of the design and permitting journey.
Final Thoughts on the ADU Design and Permitting Process So Cal
Ultimately, the adu design and permitting process so cal homeowners follow rewards early preparation over rushed shortcuts. From the first feasibility study through final inspection, each stage builds on the one before it, and a complete plan set submitted up front almost always saves time compared with chasing corrections later. Above all, homeowners who understand setbacks, Title 24 requirements, and city-specific review steps are better positioned to budget accurately and avoid surprises.
Whether you are evaluating a detached ADU, a garage conversion, or a second-story addition, working with a team that manages design, engineering, permitting, and construction together can simplify a process that otherwise involves multiple separate vendors. For homeowners in Orange County, Los Angeles County, Riverside County, or San Bernardino County ready to take the next step, theadupro.com offers site assessments that clarify exactly what your property can support before you commit to a design.