An ADU design consultation in Orange County is usually the very first step homeowners take before committing to a detached unit, garage conversion, or attached addition. It’s a working meeting where a design-build team looks at your lot, your goals, and the local rules that will shape what you can actually build. Understanding what happens in that meeting — and how to prepare for it — can save weeks of back-and-forth later.
Direct answer: An ADU design consultation is a meeting, typically 45 to 90 minutes, where a licensed design-build contractor reviews your property, discusses detached ADU, attached ADU, or garage conversion options, and outlines a rough layout, budget range, and permit path for your Orange County city.
What Is an ADU Design Consultation in Orange County?
In short, an ADU design consultation is a planning conversation, not a sales pitch for finished blueprints. During this meeting, a designer or contractor walks through your property information, asks about your goals, and gives you a realistic sense of size, layout, and timeline.
Because Orange County includes dozens of cities, each with its own zoning overlays, this step matters more here than in many other regions. For example, setback rules in Costa Mesa can differ from those in Irvine or Orange, so a local consultation accounts for those differences rather than applying a generic statewide template.
As a result, homeowners usually leave the meeting with a clearer sense of whether a detached ADU, an attached addition, or a garage conversion best fits their lot — before spending money on formal architectural drawings.
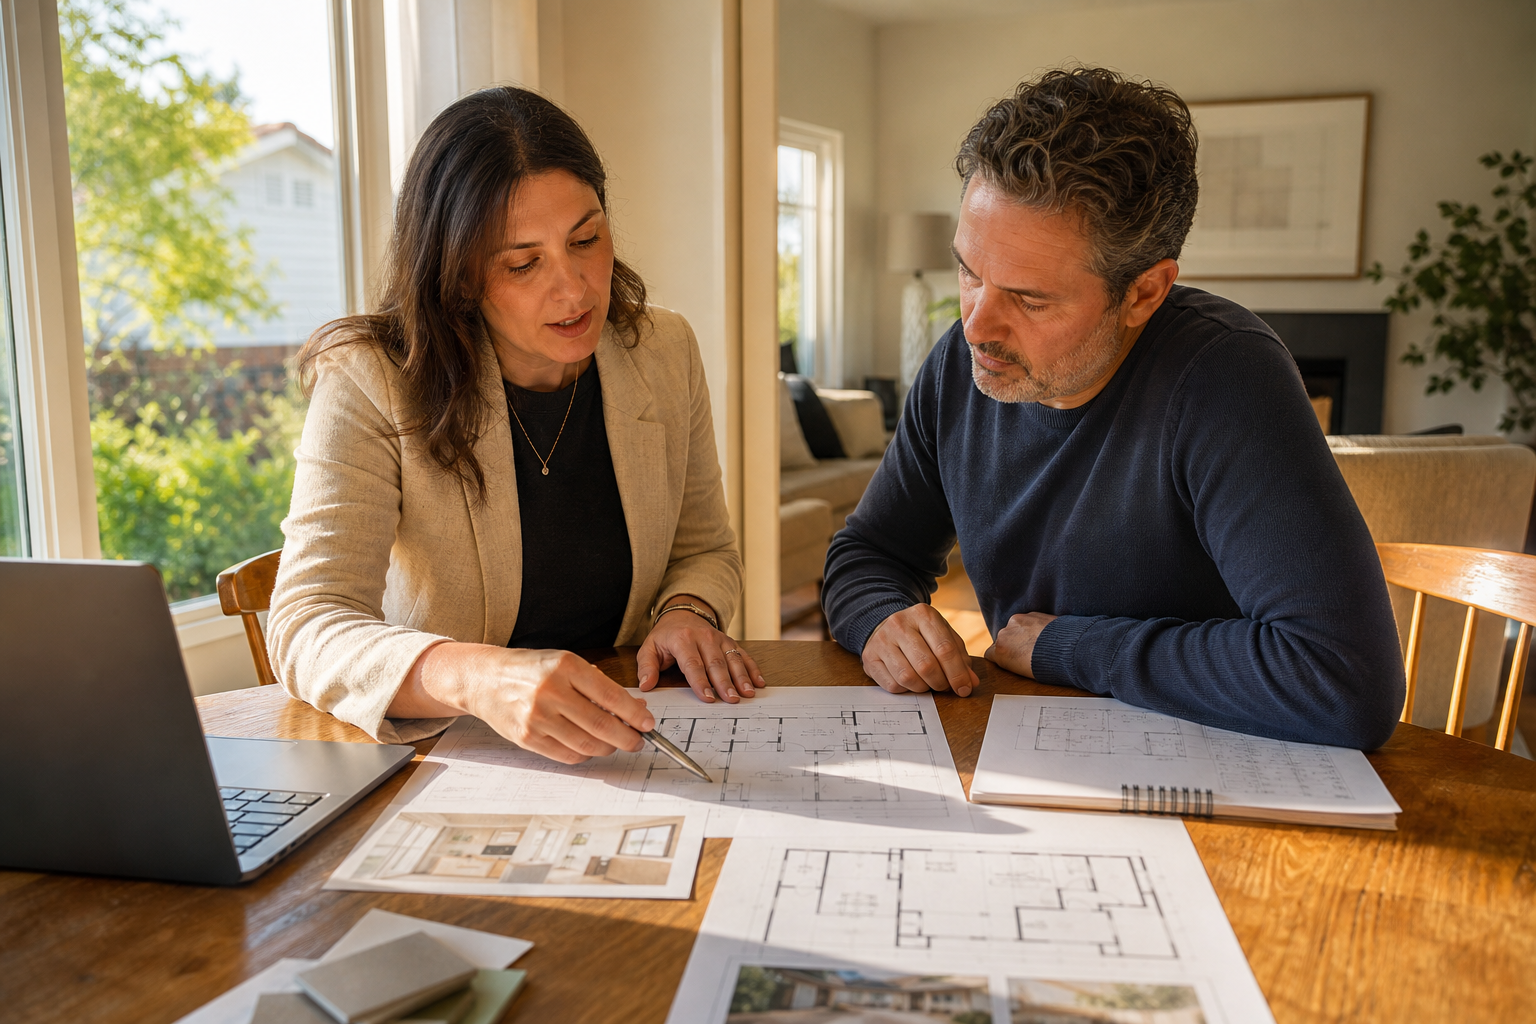
A typical ADU design consultation in Orange County starts with a review of goals, lot size, and layout options.
ADU Design Consultation Orange County: What to Expect at Your First Meeting
During the first meeting, expect the conversation to move through three broad areas: your property, your goals, and the local permit picture. Specifically, most consultants begin by confirming lot size, existing structures, and utility connections.
Next, the discussion usually shifts to purpose. For instance, a homeowner planning a rental unit may prioritize a separate entrance and parking, while a family adding space for aging parents might focus on accessibility and proximity to the main house.
Finally, the team should outline a rough permit timeline. Under Government Code Sections 66314–66342 (formerly Section 65852.2), cities must process compliant ADU applications ministerially, generally within 60 days, which gives homeowners a useful benchmark when comparing proposals (California HCD ADU guidance).
Below is a simplified agenda many Orange County consultations follow.
| Agenda Item | Focus | Typical Duration |
|---|---|---|
| Lot review | Boundaries, setbacks, utilities | 15–20 minutes |
| Goals discussion | Rental, family, or guest use | 10–15 minutes |
| ADU type comparison | Detached, attached, garage conversion | 15 minutes |
| Budget and permit overview | Rough costs, city timelines | 15–20 minutes |
How to Prepare for an ADU Planning Consultation
Preparation makes a noticeable difference in how useful the consultation turns out to be. Therefore, it helps to walk in with a few key items ready rather than figuring them out on the spot.
- Gather property documents. Locate your property survey, lot dimensions, recorded deed, and recent utility bills so the design team can verify boundaries, easements, and available utility capacity before the meeting.
- Define your primary goal. Decide whether the ADU is mainly for rental income, multigenerational housing, or guest space, since this goal shapes layout priorities, finish levels, and recommended square footage during design.
- Photograph the lot and garage. Take wide and close-up photos of the backyard, side yards, and any existing garage or structure so the designer can assess feasibility remotely before scheduling an in-person site visit.
- List your budget range and financing status. Outline a rough budget range and note whether you plan to use savings, a HELOC, or a construction loan, so the consultation can align size and finish choices with realistic funding.
- Write down your questions. Prepare specific questions about setbacks, permit timelines, or which ADU type fits your lot, so the consultation stays focused and you leave with clear, written next steps.
In particular, homeowners in cities like Costa Mesa or Orange benefit from mentioning their city by name early, since setback and parking rules vary from one jurisdiction to the next.
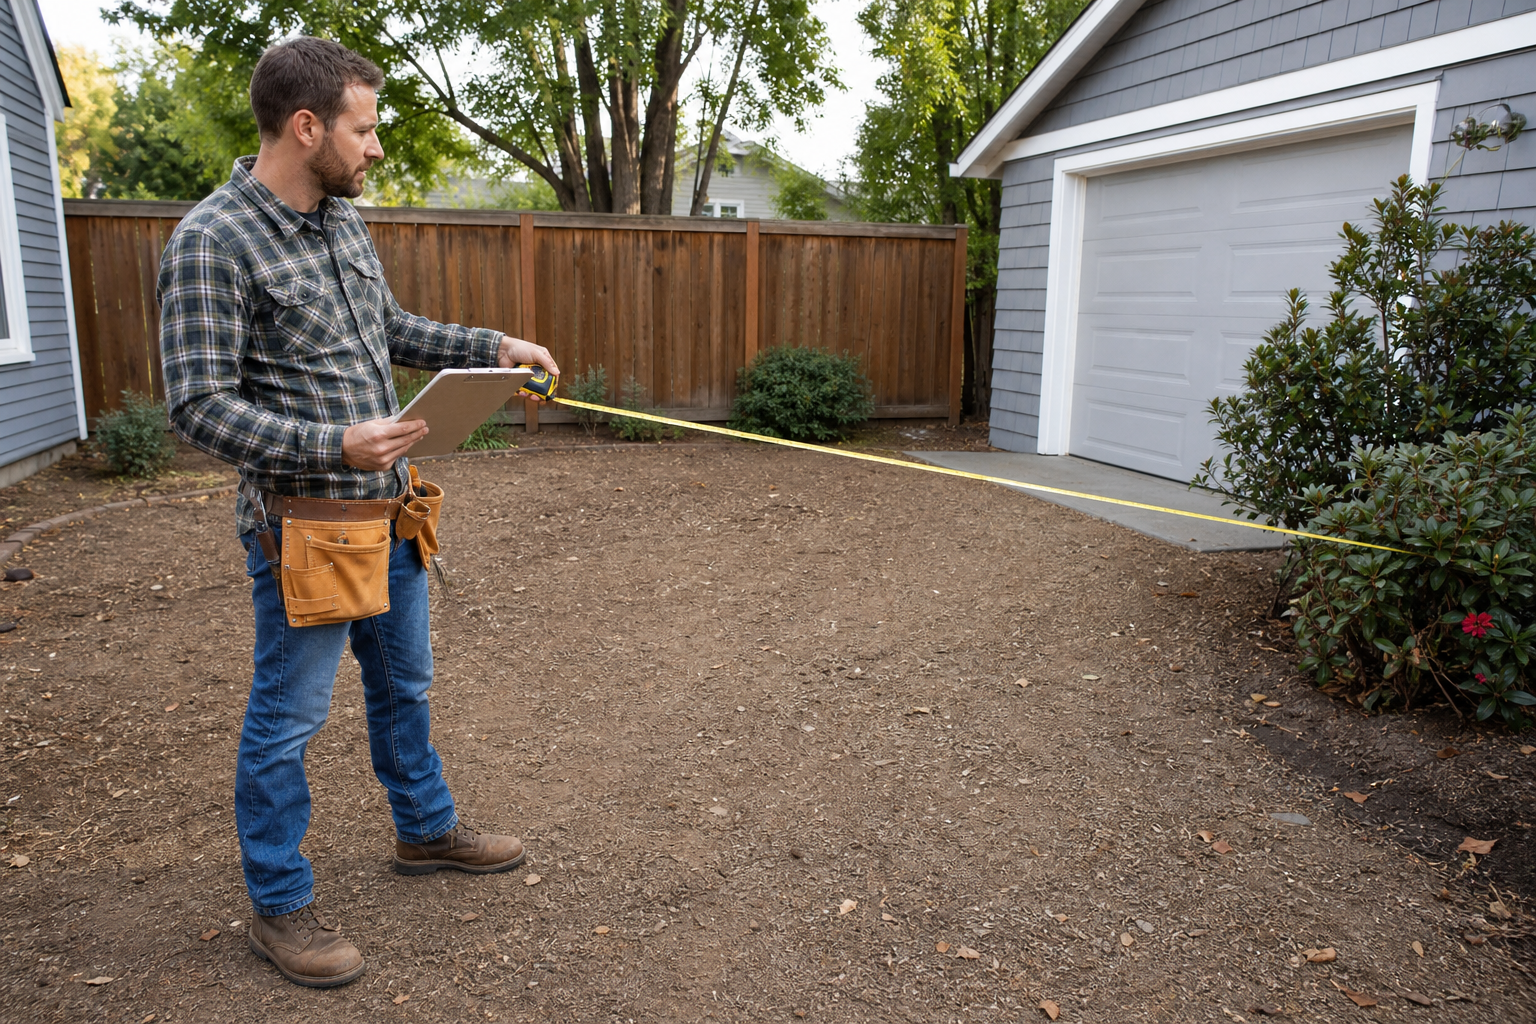
A site visit often follows the initial ADU design consultation to confirm measurements before layout work begins.
Key Questions to Ask During Your ADU Design Meeting
Although every lot is different, a few questions apply almost universally. For example, ask directly whether your lot qualifies for a detached ADU versus only a garage conversion, since this single answer often determines the entire project direction.
In addition, ask who handles structural engineering and permit submittals. Some firms outsource these steps, which can add delays, while others, such as design-build contractors with in-house engineering coordination, keep the process under one accountable team.
Similarly, it’s worth asking about financing coordination. While a design-build contractor typically does not issue loans directly, many connect clients with third-party lenders offering HELOCs or ADU-specific construction loans, which can simplify the funding search.
Finally, ask about the contractor’s license status. You can verify any California contractor’s active license directly through the Contractors State License Board before signing any agreement.
Red Flags to Watch for When Choosing an ADU Design-Build Consultation
Not every consultation is equally thorough. Consequently, a few warning signs are worth noting before scheduling.
First, be cautious of teams that quote a fixed price before ever seeing your lot or reviewing a survey. Pricing an ADU without site data almost always leads to change orders later.
Second, watch for vague answers about permit responsibility. A design-build team should clearly state who files plans with the city and who attends inspections.
Third, check whether the provider can show verifiable performance data, such as or a documented client rating, rather than relying only on verbal claims of experience.
What Happens After Your Orange County ADU Consultation
Once the consultation wraps up, the next phase typically involves a more detailed site assessment and feasibility study. This step confirms exact setbacks, slope conditions, and utility capacity that a desktop review cannot fully capture.
After that, the design team produces preliminary floor plans for review. Homeowners usually request adjustments at this stage, since it’s far cheaper to revise a drawing than to change a completed structure.
From there, the project moves into structural engineering, Title 24 energy compliance documentation, and formal permit submittal. For homeowners comparing timelines across cities, reviewing project pages such as ADU construction in Irvine or ADU construction in Costa Mesa can give a sense of how local timelines typically unfold.
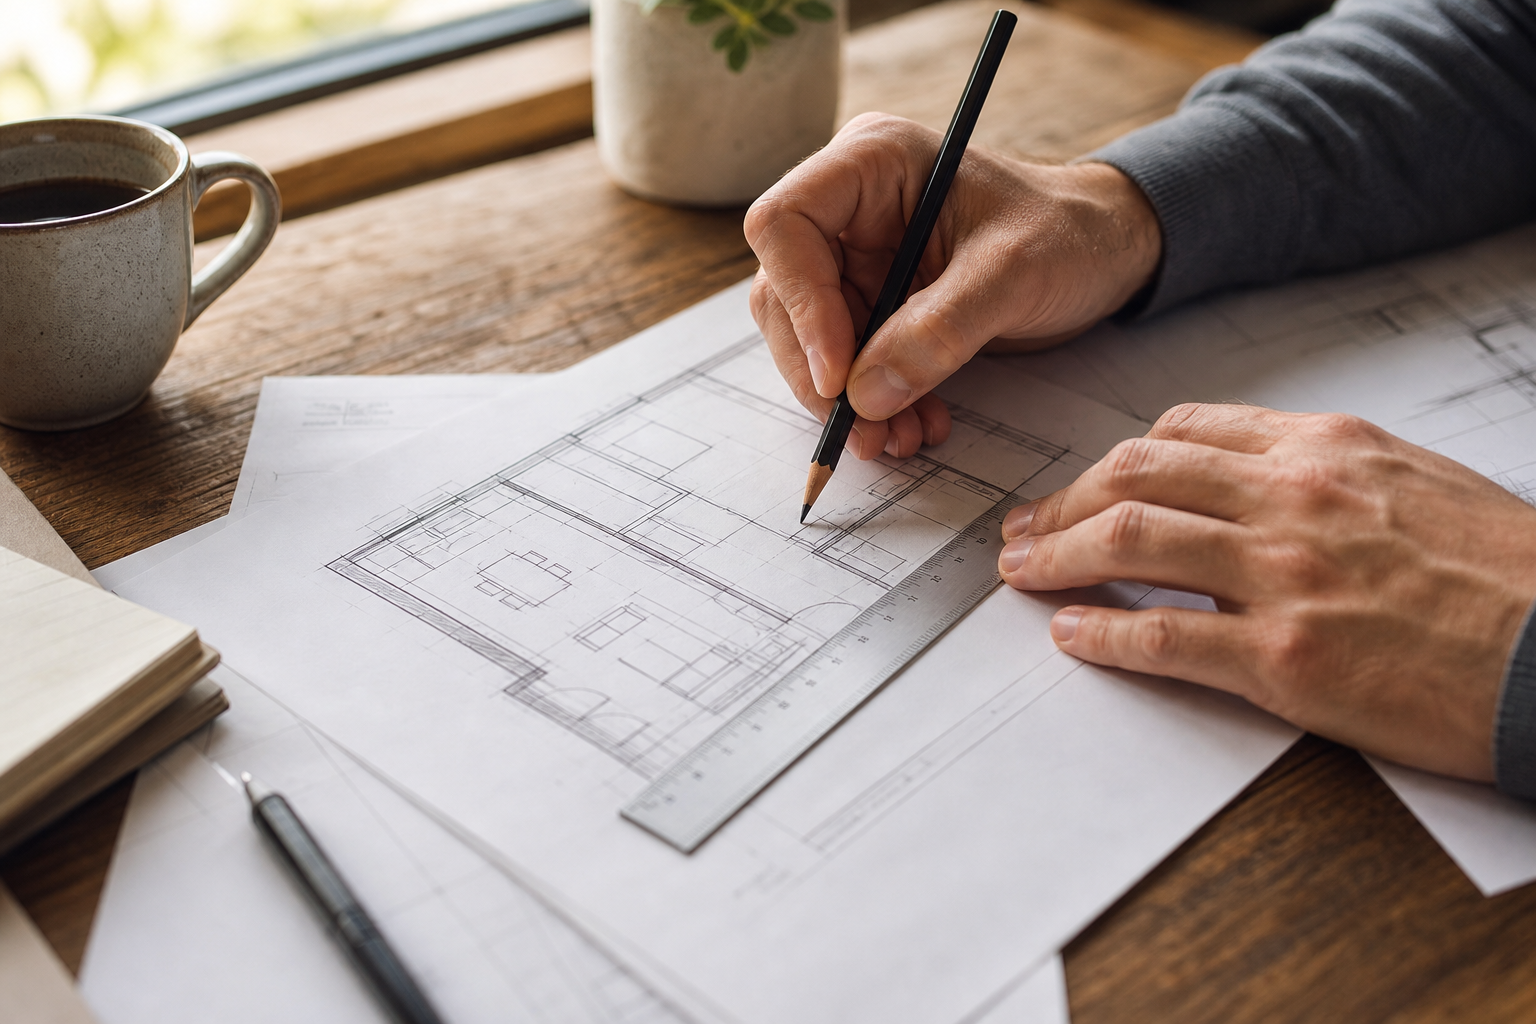
Preliminary sketches often follow the ADU design consultation before formal engineering drawings begin.
Local Factors That Shape ADU Design Consultations in Orange County Cities
Because Orange County has no single countywide ADU ordinance, local factors matter more than many homeowners expect. For instance, lot coverage limits, height restrictions, and parking requirements can all shift from one city border to the next.
In Fountain Valley, for example, certain residential zones carry specific rear-yard setback requirements that affect how close a detached ADU can sit to the property line. Reviewing a page like ADU design in Fountain Valley alongside your consultation notes can help confirm whether your lot matches typical local conditions.
Similarly, homeowners near the coast may face additional review related to flood zones or coastal commission overlays, while inland cities more commonly focus on drainage and fire-access requirements. A knowledgeable consultation should flag these specifics rather than offering a one-size-fits-all answer. For a broader overview of how ADUs fit into California’s housing framework, the Wikipedia entry on secondary suites offers useful background context.
Frequently Asked Questions About ADU Design Consultation Orange County
What is an ADU design consultation in Orange County?
An ADU design consultation in Orange County is a meeting where a homeowner and a design-build team review a property’s lot, discuss ADU types, and outline a rough design and permit path. It typically happens before any formal plans are drawn.
How long does an ADU design consultation take?
Most initial consultations run 45 to 90 minutes, depending on lot complexity and how many design options the homeowner wants to review. Follow-up calls or site visits may add extra time.
How much does an ADU design consultation cost?
Many Orange County design-build contractors offer the first consultation at no cost as part of their intake process, while detailed feasibility studies or stamped plans are billed separately. Always confirm what is included before scheduling.
What should I bring to my ADU design consultation?
Bring your property survey or lot dimensions, recent utility bills, photos of the yard or garage, and a list of goals such as rental income or multigenerational housing. A title report also helps confirm ownership details quickly.
Can an HOA block my ADU project after the consultation?
Under California law, HOAs generally cannot outright ban ADUs, though they may impose reasonable design standards. A design consultation is the right time to flag any HOA covenants so the team can plan around them.
Will an ADU increase my property taxes?
Adding an ADU typically triggers a partial property-tax reassessment limited to the new square footage, not the entire parcel, under California’s Proposition 13 rules. A tax professional or the county assessor’s office can provide property-specific figures.
What size ADU can I build on my lot?
State law generally allows detached ADUs up to 1,200 square feet, though local setbacks, lot coverage limits, and height rules can reduce that maximum. A design consultation reviews your specific lot against current city standards.
What’s the difference between a virtual and in-person ADU design consultation?
A virtual consultation covers goals, budget, and general feasibility using photos and documents you provide, while an in-person visit allows the designer to measure the lot and inspect existing structures firsthand. Most homeowners benefit from starting virtually and following up with a site visit.
How soon after the consultation can construction start?
After the consultation, design and engineering typically take several weeks, followed by city plan review that can run from a few weeks to a few months depending on jurisdiction. Construction usually begins only after the permit is issued.
What common mistakes do homeowners make before their consultation?
A frequent mistake is skipping a review of setbacks and easements, which can lead to unrealistic layout expectations. Another is assuming maximum square footage is automatically allowed without checking local zoning overlays.
Do I need a consultation before applying for ADU financing?
Most lenders want a rough project scope and estimated cost before approving financing, so completing a design consultation first strengthens your application. Lenders generally handle the actual loan approval and funding, separate from the design team.
Which Orange County cities does the design consultation cover?
Design-build teams serving Orange County typically work across cities such as Costa Mesa, Irvine, Orange, and Fountain Valley, each with its own permit timelines and design standards. Confirm local coverage before scheduling your meeting.
What qualifications should an ADU design consultation provider have?
Look for an active CSLB contractor license, in-house or coordinated structural engineering, and a verifiable track record such as a documented project history or client rating. These credentials reduce the risk of design errors or permit delays later.
Final Thoughts on Your ADU Design Consultation
In the end, a well-run ADU design consultation in Orange County should leave you with more clarity, not more confusion. You should walk away knowing roughly what ADU type fits your lot, what the permit timeline looks like for your city, and what financing conversations make sense next.
Above all, preparation and the right questions turn a short meeting into a genuinely useful planning tool. Homeowners who verify licensing, ask about in-house engineering, and bring property documents tend to move through design and permitting far more smoothly. To review service coverage or start the process, visit theadupro.com for current Southern California ADU design and construction details.