Detached casita builders southern California homeowners hire typically manage design, permitting, financing coordination, and construction under one contract, which is why choosing an experienced team matters from day one. Detached casita builders southern California is the phrase many homeowners search when they need a licensed, design-build contractor who can design, permit, and construct a freestanding accessory dwelling unit, or ADU, from start to finish. Consequently, choosing the right team matters just as much as choosing the right floor plan. This guide explains what these builders actually do, how detached casita construction works, and what Southern California homeowners in Orange County, Los Angeles County, Riverside County, and San Bernardino County should expect before breaking ground.
Direct Answer: Detached casita builders in Southern California are licensed design-build contractors who manage architectural design, structural engineering, city permitting, and construction for standalone backyard homes, typically 500 to 1,200 square feet. The strongest firms keep every phase in-house, which reduces the handoffs that often delay ADU permits and construction.
Detached Casita Builders Southern California: What They Actually Do
In practice, a qualified casita builder wears several hats at once. For example, the same team that drafts the floor plan often also handles structural engineering, Title 24 energy compliance, and the permit submittal itself. This matters because gaps between separate architects, engineers, and contractors are one of the most common causes of ADU delays across Southern California.
Firms such as theadupro.com, based in Chino, CA, illustrate this model by combining site assessments, custom floor plan design, structural engineering, permitting, and construction into a single accountable process. Similarly, many established builders coordinate introductions to third-party lenders for HELOCs, construction loans, or ADU-specific financing programs, though they do not issue loans directly. As a result, homeowners get one point of contact instead of juggling an architect, an engineer, a permit expediter, and a general contractor separately.
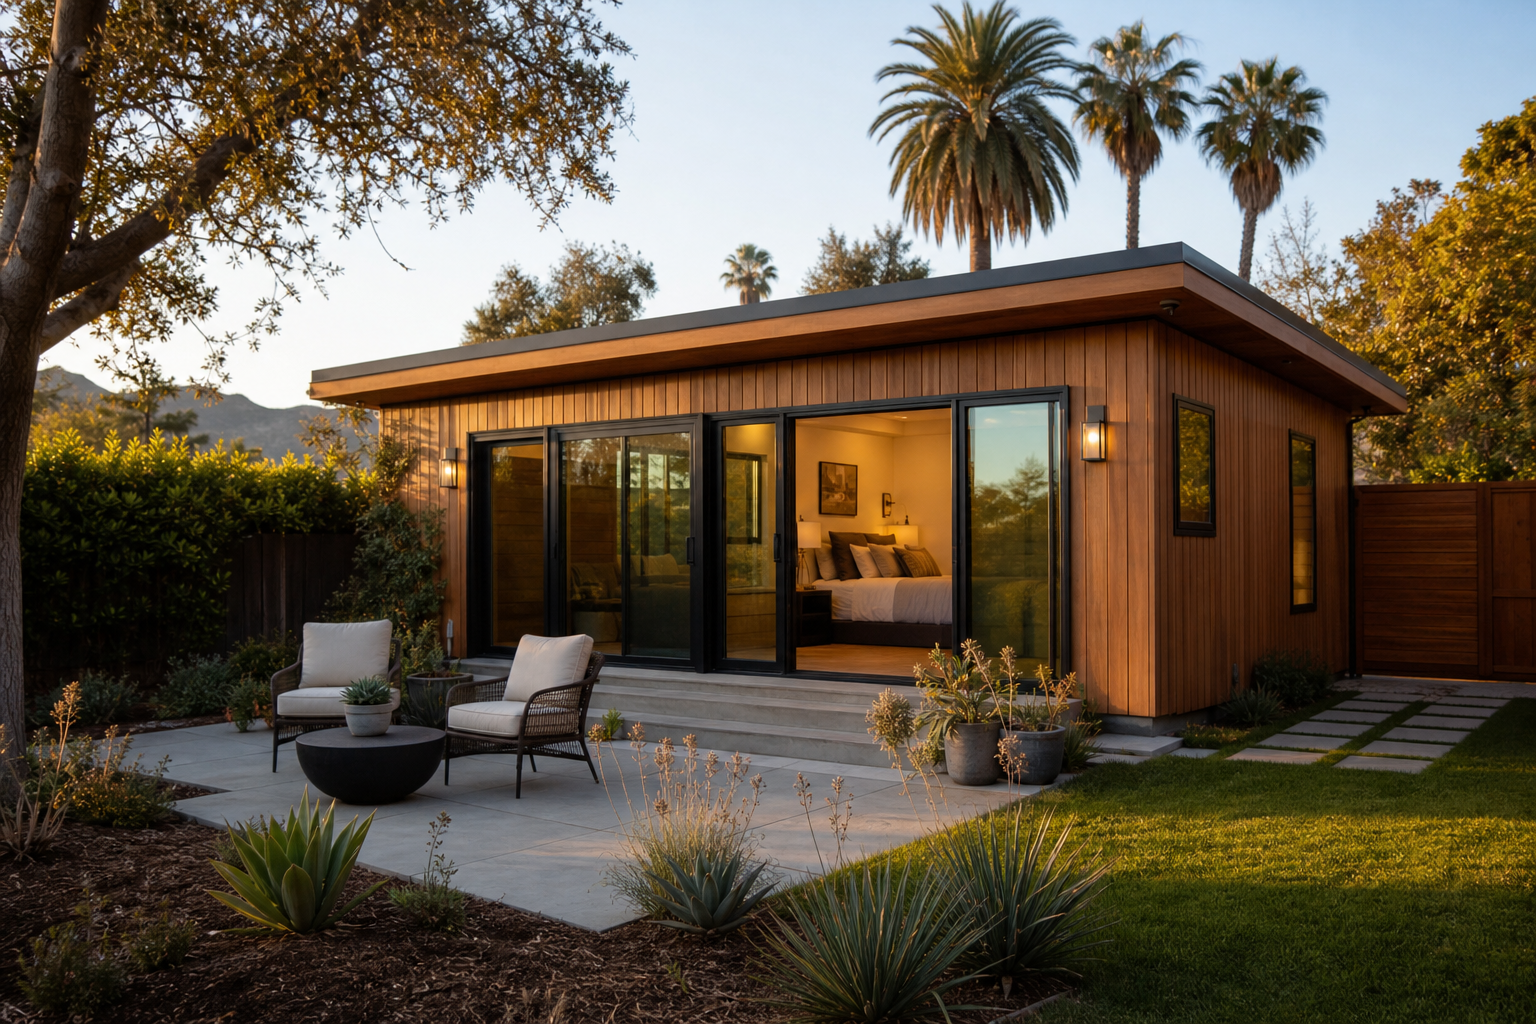
Detached casita builders southern California homeowners work with often design freestanding units like this one to blend into the existing property.
What Is a Detached Casita?
A detached casita is a small, freestanding backyard home, usually classified legally as an accessory dwelling unit, or ADU in California housing law. In other words, it is a separate structure with its own kitchen, bathroom, and entrance, built apart from the main house rather than attached to it or converted from an existing garage.
Unlike a junior ADU, which is carved out of existing living space, a detached casita is new construction on its own footprint. For a deeper breakdown of terminology, the guide on what a casita actually is walks through the distinctions in more detail.
Why Southern California Homeowners Are Building Detached Casitas
Property values and housing costs across Orange County, Los Angeles County, Riverside County, and San Bernardino County have pushed many homeowners to look at existing lots differently. Specifically, a detached casita can serve as a rental unit, a space for aging parents, a home for adult children, or simply a private guest house.
According to information published by California’s Department of Housing and Community Development, ADUs have become one of the fastest-growing categories of new housing approved across the state in recent years, largely because state law has streamlined local approval requirements. Therefore, many homeowners who once assumed an ADU was out of reach are finding it more achievable than expected. For a closer look at income potential specifically, the page on maximizing ADU rental income covers common layout and location factors.
How Detached ADU Casita Construction Works
Although every project differs slightly by city and lot, most detached casita builds follow a similar sequence from start to finish. Below is the general process used by established detached ADU construction specialists across the region.
- Site assessment and feasibility study: A licensed builder evaluates lot size, setbacks, utility access, and slope to confirm the project is viable before design begins.
- Custom floor plan design: A site-specific plan, usually 500 to 1,200 square feet, is drawn to match the lot and the homeowner’s goals.
- Structural engineering and permit prep: Stamped engineering drawings and Title 24 energy compliance documents are prepared for submittal.
- City permit submittal and coordination: Plans go to the city, and the builder manages plan check comments and revisions until approval.
- Construction and inspections: Foundation, framing, utilities, and finishes are completed while the city performs milestone inspections.
- Final inspection and certificate of occupancy: Once the project passes final inspection, the unit can legally be occupied or rented.
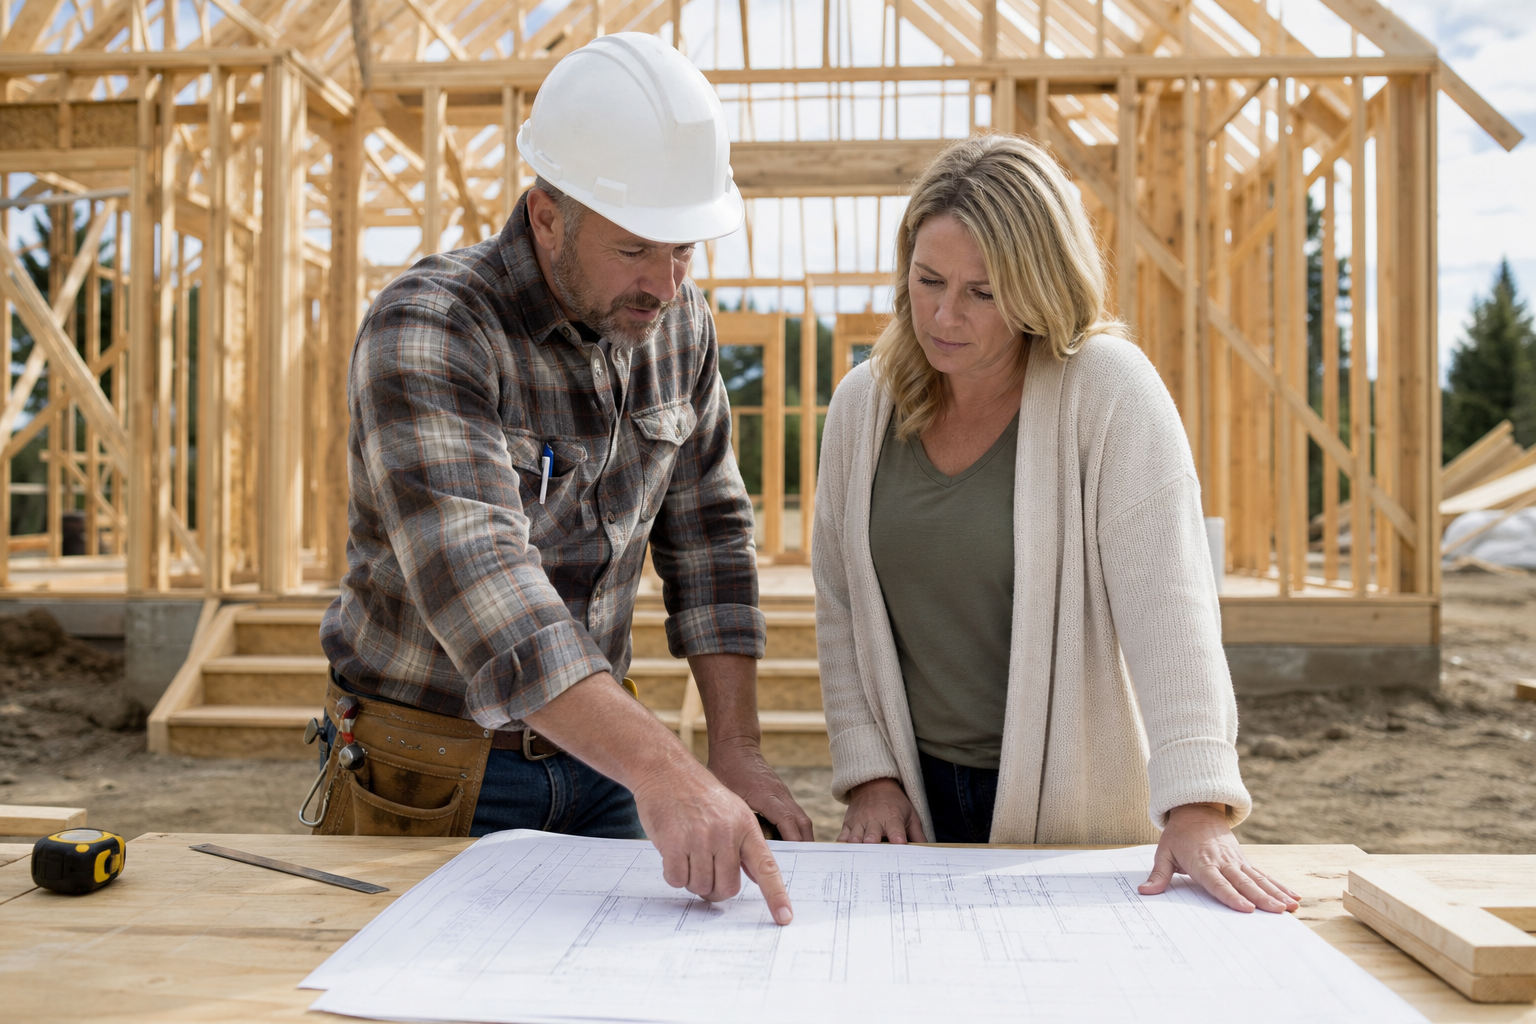
Reviewing plans on site is a routine step before structural engineering and permit submittal begin.
Garage Conversion vs. Detached Casita: Which Fits Your Lot?
Not every property has room for a freestanding structure, so some homeowners compare a detached casita against a garage conversion before deciding. The table below summarizes the main differences.
| Factor | Detached Casita | Garage Conversion |
|---|---|---|
| Lot requirement | Needs open yard space | Uses existing structure |
| Privacy from main house | High | Moderate |
| Typical construction scope | New foundation and framing | Conversion of existing shell |
Ultimately, the right choice depends on lot size, parking needs, and budget. For homeowners weighing both standalone and garage-based options, the detached guest house builders guide covers the trade-offs in more depth.
Costs, Permits, and Financing for Casita Construction
Cost is usually the first question homeowners ask, and understandably so. However, detached casita pricing varies widely depending on size, finish level, foundation type, and how far utilities must travel to reach the new structure. A proper site assessment is the only reliable way to get an accurate estimate for a specific lot rather than relying on general averages.
Financing is the second major factor. Many homeowners use a HELOC, a dedicated construction loan, or an ADU-specific financing program rather than paying cash upfront. A design-build contractor can introduce clients to third-party lending partners, though the loan itself always comes from the lender, not the construction company.
It is also worth confirming a contractor’s standing before signing anything. Verifying an active license through the California Contractors State License Board is a reasonable first step, and checking independent contractor ratings adds another layer of confidence before committing to a build.
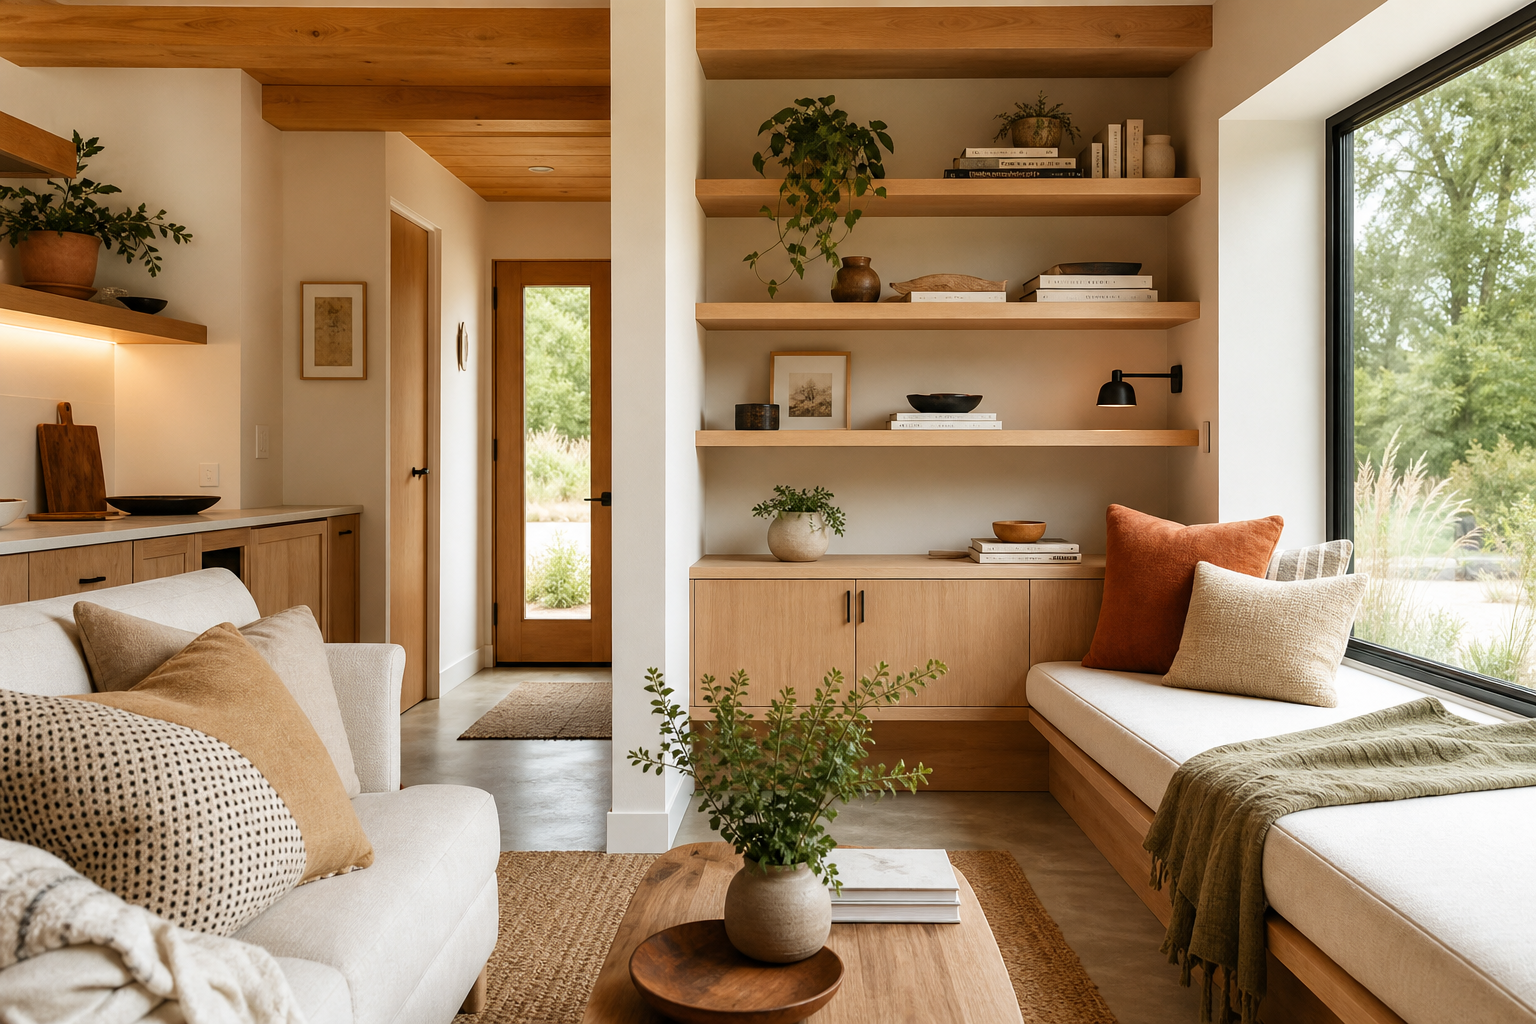
Custom built-ins are a common finishing touch once construction and inspections are complete.
Choosing a Casita Builder in Southern California
Above all, the most important decision in this entire process is who builds the unit. A contractor with an active CSLB license, a strong independent reputation such as in the top tier of California contractors, and an in-house design and engineering team tends to move projects through permitting faster than one that outsources each phase.
In addition, builders who use energy-efficient, net-zero-focused construction methods and USA-sourced materials often deliver units that cost less to operate long term. For examples of this approach applied to detached backyard homes with modern styling, the overview of modern detached casita design work in Orange County shows what a finished project can look like.
Frequently Asked Questions About Detached Casita Builders in Southern California
What are detached casita builders in Southern California?
Detached casita builders in Southern California are licensed design-build contractors who design, engineer, permit, and construct standalone backyard homes, also called detached ADUs. They typically manage the entire process under one contract instead of splitting design and construction between separate firms.
How long does it take to build a detached casita in Southern California?
Most detached casita projects take between nine and fourteen months from initial design to final inspection. Timelines vary by city permit backlog, lot conditions, and the complexity of the floor plan.
How much does a detached casita cost to build?
Costs vary widely based on size, finishes, and site conditions, since utility hookups, grading, and foundation type all affect price. A site assessment from a licensed builder is the most reliable way to get an accurate number for a specific lot.
What is the difference between a casita and a traditional ADU?
A casita is simply a popular name for a small detached accessory dwelling unit, often styled as a standalone guest house. The terms are largely interchangeable, though casita often implies a more residential, cottage-style design rather than a garage conversion.
Is every lot eligible for a detached casita?
Not every lot qualifies automatically, since eligibility depends on lot size, setbacks, utility access, and local zoning rules. A professional site assessment and feasibility study is the fastest way to confirm whether a specific property can support a detached casita.
How long does the permit process take for a detached casita?
Permit timelines vary by city, but most Southern California jurisdictions take between two and six months to review and approve ADU plans. Cities with dedicated ADU permit tracks tend to move faster than those reviewing applications under general building codes.
What financing options are available for a detached casita?
Homeowners commonly use home equity lines of credit, construction loans, or ADU-specific financing programs offered through third-party lending partners. A design-build contractor can coordinate introductions to lenders but does not issue loans directly.
Can a detached casita generate rental income?
Yes, many homeowners build detached casitas specifically to generate rental income from long-term tenants or family members paying rent. Actual income potential depends on local rental demand, unit size, and finish quality.
Can an HOA block a detached casita?
California law limits how much HOAs can restrict ADUs, but associations may still regulate design details like exterior materials or placement. It is worth reviewing HOA covenants early in the design phase to avoid rework.
Will building a detached casita trigger a property tax reassessment?
Adding a detached casita typically results in a partial property tax increase based only on the added value of the new structure, not a full reassessment of the existing home. Homeowners should confirm specifics with their county assessor’s office.
What are common mistakes homeowners make when hiring a casita builder?
Common mistakes include choosing a contractor based only on price, skipping a proper feasibility study, and assuming every city processes ADU permits the same way. Working with a builder who handles design, engineering, and permitting together usually reduces these risks.
What size can a detached casita be in Southern California?
Detached casitas are commonly built between 500 and 1,200 square feet, depending on lot size and local zoning limits. Smaller junior ADUs and garage conversions may fall below this range.
Do detached casita builders work throughout Orange, Los Angeles, Riverside, and San Bernardino Counties?
Coverage varies by company, so it is important to confirm service areas before starting design work. Many Southern California ADU contractors focus on Orange County, Los Angeles County, and parts of Riverside County rather than the entire region.
Final Thoughts
Choosing among detached casita builders southern California offers comes down to one core question: who can manage design, engineering, permitting, and construction without dropping the ball between handoffs. As this guide has shown, the process involves several coordinated steps, from feasibility studies through final inspection, and the builders who handle every phase in-house tend to move faster and run into fewer surprises. Before starting a project, homeowners in Orange County, Los Angeles County, Riverside County, or San Bernardino County should request a site assessment, confirm licensing, and review completed work from a team such as theadupro.com to see how a detached casita could fit their property.