

The ADU Pro is a trusted expert platform and your go-to Accessory Dwelling Unit Guide that helps homeowners plan, design, and build an accessory dwelling unit (ADU) — a secondary residential unit built on the same property as a primary home. Whether you want to generate rental income, house a family member, or boost your property value, understanding how The ADU Pro works can save you time, money, and costly mistakes.
According to the U.S. Census Bureau, the number of ADU permit applications has grown by over 70% in the past five years, reflecting surging homeowner interest nationwide. In addition, states like ADUs in California have passed sweeping legislation to streamline ADU approvals, making now one of the best times to build.
What Is The ADU Pro: An Accessory Dwelling Unit Guide
The ADU Pro is a specialized resource and service platform designed specifically for homeowners who want to add an accessory dwelling unit to their property. It connects users with expert architects, experienced contractors, and permit specialists who understand the unique challenges of ADU projects.
Furthermore, the platform provides cost calculators, zoning lookup tools, and educational content so homeowners can make informed decisions before committing to a build. You can explore all of these tools directly at theadupro.com.
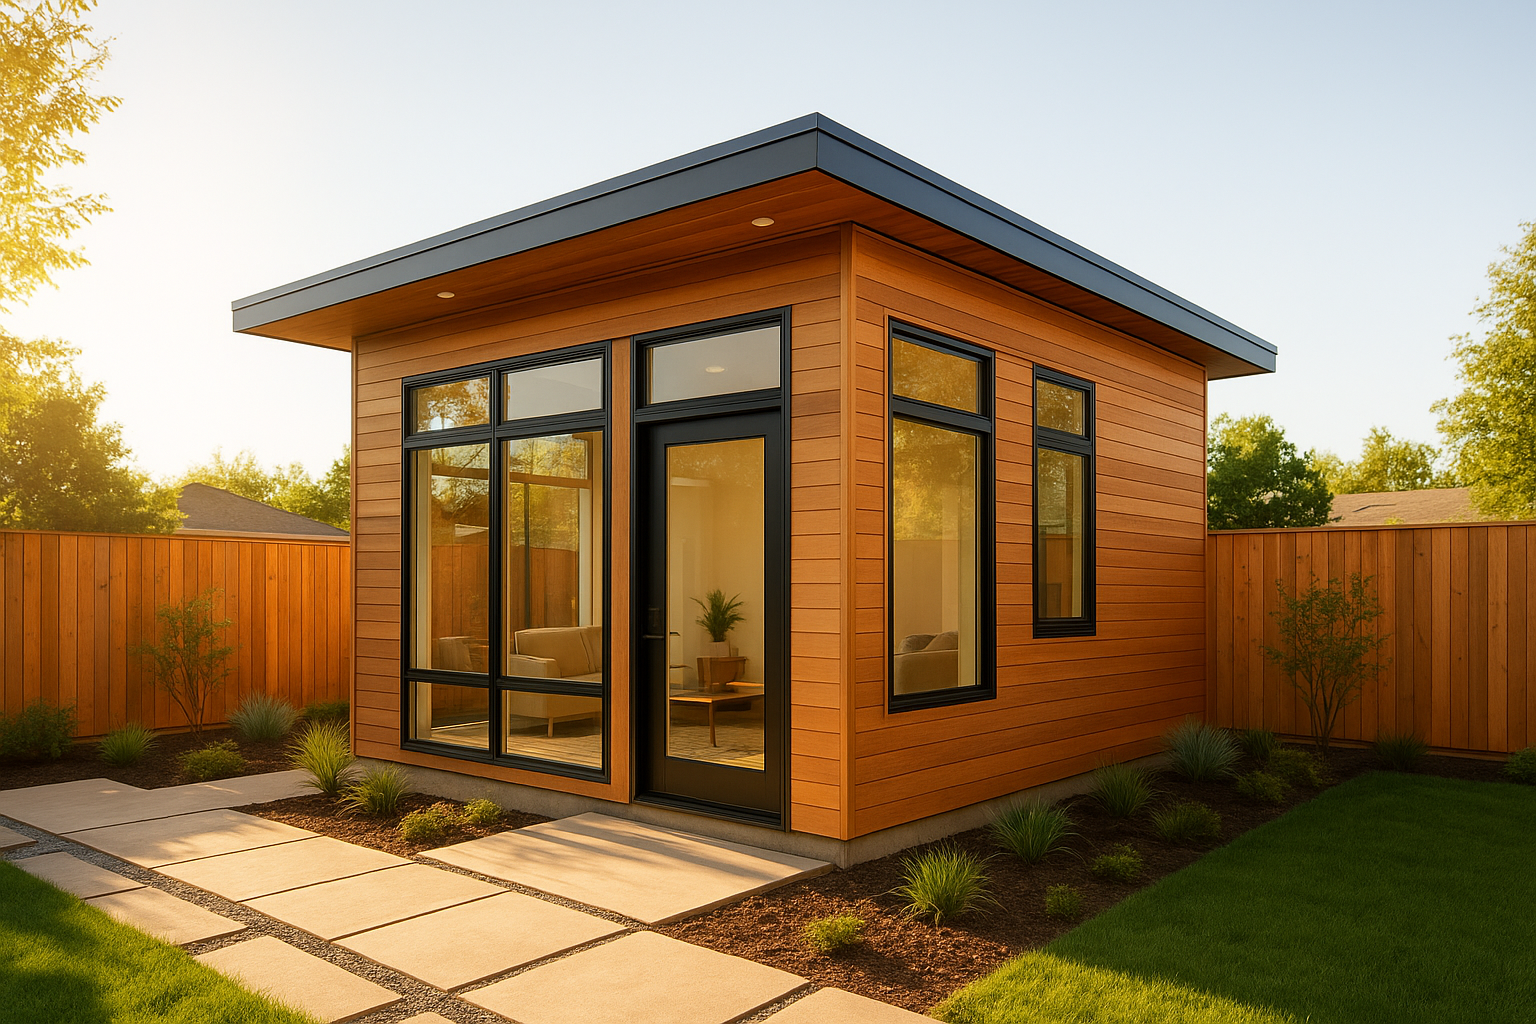
A well-designed detached ADU can add significant living space and rental income potential to any property.
Types of Accessory Dwelling Units You Can Build
Not all ADUs are the same. In fact, the right type for your property depends on your lot size, budget, and local zoning rules. Here are the most common options; see types of ADUs.
- Detached ADU: A fully separate structure in the backyard, also called a backyard cottage or carriage house.
- Attached ADU: An addition connected to the main house, sharing at least one wall. See Attached ADU designs for plans, privacy tips, and permit considerations.
- Garage Conversion ADU: An existing garage transformed into a livable unit — often the most cost-effective approach.
- Basement Conversion ADU: Unused basement space converted into a self-contained dwelling.
- Junior ADU (JADU): A smaller unit — typically up to 500 sq ft — created within the existing home footprint, often from a bedroom.
Consequently, choosing the wrong type early on can lead to permit rejections and wasted design costs. Therefore, consulting with an expert before committing is strongly recommended.
How to Plan and Build an ADU Step by Step
Building an ADU involves multiple stages. However, breaking the process into clear steps makes it far more manageable. Here is a straightforward step-by-step guide:
- Assess Your Property and Goals. Evaluate your lot size, zoning designation, and personal objectives — such as rental income or multigenerational housing — to determine the best ADU type for your situation.
- Research Local Zoning and Permit Requirements. Contact your local planning department or use The ADU Pro’s online tools to understand setback rules, height limits, owner-occupancy requirements, and permit fees.
- Design Your ADU with a Professional. Work with a licensed architect or designer to create plans that meet local codes, maximize livable space, and fit your budget. See our complete ADU guide for design examples and templates.
- Submit Permit Applications. File your architectural drawings and required documents with the local building department. Respond promptly to any requests for plan corrections.
- Hire a Qualified Contractor and Begin Construction. Select a licensed general contractor experienced in ADU builds, finalize your contract, and secure financing before breaking ground.
- Pass Inspections and Obtain a Certificate of Occupancy. Schedule required inspections at each construction phase. Once approved, obtain your Certificate of Occupancy so the unit is legally habitable.
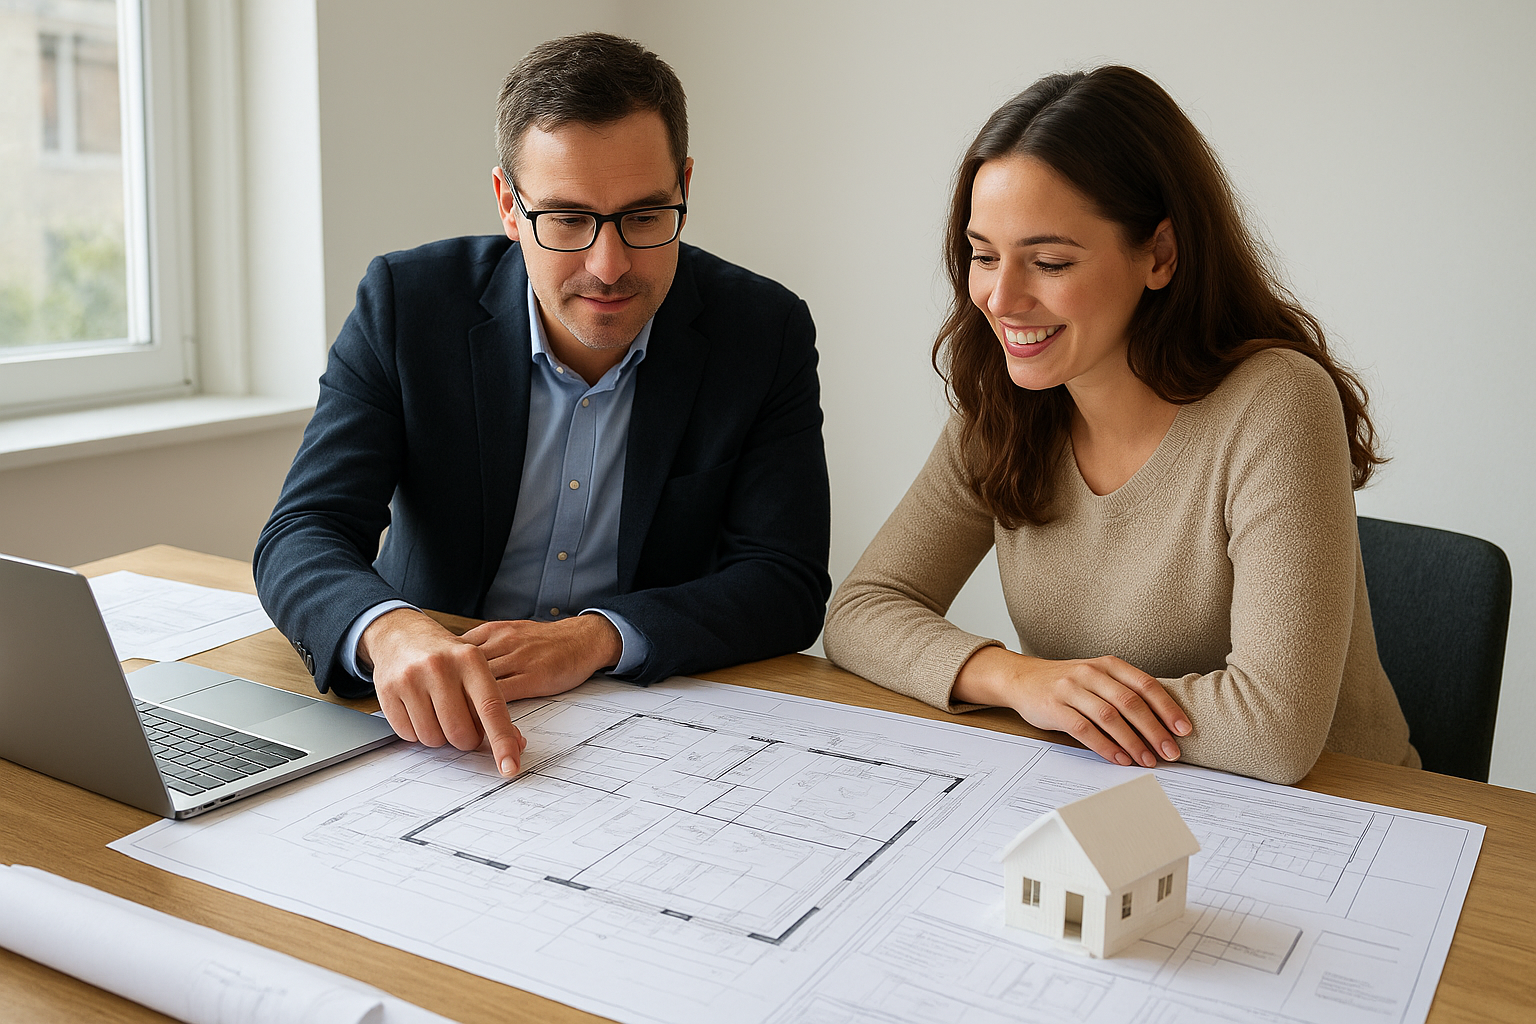
Professional design help is one of the most important investments in any ADU project; explore prototypical plans such as ADU plans Bel Air for design ideas.
How Much Does an ADU Cost?
Cost is often the first concern homeowners have. Generally, the cost to build an ADU ranges from $100,000 to $350,000 depending on size, type, location, and local labor rates. Garage conversions tend to be the most affordable, while new detached structures cost the most.
In addition to construction, homeowners should budget for design fees (typically 8–15% of total build cost), permit fees, utility connection fees, and landscaping. As a result, the total all-in cost often exceeds initial estimates by 10–20%.
On the positive side, studies suggest that adding an ADU can increase a property’s market value by 20% to 30%, making it one of the highest-return home improvement investments available. For a deeper dive into financing options, The ADU Pro offers detailed guidance on home equity loans, HELOCs, and ADU-specific lending programs.
Financing Your ADU Build
Several financing paths are available to homeowners. Specifically, the most common options include:
- Home Equity Loan or HELOC: Borrow against existing home equity at relatively low interest rates.
- Cash-Out Refinancing: Refinance your mortgage to pull out equity for construction costs.
- Construction Loan: A short-term loan that converts to a permanent mortgage after the build is complete.
- ADU-Specific Programs: Some states, particularly California, offer dedicated ADU financing programs through approved lenders.
Common Mistakes to Avoid When Building an ADU
Even well-intentioned homeowners make avoidable errors. Therefore, being aware of these pitfalls in advance can save significant time and money:
- Underestimating total costs — always include a 15–20% contingency buffer in your budget.
- Skipping professional design — DIY plans frequently fail permit review, costing more in revisions.
- Ignoring zoning restrictions — some lots are simply not eligible for certain ADU types.
- Choosing the wrong contractor — always verify licenses, insurance, and ADU-specific experience.
- Not planning for rental logistics — if renting, consider property management, lease agreements, and local rental regulations from the start.
Why an ADU Is a Smart Long-Term Investment
Beyond rental income, benefits of ADUs offer remarkable flexibility. For instance, a unit built today for an aging parent can become a rental property in five years — or a home office, guest suite, or even a space for an adult child returning home.
Furthermore, as housing affordability continues to strain urban and suburban markets, ADUs represent a practical way to add housing supply without large-scale development. According to Wikipedia’s overview of accessory dwelling units, ADUs have become a cornerstone of many cities’ housing strategies. Similarly, municipalities are increasingly relaxing restrictions to encourage more ADU construction.
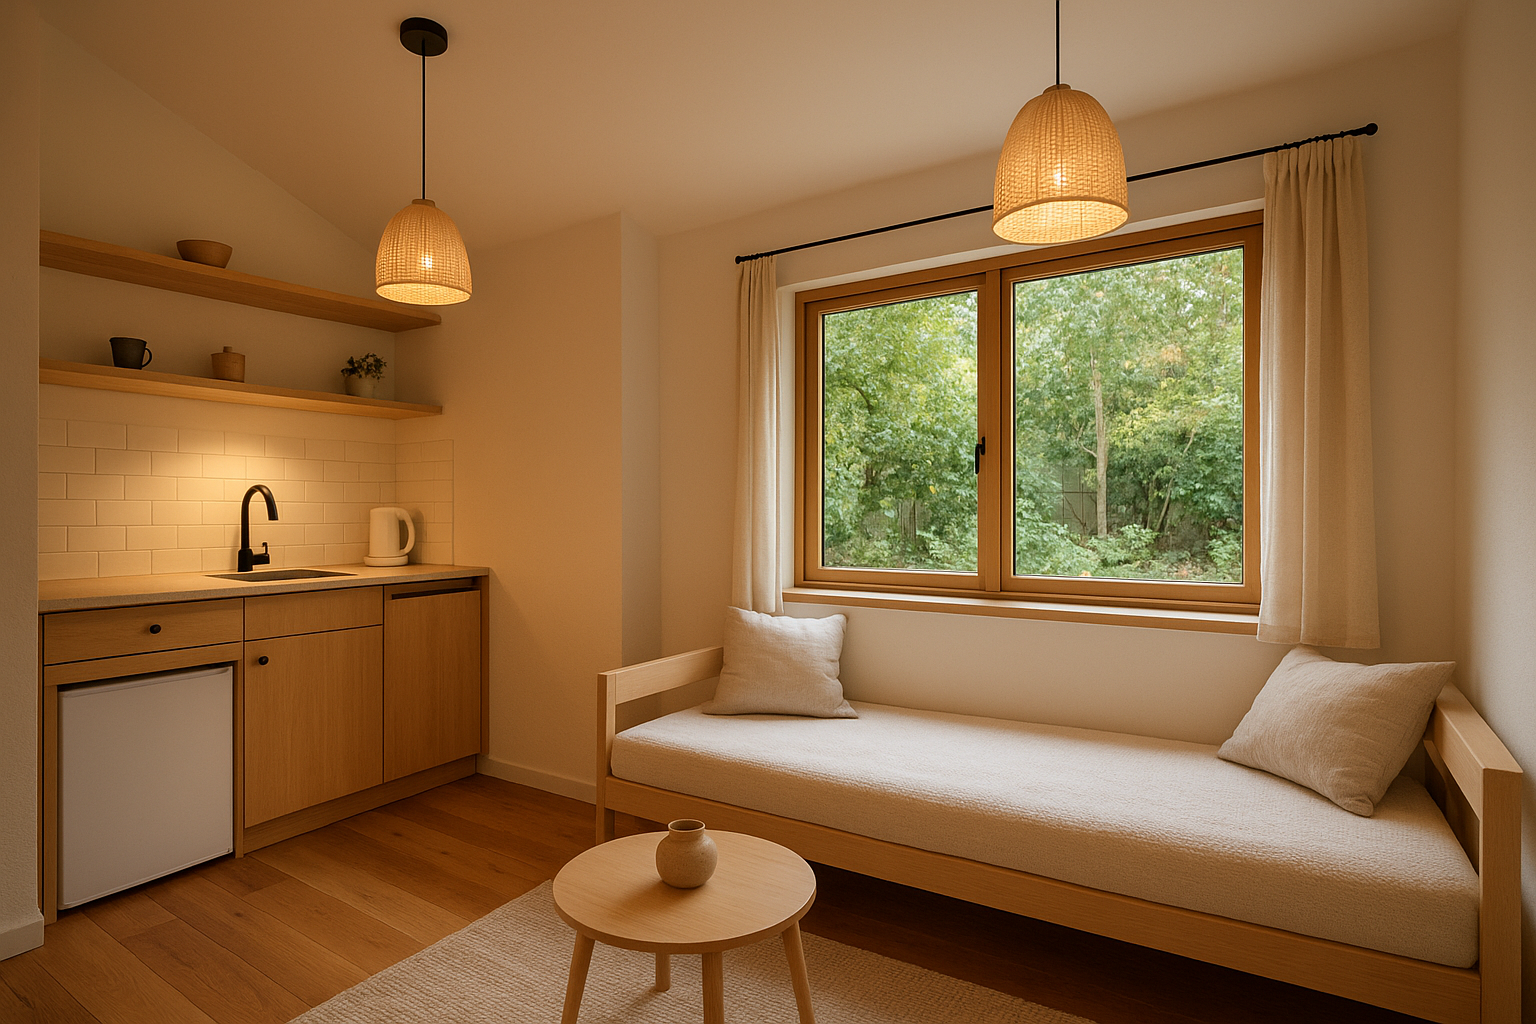
Well-designed ADU interiors maximize every square foot for comfortable, functional living.
Frequently Asked Questions About The ADU Pro
What is The ADU Pro?
The ADU Pro is a professional resource and service platform that guides homeowners through every stage of planning, designing, and building an accessory dwelling unit (ADU). It provides expert advice, cost estimates, permit guidance, and contractor connections, including local options like ADU construction Downey.
What is an accessory dwelling unit (ADU)?
An ADU is a secondary residential unit built on the same lot as a primary single-family home. It can be attached, detached, or converted from existing space such as a garage or basement — see our complete ADU guide.
How much does it cost to build an ADU?
ADU construction costs typically range from $100,000 to $350,000 depending on size, type, location, and local labor rates. Garage conversions tend to be the most affordable option, while new detached ADUs cost the most.
How long does it take to build an ADU?
The full ADU process — from planning and permits to finished construction — typically takes 6 to 18 months. Permit approval alone can take 1 to 6 months depending on the local jurisdiction.
Do I need a permit to build an ADU?
Yes, virtually all jurisdictions require permits for ADU construction. Requirements vary by city and county, covering zoning, setbacks, utility connections, and occupancy standards.
What types of ADUs can I build?
Common ADU types include detached ADUs, attached ADU designs, garage conversions, basement conversions, and junior ADUs (JADUs) carved from existing interior space.
Can I rent out my ADU?
Yes, most homeowners build ADUs specifically to generate rental income. However, local ordinances may restrict short-term rentals, so always check your city’s rules before listing the unit.
How does The ADU Pro help with the permit process?
The ADU Pro provides guidance on local permit requirements, helps prepare documentation, and connects homeowners with experienced architects and contractors familiar with local approval processes.
Will an ADU increase my property value?
Yes, adding an ADU generally increases property value. Studies suggest ADUs can add 20% to 30% to a home’s market value, depending on location and rental income potential; see regional examples like ADU plans Temecula to compare local outcomes.
What is the difference between an ADU and a JADU?
A Junior ADU (JADU) is a smaller unit — typically up to 500 square feet — created entirely within the existing footprint of a home. A standard ADU can be larger and may be detached or attached.
What financing options are available for ADU construction?
Homeowners can finance ADU construction through home equity loans, HELOCs, cash-out refinancing, construction loans, or ADU-specific lending programs offered in some states like California.
What are the most common mistakes when building an ADU?
Common mistakes include underestimating costs, skipping professional design help, choosing the wrong ADU type for the lot, and failing to research local zoning restrictions before starting.
Conclusion
In summary, building an accessory dwelling unit is one of the most rewarding home investments you can make — but only when approached with the right knowledge and support. The ADU Pro exists to simplify every stage of the process, from initial feasibility checks to final inspections. Whether you are converting a garage, adding a backyard cottage, or creating a junior ADU within your home, working with experienced professionals dramatically improves your chances of a smooth, successful build. Above all, starting with a clear plan and reliable expert guidance — like that offered by The ADU Pro — is the single most important step you can take toward a completed, code-compliant, income-generating ADU.

