

Accessory dwelling units are secondary, self-contained homes built on the same lot as an existing single-family house, and they have quickly become one of the smartest ways for homeowners to add rental income, house family, or boost their property’s resale value. Because housing costs keep climbing across the United States, interest in accessory dwelling units has surged since 2020, and cities from Los Angeles to Portland have rewritten their rules to make building one easier than ever. This guide covers everything the competition leaves out — real 2025 cost breakdowns, state-by-state zoning trends, financing options, design strategy, and the exact step-by-step process for getting a permit approved on the first try.
According to the U.S. Department of Housing and Urban Development (HUD), accessory dwelling units represent one of the most practical tools available for expanding the affordable housing supply without requiring new land development. In addition, the Wikipedia overview of accessory dwelling units confirms that this housing type goes by many regional names, which is exactly why terminology confusion trips up so many first-time homeowners. Below, we untangle every term, cost, rule, and decision you will face.
What Are Accessory Dwelling Units, Exactly?
An accessory dwelling unit, often shortened to ADU, is a complete, independent living space — with its own kitchen, bathroom, and sleeping area — located on a lot that already contains a primary single-family home. Unlike a spare bedroom or a home office, an ADU can be legally rented out, lived in by relatives, or sold as part of the property. As a result, it functions as a second dwelling rather than an extension of the main house’s floor plan.
Specifically, most building codes define a qualifying ADU as having a minimum of 150 to 220 square feet of habitable space, a permanent foundation or attachment to one, and independent access separate from the main home. In practice, that means a finished basement with its own entrance can qualify, while an unfinished attic storage space cannot — at least, not until it is converted and permitted.
ADU vs. Granny Flat vs. In-Law Suite: Clearing Up the Confusion
Homeowners often search for “granny flat,” “in-law suite,” “backyard cottage,” or “secondary suite” without realizing these all describe the same legal concept: accessory dwelling units. Regional vocabulary varies, but the building code definition stays consistent. For clarity, here is how the most common terms map to one another:
- Granny flat / mother-in-law suite: Informal terms most common in California and the Southeast, referring to any small attached or detached unit meant for aging parents.
- Backyard cottage: A Pacific Northwest term, popularized in Seattle and Portland, for a detached ADU built in the backyard.
- Secondary suite or carriage house: Common in Canada and older East Coast cities, typically describing an above-garage or basement unit.
- Casita: A Southwestern term, frequently used in Arizona and New Mexico for a small detached guest house that functions as an ADU.
Regardless of what your neighbors call it, your local building department almost always uses the legal term “accessory dwelling unit” on permit paperwork. Therefore, using that exact phrase when researching your city’s code will get you the most accurate results.
The Four Main Types of Accessory Dwelling Units
Not all accessory dwelling units look the same. In fact, they come in four distinct forms, each with its own cost profile, permitting complexity, and best-fit scenario. Knowing the differences up front helps you choose the right option for your lot, budget, and timeline.
Detached ADU
A fully separate structure built in the backyard or side yard of the main home, sometimes called a backyard cottage or carriage house. Because a detached ADU requires new foundations and fresh utility connections, it is typically the most expensive option — but it also offers the greatest privacy for both households.
Attached ADU
A unit that shares at least one wall with the primary residence. For example, a converted garage or a new addition built onto the side of the house both qualify as attached ADUs. Consequently, construction costs are usually lower than a detached build because some existing walls and utility lines can be reused.
Interior ADU
A unit created entirely within the existing footprint of the home, such as a finished basement apartment or an attic conversion. These units are often the least disruptive to build, in particular because they avoid the need for new foundation work.
Junior ADU (JADU)
A smaller secondary unit, generally under 500 square feet, carved out of the existing home’s space. JADUs face fewer regulatory hurdles in many states, particularly in California, which makes them a popular entry point for homeowners who are new to accessory dwelling units.
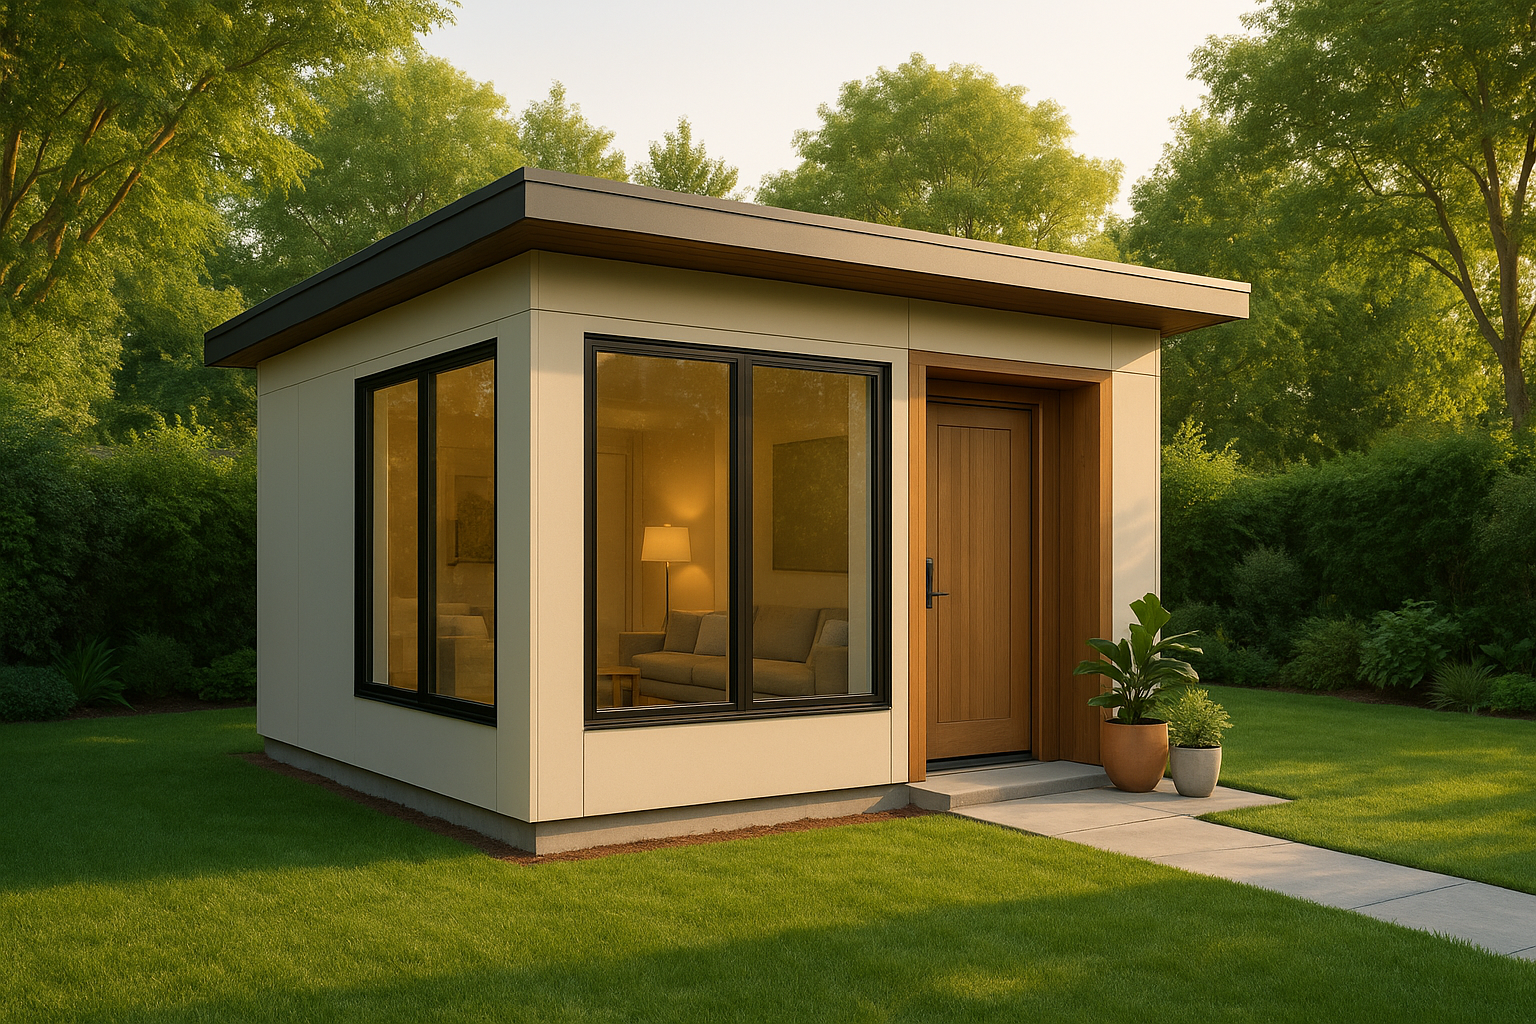
A detached accessory dwelling unit adds livable space without altering the main home’s structure. For a deeper walkthrough, see our What Is an Accessory Dwelling Unit? The Complete Guide to ADUs in California.
A Brief History: How ADU Laws Got Here
Accessory dwelling units are not new. In fact, “granny flats” and carriage houses have existed in American cities since the early 1900s. However, mid-century zoning codes that emphasized single-family exclusivity gradually outlawed most second units, effectively freezing new construction for decades.
That changed dramatically starting in 2016, when California passed the first in a series of statewide ADU reform bills, culminating in sweeping 2020 legislation that eliminated most local barriers to approval. Since then, Oregon, Washington, Maine, Vermont, Montana, Colorado, Connecticut, and Massachusetts have all passed similarly progressive statewide ADU laws. As a result, homeowners in these states now face streamlined review timelines, by-right approval processes, and reduced parking requirements compared to a decade ago. For a deeper look at current state policy, the California Department of Housing and Community Development’s ADU handbook remains one of the most detailed public resources available.
How Much Do Accessory Dwelling Units Cost to Build in 2025?
Cost is usually the first question homeowners ask, and the answer depends heavily on the type of ADU and your local construction market. Generally speaking, here are realistic 2025 ranges:
- Garage conversion: $50,000 – $120,000
- Interior ADU (basement/attic): $60,000 – $150,000
- Attached addition ADU: $80,000 – $200,000
- Detached new-construction ADU: $120,000 – $300,000+
Additionally, soft costs such as architect fees, permit fees, and utility connection charges can add 10% to 20% on top of your total budget. Therefore, it is critical to build a detailed financial plan before committing to a design. For a full walkthrough of every line item you should budget for, see this detailed guide to figuring out your ADU budget.
Financing Options for Accessory Dwelling Units
For financing, homeowners commonly use home equity loans, HELOCs, cash-out refinancing, construction loans, or renovation-specific mortgage products backed by Fannie Mae and Freddie Mac. In contrast to a standard personal loan, these products typically offer lower interest rates because the home itself secures the debt. Resources like The ADU Pro offer detailed guidance on financing strategies tailored to different homeowner situations, including how to compare rates across loan types before committing to one.
Zoning Laws and Permit Requirements for ADUs
Before designing your accessory dwelling unit, you must understand local zoning rules. Although ADUs are legally permitted in all 50 states, individual cities and counties set their own standards. Common requirements include minimum lot size, maximum ADU square footage, setback distances from property lines, height limits, parking requirements, and owner-occupancy rules.
Permit requirements typically include building permits, electrical permits, and plumbing permits. Depending on your jurisdiction, you may also need a separate address assignment and a dedicated utility meter. Specifically, processing times range from as little as one month in streamlined cities to six months or more in areas with backlogged building departments. If you live in Southern California, local examples of navigating this process are covered in our regional guides for ADU design in Irvine and ADU design in Pasadena, both of which detail city-specific setback and height rules.
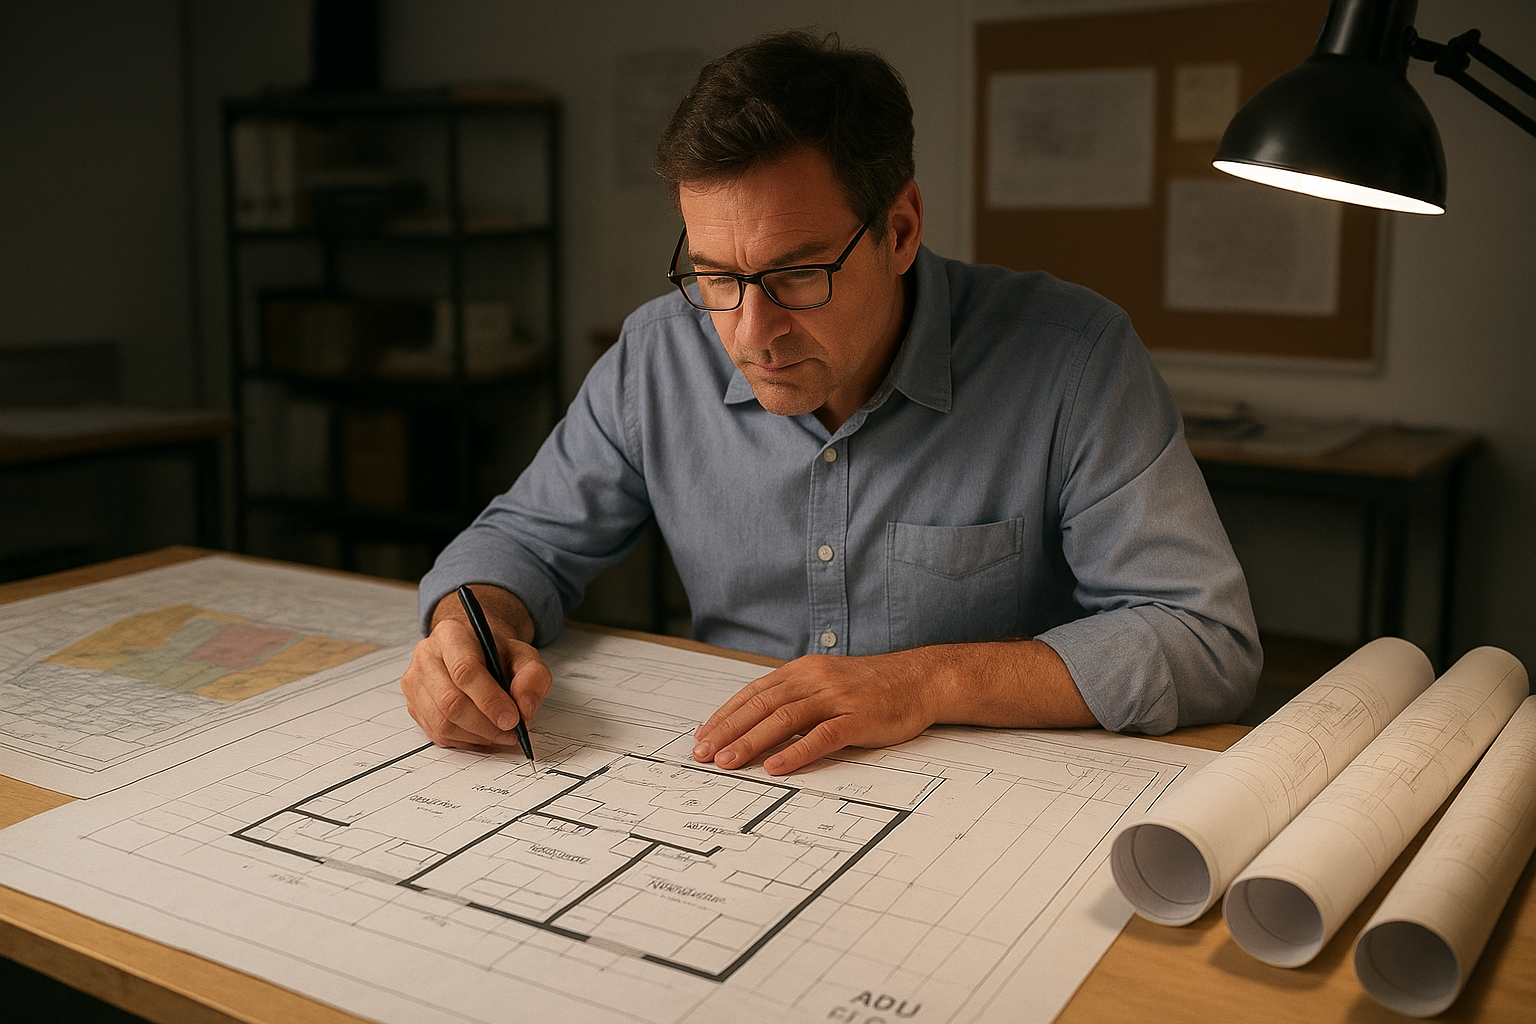
Careful permit planning is a critical early step in any accessory dwelling unit project. For a deeper walkthrough, see our Accessory Dwelling Unit Permit: Complete Guide 2024.
Step-by-Step: How to Build an Accessory Dwelling Unit
Building an ADU involves a clear, repeatable sequence. Following this process closely reduces costly mistakes and keeps your project on schedule.
- Research local zoning laws. First, check your city or county zoning code to confirm ADUs are permitted on your lot. Identify setback rules, size limits, and owner-occupancy requirements before spending money on design.
- Choose your ADU type. Next, decide between a detached ADU, attached ADU, garage conversion, or Junior ADU. Your lot size, budget, and long-term goals should drive this decision.
- Hire a designer or architect. Work with a licensed professional to create plans that comply with local building codes. A well-designed ADU also maximizes livability and resale appeal.
- Submit permit applications. File all required permits with your local building department. Respond promptly to correction notices, because delays at this stage are the most common cause of project slowdowns.
- Hire a contractor and begin construction. Select a licensed general contractor with ADU experience. Review references carefully, because ADU construction requires coordination across multiple trades.
- Pass final inspections. Finally, schedule all required inspections — framing, electrical, plumbing, and final occupancy — before renting out or moving into the unit.
Key Benefits of Building an Accessory Dwelling Unit
The financial and lifestyle benefits of building an accessory dwelling unit are substantial. However, each benefit depends on how you intend to use the unit.
- Rental income: Renting out an ADU can generate $1,000 to $3,000 per month in many markets, helping offset mortgage payments or fund retirement.
- Multigenerational living: ADUs are ideal for housing aging parents or adult children while maintaining privacy for both households. This arrangement is increasingly common as housing costs rise.
- Property value increase: Studies indicate that ADUs can increase home values by 20% to 35% in high-demand urban markets, making them one of the highest-return home improvements available. Our companion article on maximizing your property’s potential with ADUs breaks this data down by region.
- Housing supply contribution: Beyond personal benefit, ADUs contribute to neighborhood housing supply without requiring rezoning or large-scale development. In practice, this makes them a community asset as well as a personal one.
Common Mistakes to Avoid When Building an ADU
Many homeowners encounter avoidable problems during accessory dwelling unit projects. Understanding these pitfalls in advance saves both time and money.
- Underestimating total costs: Soft costs, utility upgrades, and landscaping restoration often add 15% to 25% beyond the base construction estimate. Always build a contingency budget of at least 10%.
- Skipping zoning research: Some homeowners design and price an ADU only to discover their lot does not meet minimum size requirements. Therefore, zoning research must come first, not last.
- Choosing the wrong contractor: ADU construction is more complex than standard home renovation. Hiring a contractor without ADU experience frequently leads to permit rejections and costly rework.
- Ignoring utility planning: Water, sewer, gas, and electrical connections for a new unit require careful planning. In older neighborhoods especially, existing utility infrastructure may need upgrading before a permit will be issued.
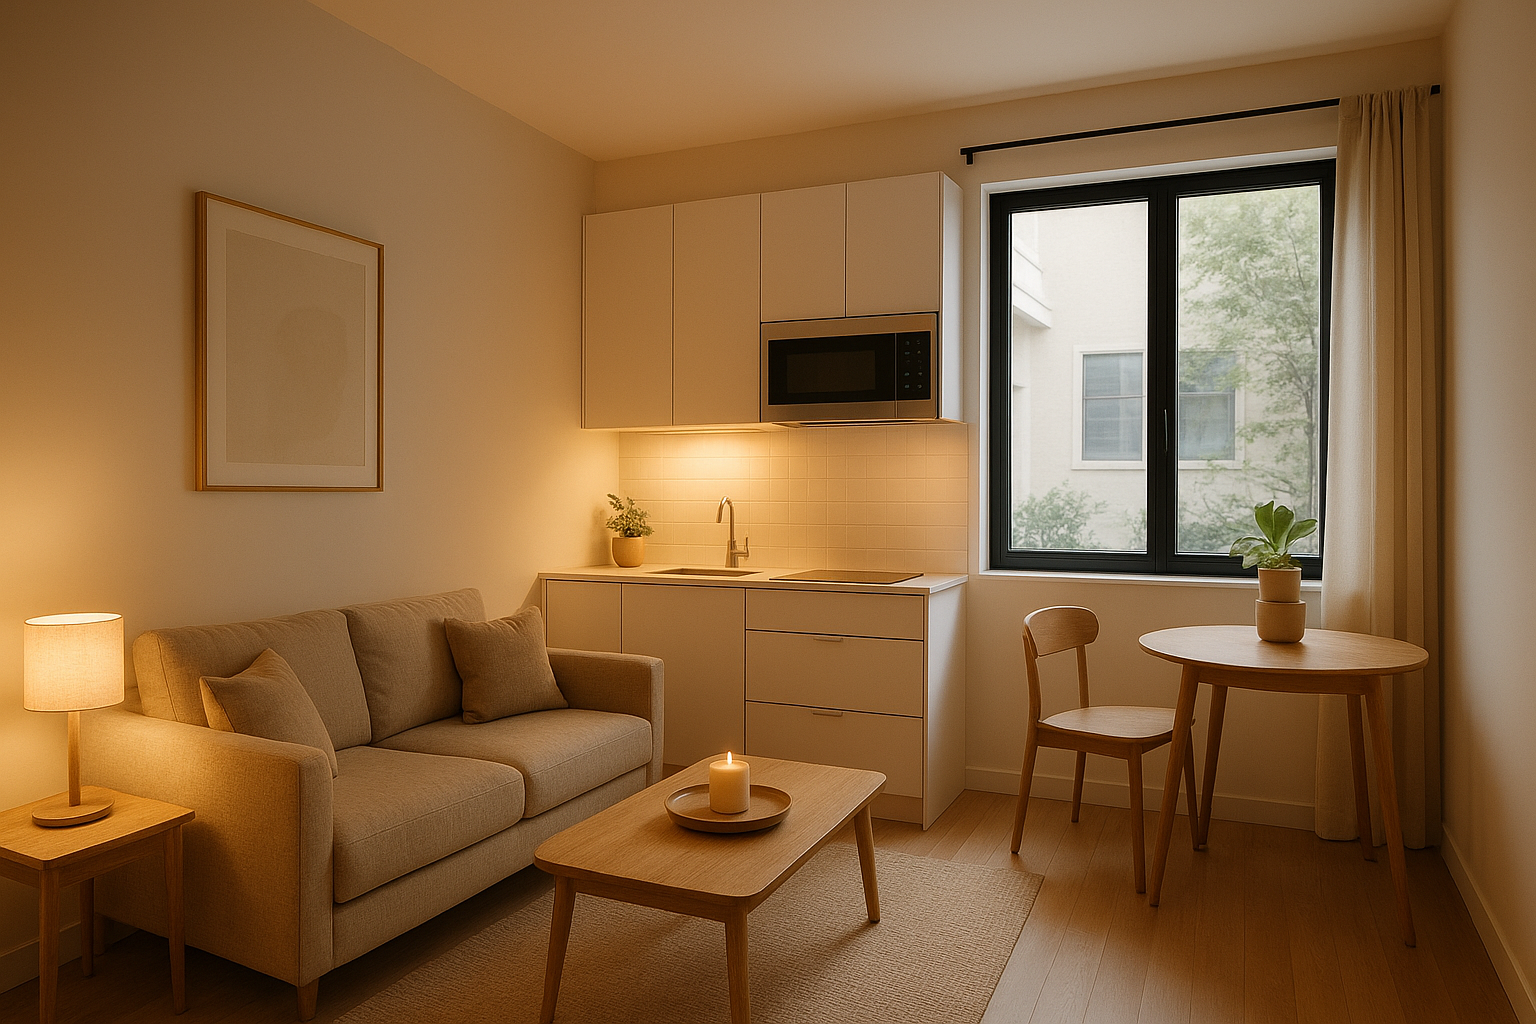
A well-designed ADU interior maximizes functionality even in compact spaces.
Designing an ADU That Maximizes Space and Style
Above all, a great accessory dwelling unit design balances square footage with livability. Smart layouts, multi-purpose furniture, and generous natural light can make a 500-square-foot unit feel far larger than its footprint suggests. Similarly, exterior finishes that complement the primary home tend to boost curb appeal and resale value at the same time. For layout inspiration and material selection strategies, browse our full set of ADU design ideas for maximizing space and style.
Should You Hire an ADU Specialist?
Given the complexity of permitting, design, and construction, many homeowners benefit from working with an ADU-focused consultant or design-build firm. These specialists understand local regulations, have established contractor relationships, and can streamline the permitting process considerably.
For example, platforms like The ADU Pro connect homeowners with experienced professionals who guide projects from initial feasibility through final inspection. Additionally, specialist firms often have pre-approved plan sets that reduce permitting time significantly. In contrast, homeowners who manage the process themselves often face longer timelines and higher stress, particularly when navigating unfamiliar permit processes for the first time. For most people, the cost of professional guidance is quickly recovered through time savings and fewer costly errors.
Conclusion: Are Accessory Dwelling Units Right for You?
Accessory dwelling units offer homeowners a powerful combination of financial return, lifestyle flexibility, and long-term property value growth. Whether your goal is rental income, multigenerational living, or simply maximizing your lot’s potential, an ADU can deliver meaningful results. However, success depends on thorough upfront research, realistic budgeting, current zoning knowledge, and working with qualified professionals. By following the steps outlined in this guide, you can approach your accessory dwelling unit project with far more confidence and clarity than you started with.

