

The conversion of existing structures to ADU is, hands down, the fastest and most budget-friendly way for California homeowners to add legal living space in 2025. Rather than pouring a new foundation and framing a home from scratch, this approach repurposes a garage, basement, workshop, or bonus room you already own into a fully permitted accessory dwelling unit — commonly called an ADU, a self-contained home with its own kitchen, bathroom, and entrance. Across Orange County, Los Angeles County, Riverside County, and the greater Inland Empire, homeowners are discovering that the square footage sitting quietly behind their house may be worth more as a rental than as storage for holiday decorations.
According to the California Department of Housing and Community Development, statewide ADU permits surged by more than 1,000% between 2016 and 2022, driven largely by legislative reforms that streamlined the approval process. Consequently, more homeowners than ever are exploring how to unlock the hidden value sitting in their existing footprint, and this guide covers every angle of that decision — costs, laws, structural requirements, financing, and regional permitting timelines — in more depth than any other resource on the topic.
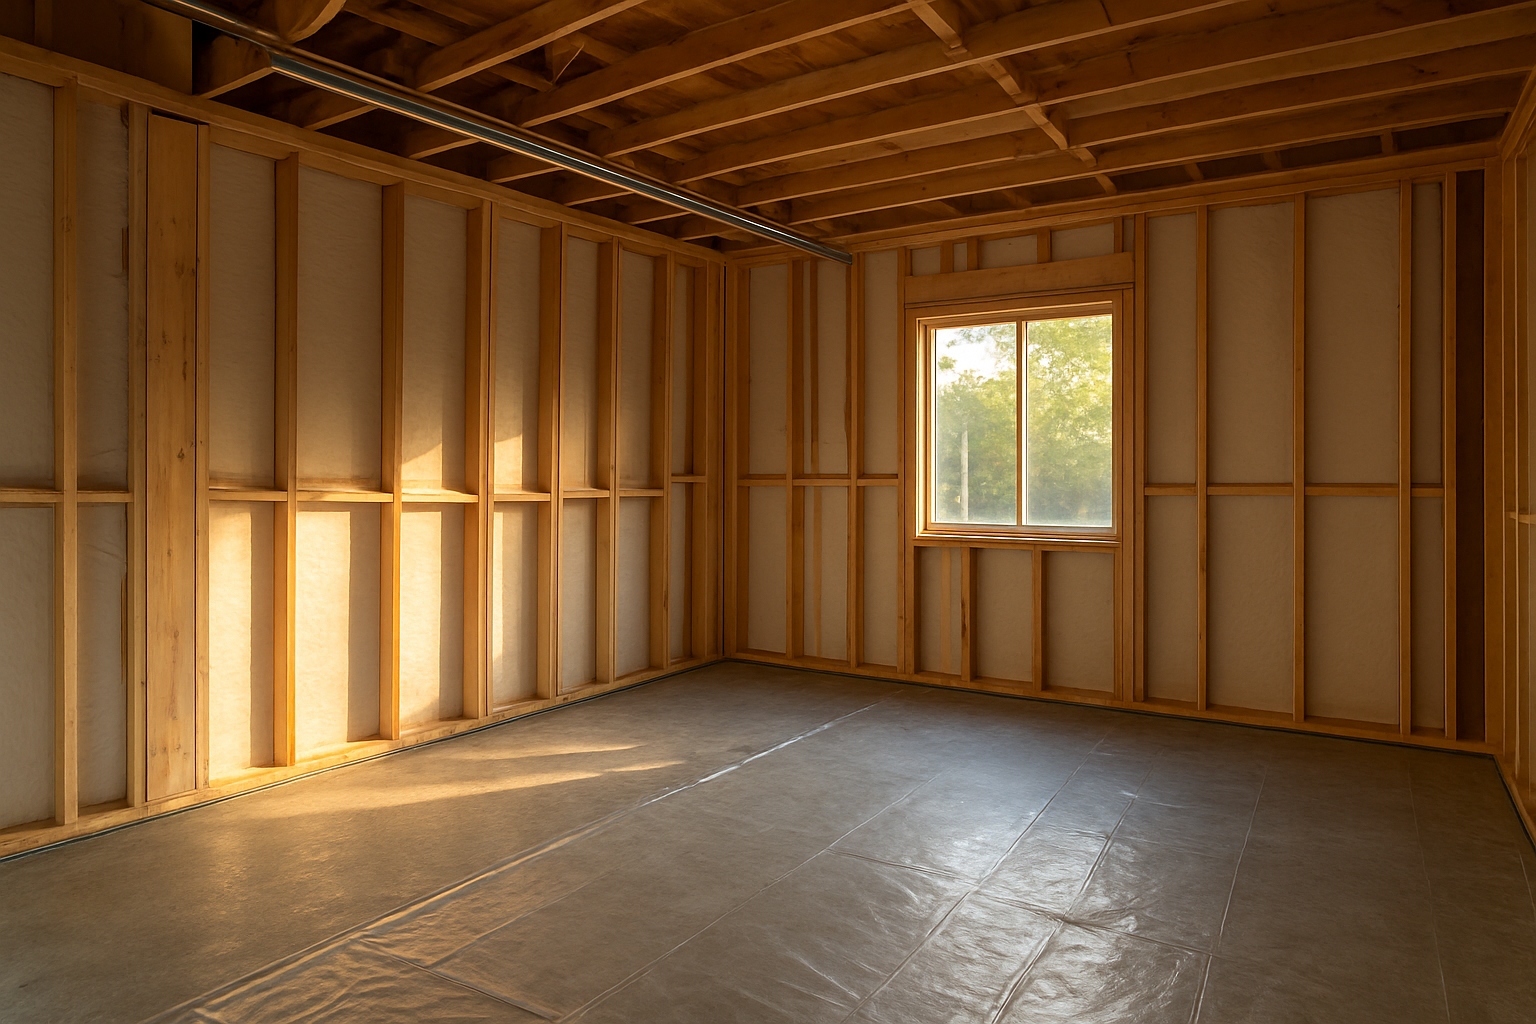
A garage mid-conversion — one of the most common approaches to the conversion of existing structures to ADU in Southern California.
What Is the Conversion of Existing Structures to ADU?
The conversion of existing structures to ADU is the process of repurposing an already-built space on your property into a self-contained residential unit. To qualify as a legal ADU under California law, that space must include its own kitchen, bathroom, and sleeping area. Unlike a new detached build, a conversion reuses an existing foundation and shell, which typically cuts both cost and construction time in half.
California’s ADU statutes — particularly AB 2221 and SB 897, which took effect in 2023 — explicitly support structure conversions. Furthermore, local jurisdictions are required by state law to approve ministerial permits for qualifying conversions, meaning fewer discretionary hearings and far less uncertainty for homeowners. For readers who want the broader statewide picture before diving into specifics, the complete California guide to converting an existing structure into an ADU is a useful companion resource.
Which Structures Can You Convert Into an ADU?
Several types of existing structures qualify for ADU conversion in California, and each comes with its own set of opportunities and challenges. Specifically:
- Attached and detached garages — the most common conversion type by far, since they already have a slab, framing, and often power.
- Carports — often require enclosure walls and structural upgrades before they can be habitable.
- Storage buildings, barns, and workshops — feasible when structurally sound, though older barns may need full re-framing.
- Basements — require careful attention to ceiling height, egress windows, and moisture control; the complete guide to converting a basement into an ADU walks through those requirements in detail.
- Bonus rooms or finished attics — ideal candidates for Junior ADU (JADU) creation because they already share a wall with the main home.
- Pool houses and guest houses — frequently need only utility upgrades since they are already detached, weatherproofed structures.
- Attached room additions — can be reconfigured as a JADU within the main home’s existing footprint.
In particular, garage conversions remain the most popular choice throughout Southern California, largely because they avoid the added expense of new excavation. For a deeper look at that specific path, the complete guide to garage ADU conversion covers eligibility, costs, and what to expect step by step.
New Build vs. Converting an Existing Structure Into an ADU
Before committing to a conversion, it helps to see exactly how it stacks up against building a brand-new detached ADU. In short, a conversion wins on speed and cost, while new construction wins on layout flexibility. The table below breaks down the trade-offs side by side.
| Factor | Structure Conversion | New Detached Build |
|---|---|---|
| Average cost | $40,000 – $175,000 | $150,000 – $300,000+ |
| Typical timeline | 4 – 9 months | 8 – 14 months |
| Foundation work needed | Usually none | Full excavation and pour |
| Design flexibility | Constrained by existing shell | Fully customizable |
| Impact fee exposure | Often exempt under 750 sq ft | Assessed on total new square footage |
As the table shows, the conversion of existing structures to ADU generally delivers a faster return on investment. However, if your existing structure is undersized or structurally compromised, a new build may ultimately be more cost-effective — which is exactly why a feasibility assessment, covered in the next section, matters so much.
How to Convert an Existing Structure Into an ADU: Step-by-Step
Understanding the process from start to finish helps homeowners plan realistically and avoid costly surprises. Here is the standard workflow for a structure conversion in California, from first phone call to move-in day.
- Assess feasibility and zoning. Confirm your property’s zoning designation allows an ADU and that the existing structure meets minimum setback and size requirements before spending money on design. A professional feasibility review saves significant time and prevents wasted architectural fees later.
- Hire an ADU designer or architect. Work with a licensed professional to produce plans that comply with the California Building Code and your local municipality’s specific standards for habitable space conversion, including egress and ceiling height rules.
- Order a structural and utility assessment. Have a licensed engineer inspect the foundation, framing, and roof for load capacity, and confirm whether your electrical panel, water line, and sewer lateral can support a new dwelling unit before permits are drawn.
- Submit permit applications. File your building permit application with the local planning and building department, including site plans, floor plans, and any structural calculations required. Under California law, jurisdictions must act on a complete application within 60 days.
- Complete construction and inspections. Carry out all conversion work — framing, insulation, electrical, plumbing, and finishes — and schedule required inspections at each phase. Never skip interim inspections, because doing so can trigger costly rework down the line.
- Obtain your certificate of occupancy and connect utilities. After passing the final inspection, your local building department issues a certificate of occupancy, and your utility provider activates any new meters. This document legally authorizes the unit to be lived in or rented out.
Therefore, working with an experienced contractor who already knows local permitting workflows is critical to keeping this timeline intact. The team at theadupro.com manages every phase of this process for homeowners across Orange, Los Angeles, and Riverside Counties, from the first feasibility call through final inspection.
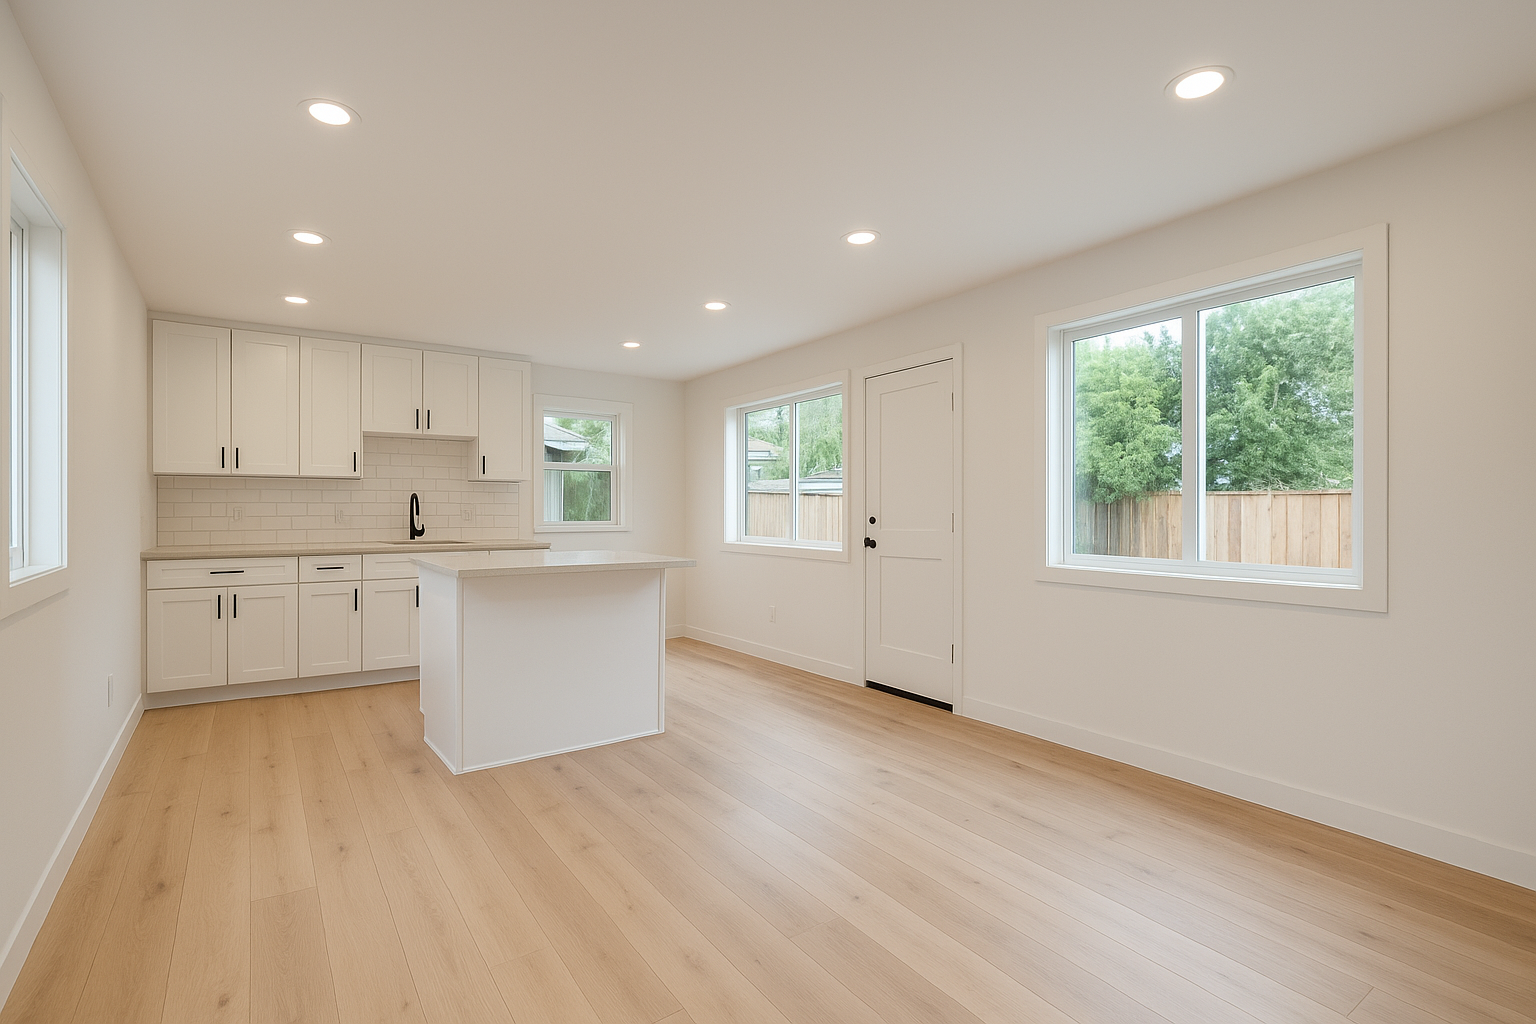
A finished ADU conversion showcasing how a standard garage becomes a fully functional living space.
What Does It Cost to Convert an Existing Structure Into an ADU?
Cost is usually the first question homeowners ask, and understandably so. Fortunately, conversion projects are generally less expensive than ground-up construction because the foundation and exterior shell already exist. However, costs still vary widely based on the structure type, its condition, and desired finishes.
| Structure Type | Typical Cost Range | Key Variables |
|---|---|---|
| Attached/Detached Garage | $80,000 – $150,000 | Panel upgrade, plumbing rough-in |
| Basement | $100,000 – $175,000 | Egress windows, waterproofing |
| Bonus Room / Attic (JADU) | $40,000 – $80,000 | Ceiling height, HVAC extension |
| Storage Building / Workshop / Barn | $70,000 – $130,000 | Structural reinforcement, utilities |
| Pool House / Guest House | $60,000 – $120,000 | Kitchen addition, sewer tie-in |
For two-car garage projects specifically, the costs and planning considerations differ from single-car conversions because of the extra square footage and often a second bathroom. The 2-car garage ADU conversion planning guide breaks down those differences in detail.
Hidden Costs to Budget For
Beyond construction, several additional costs catch homeowners off guard. Specifically, utility connections — including separate water meters, sewer laterals, and electrical panel upgrades — can add $10,000 to $30,000 to a project. In addition, permit fees in cities like Los Angeles or Irvine can range from $3,000 to $15,000 depending on project scope. Finally, budget for a soils or geotechnical report if your structure sits on sloped or fill soil, since many jurisdictions require it before issuing a permit.
Financing Your Conversion Project
Financing options are worth exploring early, since most conversions require a lump sum before rental income begins offsetting the cost. Home equity lines of credit (HELOCs), cash-out refinances, and dedicated ADU construction loans are the three most common paths. In addition, the California Housing Finance Agency’s ADU Grant Program has historically offered up to $40,000 toward pre-development soft costs like design and permit fees for eligible homeowners. For homeowners in Long Beach and surrounding areas specifically, ADU loan options in Long Beach can help bridge the gap between savings and total project cost.
California Laws Behind the Conversion of Existing Structures to ADU
California has enacted some of the most homeowner-friendly ADU laws in the country. As a result, the conversion of existing structures to ADU has become significantly more accessible since 2020. Key provisions include:
- No replacement parking required — when a garage is converted, you are not required to replace the lost parking space in most cases.
- Reduced setback requirements — converted structures may qualify for 4-foot rear and side setbacks rather than standard requirements.
- Impact fee exemptions — ADUs under 750 square feet are exempt from most local impact fees, reducing upfront costs considerably.
- Streamlined permit review — local agencies must approve or deny complete ADU applications within 60 days, per HCD guidelines.
- Deed-restricted affordability incentives — under AB 671, some jurisdictions offer expedited review or fee waivers for ADUs rented at affordable rates.
Furthermore, the state’s 2023 amendments under AB 2221 clarified that local agencies cannot impose design standards that would physically preclude an ADU conversion on a qualifying property. This is a significant protection for homeowners navigating restrictive local codes, and it is precisely why so many conversions that were denied a few years ago are approvable today.
Structural and Safety Requirements for ADU Conversions
Structural due diligence is where many conversion projects succeed or fail, yet it is the part homeowners tend to overlook. A structural engineer, a licensed professional who evaluates whether a building can safely carry new loads, should confirm that existing framing can support insulation, drywall, and any new plumbing runs. Similarly, in seismic zones common throughout Southern California, older garages and outbuildings often need shear wall reinforcement before they qualify as habitable space, per the general accessory dwelling unit standards referenced by planning departments nationwide.
In particular, watch for these four structural checkpoints: minimum 7-foot ceiling height for habitable rooms, at least one code-compliant egress window or door per sleeping area, fire-rated separation between the ADU and any shared wall with the main house, and sound attenuation between units if the structure is attached. Skipping any of these checkpoints is the single most common reason conversion permits get sent back for correction.
Design Considerations for a Successful ADU Conversion
A well-designed conversion maximizes both livability and return on investment. Above all, the layout must make efficient use of the available square footage. Even a 400-square-foot garage can feel spacious with the right design choices, and thoughtful millwork often matters more than raw square footage.
Key design priorities include natural light — adding windows or skylights — ceiling height of at least 7 feet for habitable space, and smart storage integration. For inspiration, explore these 7 smart ADU design ideas that transform living space or browse a broader collection of ADU design ideas focused on maximizing space and style.
In addition, energy efficiency matters both for comfort and for meeting California’s Title 24 energy code requirements. Proper insulation, dual-pane windows, and energy-efficient HVAC systems are not optional — they are code requirements that also reduce long-term operating costs for tenants or family members living in the unit.
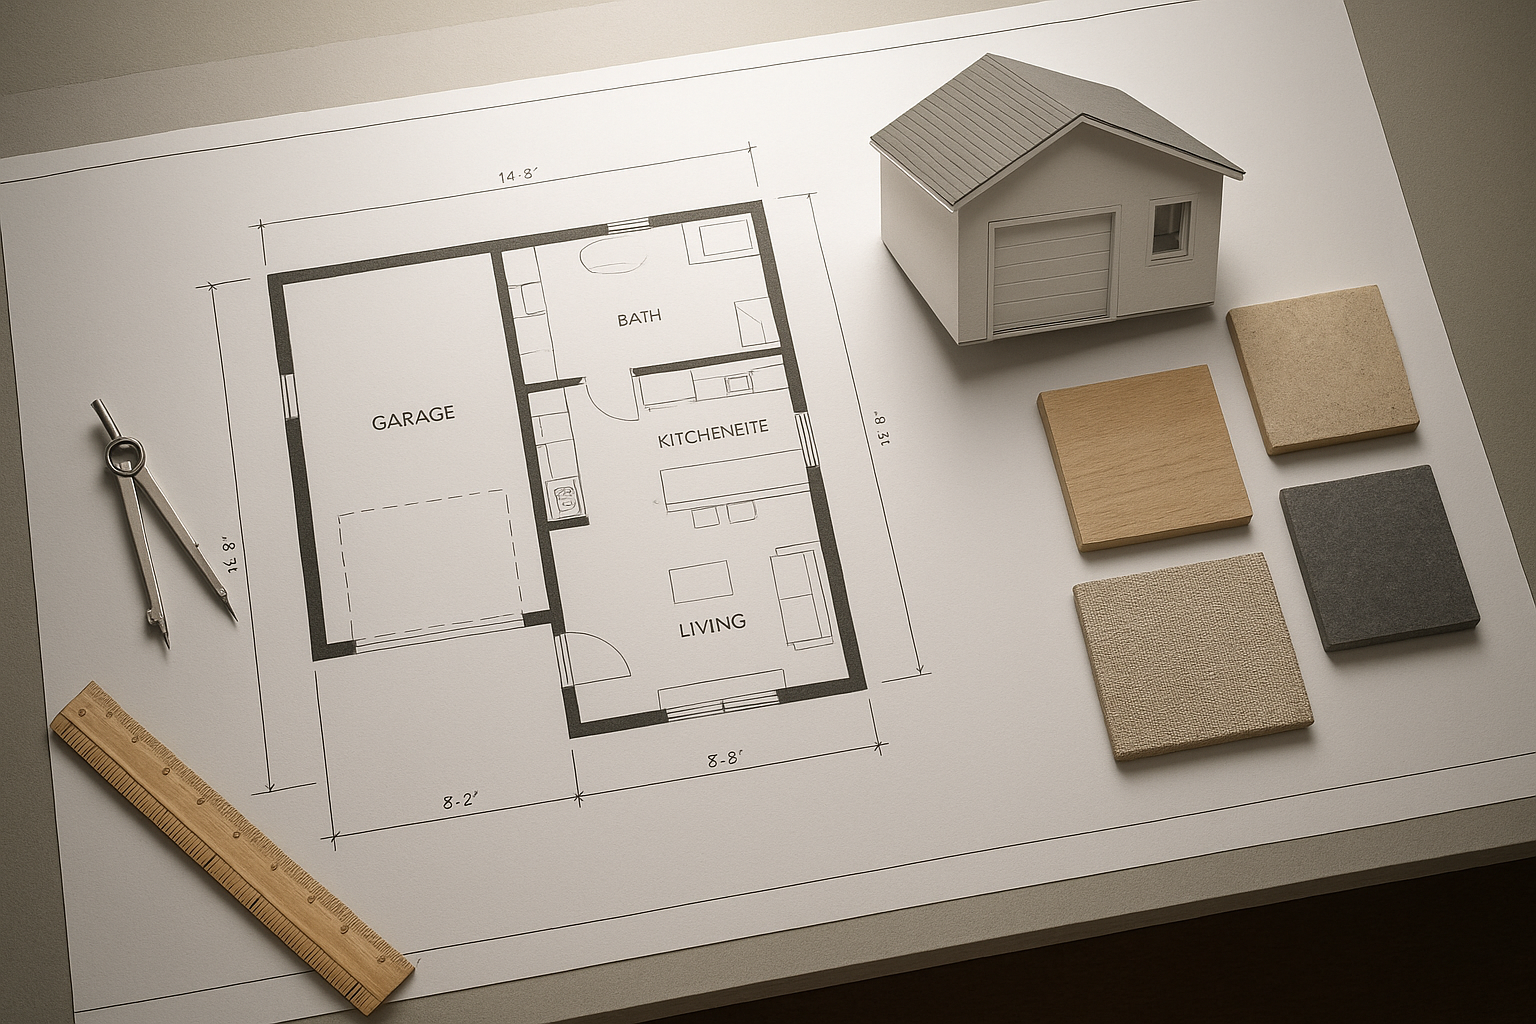
Careful planning and design are essential steps before beginning any conversion of existing structures to ADU.
Permitting Timelines Across Orange County, LA, and Riverside
Timelines vary meaningfully by jurisdiction, so it pays to know what to expect locally before you submit plans. The table below summarizes typical ranges reported by homeowners and contractors across the region.
| Jurisdiction | Typical Permit Review | Notes |
|---|---|---|
| City of Los Angeles | 6 – 10 weeks | Express permitting available for standard plans |
| Irvine / Orange County | 4 – 8 weeks | HOA review may add time in gated communities |
| Riverside County | 5 – 9 weeks | Rural parcels may need septic verification |
| Long Beach | 4 – 7 weeks | Historic district overlays require added review |
Regardless of jurisdiction, state law caps total review time at 60 days once your application is deemed complete. Therefore, the fastest path through any of these timelines is submitting a truly complete package the first time.
Why Southern California Homeowners Choose Structure Conversions
There are several compelling reasons to pursue an ADU conversion rather than a new build. First, the cost savings are substantial — converting an existing structure typically costs 20% to 40% less than constructing a detached ADU from the ground up. Second, the construction timeline is shorter, often by several months, because foundational and exterior work is already complete.
Third, rental income potential is significant. In Orange County and Los Angeles County, a converted ADU can command between $1,800 and $3,200 per month in rent, depending on size and location. Over time, this income can fully offset the cost of the conversion project — explore the full rental income potential of an ADU to see how the math works for your specific property.
Finally, multigenerational living is a growing priority for many Southern California families. A converted garage or bonus room provides a private, comfortable space for aging parents or adult children without the separation of a distant property. According to the Pew Research Center, nearly 60 million Americans lived in multigenerational households as of 2021, a trend that continues to accelerate.
Common Mistakes to Avoid When Converting a Structure Into an ADU
Even experienced homeowners stumble on the same handful of issues. In particular, watch for these pitfalls:
- Underestimating permit timelines — always build a buffer of at least four extra weeks into your schedule.
- Skipping the electrical panel assessment — many older garages need a 100-amp or 200-amp upgrade before an ADU can be added.
- Ignoring utility connection costs — separate water and sewer connections are frequently left out of initial budgets.
- Forgoing a professional feasibility assessment — this single step prevents the majority of costly redesigns.
- Assuming HOA approval is automatic — some HOAs impose design review even when the city approves the permit.
Working with an experienced ADU contractor from the start helps you sidestep every one of these errors before they become expensive change orders.
Frequently Asked Questions About Converting Existing Structures Into ADUs
What is the conversion of existing structures to ADU?
The convert an existing structure to ADU involves transforming an already-built space — such as a garage, basement, or bonus room — into a self-contained accessory dwelling unit with its own kitchen, bathroom, and living area. California law specifically encourages this approach as a cost-effective way to add housing without new construction.
Which structures can be converted into an ADU in California?
Garages, carports, storage buildings, barns, basements, attics, bonus rooms, pool houses, and attached additions can all be converted into ADUs in California. The structure must meet minimum size requirements and be capable of supporting habitable conditions after renovation.
How much does it cost to convert a garage into an ADU?
Garage-to-ADU conversions in Southern California typically range from $80,000 to $150,000, depending on size, finishes, and the extent of structural work required. Costs vary based on local permit fees, utility connections, and whether the space needs significant insulation or foundation upgrades.
Do I need a permit to convert an existing structure into an ADU?
Yes, a building permit is required for any ADU conversion in California. Local jurisdictions must approve plans, and the finished unit must pass inspections for electrical, plumbing, and structural compliance before it can legally be occupied.
How long does an ADU conversion take from start to finish?
Most ADU conversions in California take between 4 and 9 months from design to final inspection. Permitting alone can take 4 to 12 weeks depending on the local jurisdiction, while construction typically adds another 2 to 5 months.
Can I convert a detached garage into an ADU?
Yes, detached garages are among the most popular structures for ADU conversion in California. They offer natural separation from the main home, making them ideal for rental units or multigenerational living arrangements.
What are the minimum size requirements for a converted ADU in California?
California state law requires a converted ADU to be at least 150 square feet for a studio or efficiency unit. However, local jurisdictions may have different minimum and maximum size standards, so always verify with your city or county before finalizing plans.
Will converting a structure into an ADU increase my property taxes?
In California, adding an ADU through conversion triggers a partial reassessment only on the newly converted portion, not the entire property. This means your existing home’s assessed value typically stays the same, limiting the tax impact considerably.
Can I rent out my converted ADU?
Yes, once a converted ADU has received its certificate of occupancy, you can legally rent it out. In Southern California, ADU rentals can generate between $1,500 and $3,000 per month depending on location and size.
What is a Junior ADU (JADU) and how does it differ from a standard ADU conversion?
A Junior ADU (JADU) is a smaller unit of up to 500 square feet created within the walls of an existing primary residence. Unlike a standard ADU conversion, a JADU must share a wall with the main home, and the owner is typically required to occupy either the JADU or the primary unit.
What are the most common mistakes homeowners make during an ADU conversion?
Common mistakes include underestimating permit timelines, failing to upgrade electrical panels, not accounting for utility connection costs, and skipping a professional feasibility assessment. Working with an experienced ADU contractor from the start helps avoid these costly errors.
Does California require owner-occupancy for ADU conversions?
As of January 1, 2020, California removed the owner-occupancy requirement for most ADUs until 2025. However, Junior ADUs still carry owner-occupancy requirements in many jurisdictions, so check current local rules before proceeding.
Does converting a structure into an ADU affect my homeowners insurance?
Yes, most insurers require you to update your policy once a converted structure becomes a habitable rental unit. In particular, you may need a landlord endorsement or a separate liability rider, so notify your insurance carrier as soon as the certificate of occupancy is issued.
Can I sell my converted ADU separately from my main house?
Generally, no — an ADU created through conversion cannot be sold separately under most California ADU statutes, since it remains part of the same legal parcel as the primary residence. A small number of pilot programs allow condominiumization, but these remain rare and jurisdiction-specific.
Do HOA rules restrict the conversion of existing structures to ADU?
HOAs cannot outright ban ADUs under state law, but they can impose reasonable design and architectural review standards. Therefore, it’s wise to submit your plans to the HOA architectural committee at the same time you submit to the city, so both approvals move in parallel.
Conclusion: Is the Conversion of Existing Structures to ADU Right for You?
The conversion of existing structures to ADU represents one of the smartest investments a Southern California homeowner can make. It leverages what you already own, cuts construction costs significantly, and delivers a permitted living space that adds lasting value to your property. Whether your goal is rental income, multigenerational housing, or simply maximizing your lot’s potential, a structure conversion offers a practical, well-supported path forward.
California’s regulatory environment has never been more favorable for this type of project. As a result, now is an ideal time to assess your property and explore what’s possible. The experienced team at theadupro.com specializes in guiding Orange County, Los Angeles County, and Riverside County homeowners through every phase — from feasibility and design to permitting and final inspection. Reach out today to discover how your existing structure can become your next great asset. Author: The ADU Pro Team — licensed architects and contractors with 15+ years' experience.

