
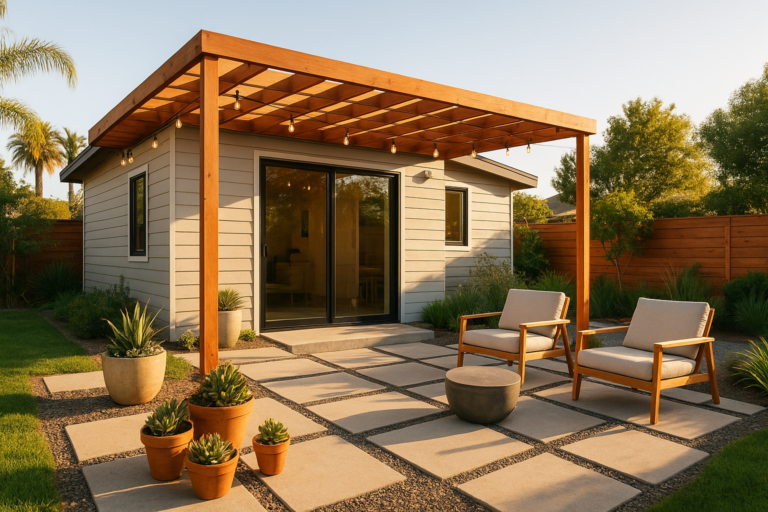
Outdoor living spaces ADU design is, without question, the fastest way to turn a small accessory dwelling unit into a home that feels twice its actual square footage. Whether you’re building a detached backyard cottage, converting a garage, or adding a junior ADU that shares a wall with the main house, the exterior area surrounding that unit deserves the same design attention as the kitchen or bathroom inside. In fact, homeowners across Orange County, Los Angeles County, and Riverside County increasingly report that a well-planned patio, garden, or outdoor kitchen is what ultimately convinces a tenant to sign a lease — or a buyer to make an offer.
According to the National Association of Realtors, well-designed outdoor spaces can increase property value by 5 to 15 percent — a figure that carries even more weight in Southern California, where outdoor living is a year-round lifestyle rather than a seasonal luxury. Therefore, skipping outdoor design when planning an ADU means leaving real, measurable value on the table. This guide covers everything you need — design ideas, planning steps, climate-specific tips, real cost ranges, permits, accessibility, sustainability, and answers to the questions homeowners ask most — so you never have to search elsewhere.
What Is an Outdoor Living Space for an ADU?
Outdoor living spaces ADU refers to any intentionally designed exterior area adjacent to or surrounding an accessory dwelling unit. This includes patios, decks, pergolas (open-roofed structures with cross beams that provide partial shade), courtyard gardens, and outdoor kitchens. Essentially, the goal is to extend the functional square footage of the ADU beyond its four walls.
An accessory dwelling unit is a secondary housing structure on a residential property, typically smaller than the main home. Because ADUs are often compact by nature, their outdoor areas play a critical role in making the space feel open, livable, and appealing to residents or renters. In contrast to a traditional single-family home with acres of yard to spare, an ADU’s outdoor zone must work harder — serving as a dining room, home office overflow, and social space all at once.
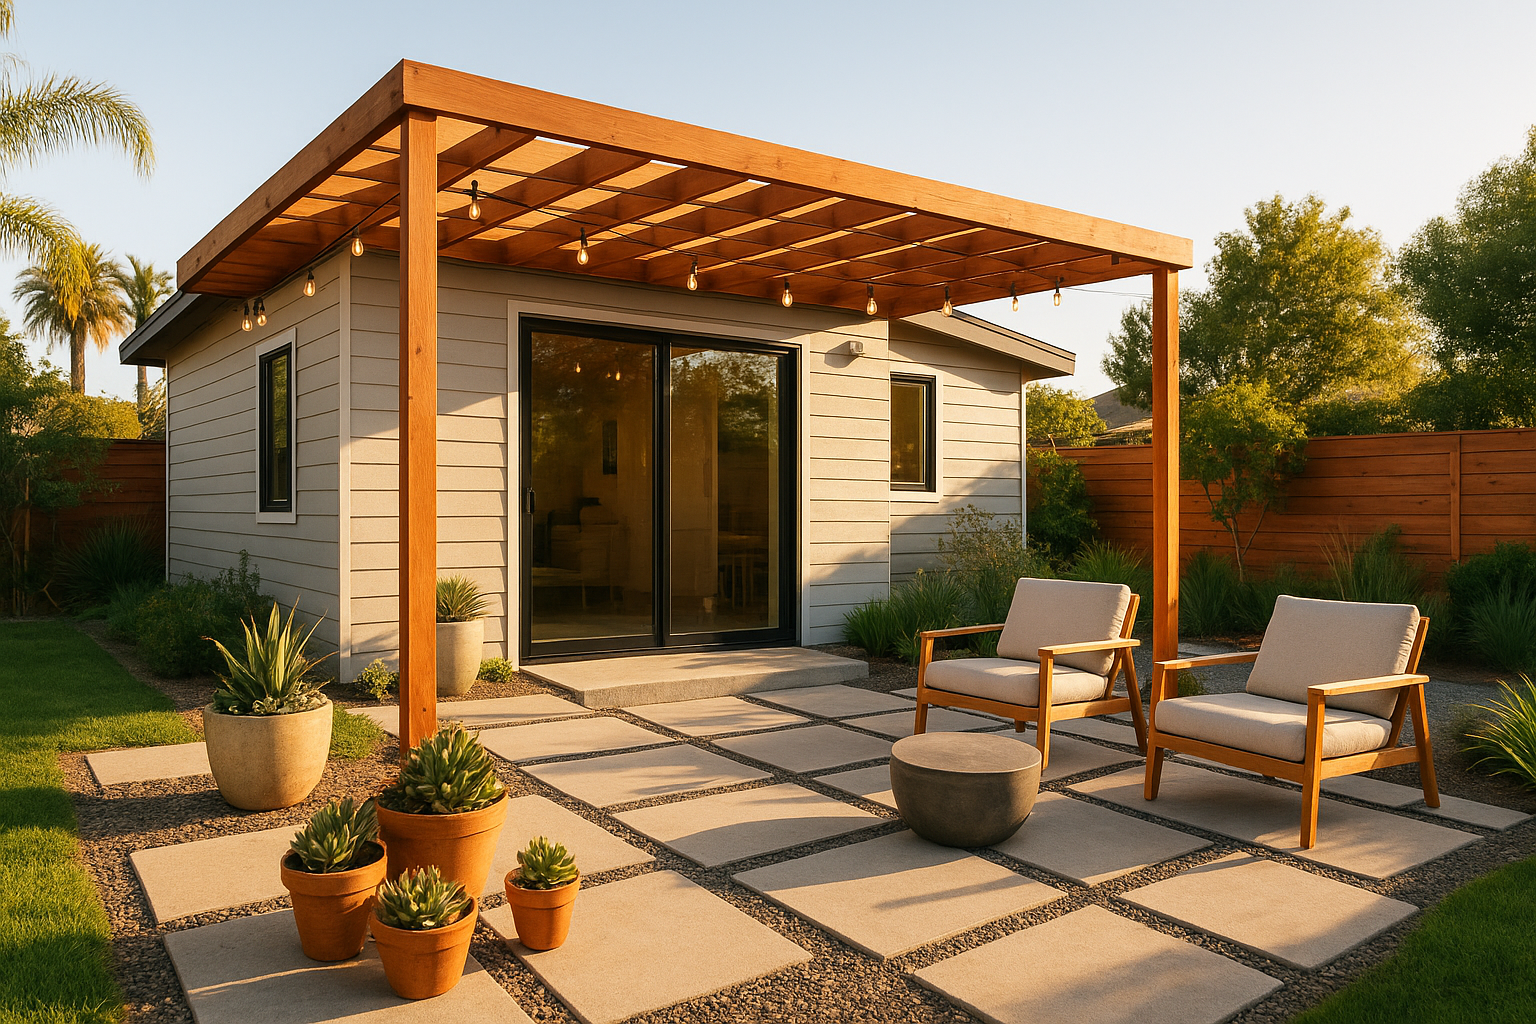
A well-designed outdoor living space ADU patio adds comfort and curb appeal to any Southern California property.
Why Outdoor Living Spaces Matter for Every ADU
For ADU tenants or family members, having a private outdoor area makes a significant difference in daily quality of life. Furthermore, it creates a clear sense of separation between the ADU and the main house, which is especially important for multigenerational households seeking independence without feeling isolated.
In addition, rental income potential rises when an ADU offers an inviting outdoor retreat. Renters in Southern California consistently rank outdoor space as a top priority when choosing a rental unit. As a result, investing in even a modest patio or garden area can meaningfully increase your rental asking price — often by more than the cost of the improvement itself over a few years of tenancy.
For more ideas on how to make the most of your ADU’s potential, explore these ADU design ideas for maximizing space and style, or browse this collection of smart ADU design ideas that transform living space for additional inspiration before you finalize your layout.
Top Outdoor Living Spaces ADU Design Ideas That Actually Work
The best outdoor features for an ADU depend on available space, budget, and the intended resident’s lifestyle. However, several design elements consistently deliver high impact across a range of ADU types and lot sizes. Below, each idea is broken down by function, cost sensitivity, and climate fit so you can prioritize with confidence.
1. Covered Patios and Pergolas
A covered patio or pergola is one of the most versatile additions to any ADU outdoor area. It provides shade during hot Southern California summers, creates a defined outdoor room, and can be customized with string lights, ceiling fans, or climbing plants. Aluminum and wood pergolas are both popular choices, with aluminum offering lower maintenance over time and wood offering a warmer, more natural aesthetic.
2. Drought-Tolerant Landscaping
Southern California’s Mediterranean climate makes drought-tolerant landscaping, also called xeriscaping, both practical and beautiful. Plants like lavender, agave, ornamental grasses, and rosemary thrive with minimal water. As a result, you save on water bills while maintaining an attractive, low-maintenance garden year-round.
The Los Angeles Department of Water and Power even offers rebates for drought-tolerant landscaping installations, making this an especially smart investment for ADU properties in LA County.
3. Privacy Screens and Fencing
Privacy is a top concern for both ADU residents and primary homeowners sharing a property. Specifically, well-placed privacy screens, lattice fences, or tall hedges create a visual barrier that helps both parties feel comfortable in their respective spaces. Bamboo screens and cedar fencing are both popular and cost-effective solutions in Southern California.
4. Compact Outdoor Kitchens
An outdoor kitchen — even a simple one with a built-in grill, counter space, and a small sink — dramatically elevates the ADU living experience. Consequently, it becomes a social hub and a major selling point for rental listings. Stainless steel appliances and concrete countertops hold up well in outdoor environments across Orange County and Riverside County climates.
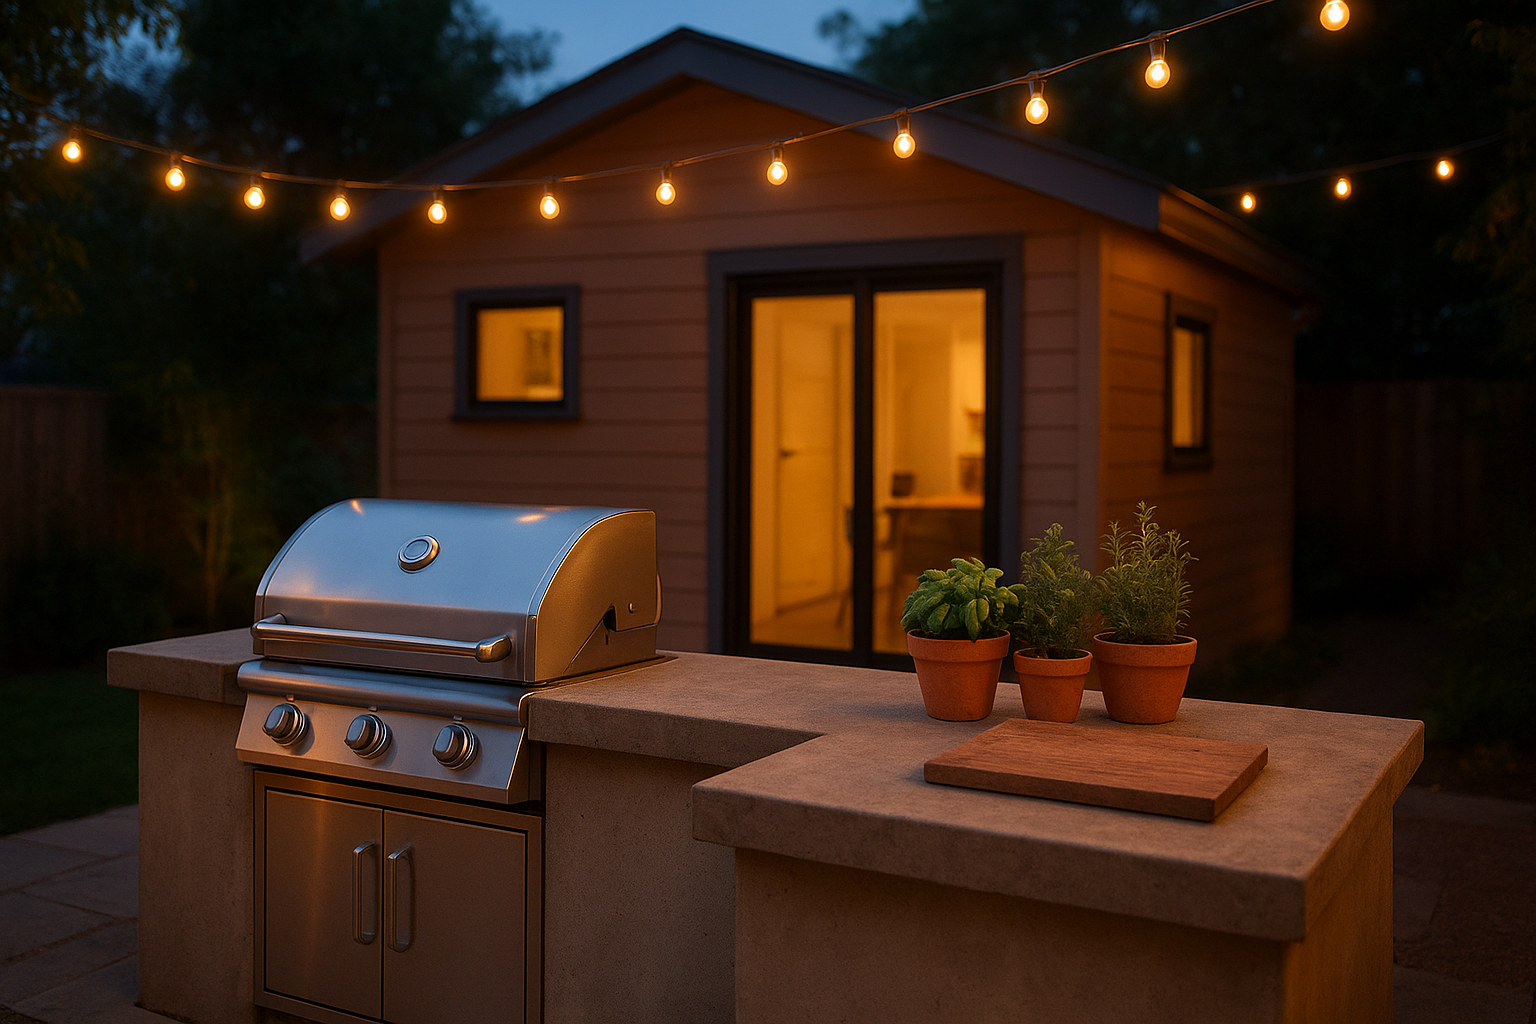
Even a compact outdoor kitchen can dramatically improve the livability and rental appeal of an ADU.
5. Fire Pits and Outdoor Heating
Southern California evenings cool down quickly, even in summer. Therefore, a gas fire pit, portable heater, or built-in fireplace extends usable hours in the outdoor living space well into the night. Above all, always check local fire codes and clearance requirements before installing a permanent fire feature, since rules vary by city and by fire-hazard zone.
6. Weatherproof Furniture and Outdoor Living Rooms
Rattan-style resin wicker, powder-coated aluminum frames, and quick-dry outdoor cushions resist sun fade and moisture far better than standard indoor fabrics. In particular, an outdoor sectional paired with a low table creates a true “living room” extension for lounging, working, or entertaining guests.
7. Water Features and Zen Garden Accents
A small fountain, recirculating water bowl, or gravel-and-stone zen garden adds ambient sound that masks street noise and neighboring activity. Similarly, these features require far less water than a lawn, making them a smart complement to drought-tolerant planting beds.
Matching Your ADU Outdoor Design to Southern California’s Microclimates
Southern California is not one climate — it is several. Consequently, an outdoor living space that thrives in Laguna Beach may struggle in Temecula or Palm Springs. Understanding your microclimate helps you choose materials and plants that last.
Coastal Zones
Salt air and marine layer moisture accelerate corrosion on untreated metal. As a result, stainless steel, powder-coated aluminum, and marine-grade hardware are worth the extra investment near the coast. Communities like Laguna Woods often favor lower-maintenance, moisture-resistant hardscape for exactly this reason — see this ADU design guidance for Laguna Woods for locally tailored recommendations.
Inland Valleys
Inland cities regularly see triple-digit summer temperatures. Therefore, shade structures, light-colored hardscape (to reduce heat absorption), and drought-tolerant plants become essential rather than optional. Dark composite decking, for example, can become uncomfortably hot underfoot by midday.
High Desert and Foothill Communities
Wide temperature swings between day and night call for materials that resist cracking, such as sealed concrete and treated wood. In addition, wind-tolerant plantings and secured furniture prevent damage during seasonal gusts common in foothill and desert-adjacent neighborhoods.
How to Plan Your ADU Backyard Living Space, Step by Step
Planning an ADU patio or garden area requires careful thought about space, budget, permits, and the needs of future residents. Follow these steps to ensure a smooth and successful project, or review ADU plans in Bel Air for concrete examples and plan ideas.
- Assess Your Available Outdoor Space: Walk the property and measure all usable exterior areas adjacent to the ADU, including side yards, rear yards, and shared zones, to determine what is realistically available for development.
- Define the Purpose and Function: Decide whether the space will be a dining area, lounge zone, garden, or multipurpose retreat, and prioritize features based on the intended resident’s lifestyle and daily routine.
- Set a Realistic Budget: Outline a spending range early, since costs for patios, kitchens, and pergolas vary widely, and a clear budget prevents scope creep once construction begins.
- Check Local Zoning and Permit Requirements: Review your municipality’s building codes, since structures like attached decks and covered pergolas typically require permits; consult the California Department of Housing and Community Development for ADU-specific guidance.
- Choose Climate-Appropriate Materials and Features: Select durable, region-specific materials such as concrete pavers, composite decking, aluminum pergolas, and drought-tolerant plants suited to Southern California’s varied microclimates.
- Hire a Licensed ADU Contractor: Work with a licensed contractor who understands local ADU regulations, can pull required permits, and has experience delivering finished outdoor living areas on time and within budget.
For inspiration on how different ADU styles incorporate outdoor elements, browse these top accessory dwelling unit design styles and ideas. For a deeper walkthrough, see our The ADU Pro: Your Premier Orange County ADU Builder and Contractor.
What Does It Cost to Build Outdoor Living Space for an ADU?
Costs vary widely based on size, materials, and complexity. However, the ranges below reflect typical Southern California pricing so you can budget with confidence before requesting quotes.
- Basic ground-level patio: $3,000–$8,000, depending on paving material and square footage.
- Pergola or covered patio structure: $6,000–$18,000, depending on materials and roofing type.
- Drought-tolerant landscaping overhaul: $4,000–$12,000, often partially offset by local water-agency rebates.
- Privacy fencing or screening: $1,500–$6,000, depending on material and linear footage.
- Compact outdoor kitchen: $8,000–$25,000, depending on appliances and countertop material.
- Fully finished outdoor kitchen or premium pergola package: $15,000–$40,000 or more, depending on scope and finishes.
In every case, location, materials, and local labor rates in Southern California affect the final price. Therefore, always get at least two or three itemized quotes before committing.
Outdoor Space Ideas for Every Type of ADU
Detached ADU Outdoor Areas
Detached ADUs offer the most flexibility for outdoor design because they typically sit within a larger backyard. Consequently, there is room for a full patio, garden beds, and even a small lawn area. For compact layouts and ideas, explore small ADU ideas that maximize outdoor potential. A wraparound deck or side-yard courtyard creates a truly independent living environment that feels like a complete home.
Garage Conversion ADU Outdoor Spaces
Garage conversions often leave a former driveway area that can be repurposed as an outdoor patio or courtyard; see ADU plans Temecula for layout ideas. In addition, a side yard adjacent to the garage can be enclosed with fencing to create a private retreat. Even a small 100-square-foot patio makes a significant difference in how livable the converted space feels.
If you are planning a garage conversion or new ADU in Temecula, check out theadupro.com’s dedicated ADU design services in Temecula for locally tailored guidance.
Attached ADU and Junior ADU Outdoor Zones
Attached ADUs and junior ADUs (JADUs) share a wall with the main house, so outdoor space planning requires more creativity. However, a dedicated side yard entrance with a small patio or garden bed can establish a clear sense of ownership for the ADU resident. Vertical gardens and container plantings are especially effective for tight spaces.
For more guidance on designing the interior and exterior of your ADU cohesively, explore this resource on designing ideal ADU interior spaces from theadupro.com.
Two-Story ADU Rooftop Decks and Balconies
When lot size is too tight for a ground-floor patio, a two-story ADU can borrow outdoor living space from the roof. Specifically, a small rooftop deck or a Juliet balcony off the primary living area captures views, sunlight, and privacy that a ground-level yard simply cannot offer in a dense neighborhood.
Lighting, Smart Tech, and Ambiance for ADU Patios
Good lighting transforms an outdoor area from functional to genuinely inviting. Solar-powered string lights are particularly popular in Southern California because they require no wiring and take advantage of the region’s abundant sunshine. Low-voltage path lights, recessed deck lights, and wall sconces all add safety and ambiance without significantly increasing electricity costs.
Furthermore, smart lighting systems allow residents to control outdoor lights from a smartphone, adding a modern convenience that renters increasingly expect. Motion-sensor lights near entrances also improve security, which is a practical benefit for both the ADU resident and the primary homeowner. Smart irrigation controllers, similarly, reduce water waste by adjusting automatically to weather and soil conditions.
For additional space-focused design inspiration, visit the space design tag on theadupro.com for curated articles and ideas.
Designing Accessible, Universal ADU Outdoor Spaces
Many ADUs house aging parents or family members who plan to stay long-term. Therefore, universal design — an approach that makes spaces usable by people of all ages and abilities — deserves consideration from the start. Zero-step entries, wide pathways of at least 36 inches, slip-resistant paving, and raised garden beds all make an outdoor living space more usable for residents with mobility limitations. The Americans with Disabilities Act website offers helpful general accessibility guidance that can inform residential outdoor design choices, even though most ADA rules technically apply to public accommodations rather than private homes.
Sustainable Outdoor Features That Pay for Themselves
Beyond drought-tolerant plants, several sustainable features reduce long-term costs while boosting appeal. Permeable pavers allow rainwater to filter into the ground rather than running off, which helps with drainage compliance. In addition, small rainwater catchment barrels can supply garden irrigation during dry months, and solar-powered lighting eliminates ongoing electricity draw entirely. Consequently, these upgrades often qualify for local utility rebates, further improving the return on investment.
Common Mistakes to Avoid When Designing Outdoor Living Spaces for an ADU
Even experienced homeowners make avoidable errors. Watch for these common pitfalls:
- Neglecting drainage: Poor grading can send water toward the ADU foundation, causing costly damage over time.
- Underestimating privacy needs: Skipping screening between the ADU and main house often leads to tension between residents.
- Choosing non-drought-tolerant plants: Thirsty landscaping increases water bills and maintenance in a dry climate.
- Failing to plan for adequate lighting: Dark outdoor areas feel unsafe and get used far less often.
- Treating outdoor space as an afterthought: Retrofitting utilities and drainage after construction costs significantly more than planning them upfront.
Working With a Southern California ADU Contractor
Designing and building outdoor living spaces alongside an ADU requires coordinated planning from the very start of the project. Ideally, outdoor areas should be incorporated into the original ADU design rather than added as an afterthought. This approach ensures proper drainage, utility connections, and code compliance from day one; review the ADU construction process for timelines and permit steps.
theadupro.com serves homeowners across Orange County, Los Angeles County, and Riverside County with end-to-end ADU development services — including outdoor space planning, permitting, and construction. Their team handles every phase of the project, from initial design through final inspection, making the process straightforward and stress-free. Author: The ADU Pro team (local ADU specialists). Last updated: 2026-06-26. Visit theadupro.com to learn more or request a consultation.
Frequently Asked Questions About Outdoor Living Spaces ADU
What are outdoor living spaces for an ADU?
Outdoor living spaces ADU refers to patios, decks, pergolas, and landscaped areas designed specifically to complement and extend an accessory dwelling unit. These spaces increase usability and comfort for ADU residents. They also improve the overall appeal and value of the property.
Do outdoor living spaces increase ADU property value?
Yes, well-designed outdoor areas can increase overall property value by 5 to 15 percent according to the National Association of Realtors. A thoughtfully landscaped patio or deck makes an ADU more attractive to renters and buyers alike.
Do I need a permit for an ADU outdoor patio in California?
It depends on the scope of work. Simple ground-level patios generally do not require a permit, but attached decks, covered pergolas, and structures above a certain height typically do. Always check with your local building department or consult a licensed ADU contractor.
How much does it cost to add outdoor living space to an ADU?
Costs vary widely based on size and materials. A basic patio can start around $3,000 to $8,000, while a fully finished outdoor kitchen or covered pergola can range from $15,000 to $40,000 or more. Location, materials, and labor in Southern California all affect the final price.
What outdoor features work best for a small ADU?
For smaller ADUs, compact features like built-in seating, vertical gardens, and folding furniture maximize limited space. A small but well-designed patio can feel spacious with the right layout and materials.
Can a garage conversion ADU have outdoor living space?
Absolutely. Garage conversion ADUs can incorporate adjacent patios, side yards, or small courtyard spaces. With thoughtful planning, even a modest side yard can become a private outdoor retreat for ADU residents.
What are the best plants for ADU outdoor spaces in Southern California?
Drought-tolerant plants like lavender, agave, rosemary, and ornamental grasses thrive in Southern California’s climate. These options reduce water usage while keeping the outdoor area attractive year-round.
How do I ensure privacy in my ADU outdoor living area?
Privacy screens, tall hedges, lattice fencing, and strategic plant placement are all effective solutions. Pergolas with climbing plants also create a natural privacy barrier while adding aesthetic appeal.
Can outdoor living spaces be shared between the main house and ADU?
Yes, but it is generally better to create separate defined zones for each unit. Clear visual or physical boundaries help maintain privacy and a sense of independence for both the homeowner and ADU tenant.
What outdoor lighting options work best for ADU patios?
String lights, low-voltage path lighting, and recessed deck lights are popular choices for ADU patios. Solar-powered options are especially practical in Southern California due to the abundant sunshine.
How long does it take to build an ADU outdoor living area?
A basic patio or deck can be completed in one to three weeks. More complex projects involving permits, grading, or custom structures may take four to eight weeks or longer depending on scope and approvals.
What common mistakes should I avoid when designing ADU outdoor spaces?
Common mistakes include neglecting drainage, underestimating privacy needs, choosing non-drought-tolerant plants, and failing to plan for adequate lighting. Working with an experienced ADU contractor helps avoid these pitfalls.
Are fire pits allowed in ADU outdoor living spaces in California?
In most jurisdictions, fire pits are allowed with proper clearance from structures and vegetation, though rules vary by city and fire-hazard severity zone. Always confirm current fire code requirements with your local fire department before installation.
Can outdoor living spaces be ADA accessible for aging-in-place ADUs?
Yes. Zero-step entries, wide pathways, slip-resistant paving, and raised garden beds all support universal design principles that make an outdoor space usable for residents of any age or mobility level.
Does an outdoor kitchen require a separate gas or electrical permit?
In most cases, yes. Gas lines, electrical circuits, and plumbing connections for an outdoor kitchen typically require their own permits separate from a basic patio permit. A licensed contractor can coordinate all required inspections.
What is the best flooring material for an ADU patio?
Concrete pavers, stamped concrete, and composite decking are all durable, low-maintenance options for Southern California patios. The right choice depends on your budget, climate zone, and desired aesthetic.
Conclusion: Elevate Your ADU With Smart Outdoor Living Design
Investing in outdoor living spaces ADU design is one of the smartest decisions a Southern California homeowner can make. From covered patios and drought-tolerant gardens to compact outdoor kitchens, fire pits, and accessible pathways, the right outdoor features dramatically improve livability, rental income potential, and overall property value. Furthermore, when outdoor areas are planned alongside the ADU from the very beginning — with climate, budget, permits, and accessibility all considered — the result is a cohesive, functional property that serves residents and homeowners alike for years to come. If you are ready to explore your ADU options in Orange County, Los Angeles County, or Riverside County, connect with the experienced team at theadupro.com to get started.

