
ADU Design Trends 2026: The Complete Guide to Smarter, Greener, More Livable Accessory Dwelling Units
The definitive 2026 playbook for homeowners, builders, and designers who want compact homes that perform beautifully and pay back fast.
The short answer: ADU design trends 2026 means building accessory dwelling units with compact, daylight-filled floor plans, all-electric heat-pump systems, flexible multi-use rooms, and climate-adapted materials — so you get a small home that lives generously, costs less to run, and holds its value for decades. Authored by Daniel Messina, Licensed General Building Contractor (CSLB #1128679). Last updated: 2026-06-11. This guide is published by The ADU Pro — add a short author bio and a "Last updated" date on the page to strengthen authority.
An accessory dwelling unit (ADU) is a self-contained home on the same lot as a primary residence. In 2026, the best ADU designs balance privacy, comfort, energy efficiency, and code compliance — all within a carefully right-sized footprint.
At a Glance
- Core idea: Design small and live large — flexible rooms, daylight-first layouts, and smart systems.
- Why now: Updated energy codes, remote work, aging-in-place demand, and a housing shortage all converge in 2026.
- Quick win: Right-size to 450–800 sq ft and redirect savings toward envelope performance and heat-pump HVAC.
- Who benefits: Homeowners seeking rental income, multigenerational families, and empty-nesters downsizing on their own lot.
This guide is the most thorough breakdown of ADU design trends 2026 available — covering floor plans, materials, sustainability systems, technology, cost strategy, regional adaptation, universal design, neighborhood fit, and a step-by-step project process. Hand it directly to your designer or contractor and start building with confidence. For a deeper walkthrough, see our ADU housing affordability guide.

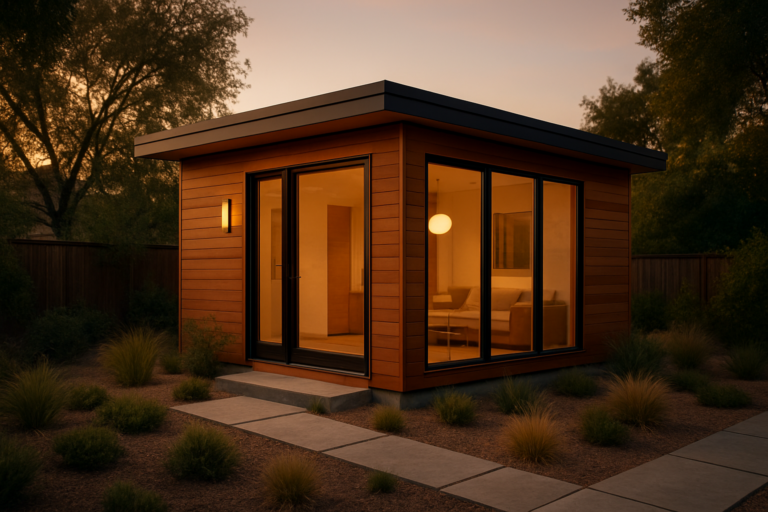
Inviting, efficient living starts with thoughtful massing, warm materials, and a daylight-first layout.
What Are ADU Design Trends 2026 — and Why Do They Matter?
ADU design trends 2026 is the current set of best practices shaping how accessory dwelling units are planned, detailed, and built this year. Specifically, these trends prioritize right-sized footprints, all-electric mechanical systems, multi-use rooms, low-VOC materials, and exteriors that respect neighborhood character. Consequently, homeowners get better daily comfort, lower utility bills, and a stronger long-term return on investment. See our Complete ADU guide for background and definitions.
Furthermore, these trends matter now more than ever. A combination of tightening energy codes, a nationwide ADU housing affordability, and rapidly falling costs for heat pumps and solar technology have aligned to make 2026 the most advantageous moment in a generation to build an ADU.
In addition, the post-pandemic shift toward remote work has redefined what “livable” means in a small home. As a result, designers are embedding dedicated work zones, acoustic separation, and high-speed connectivity into even the most compact plans.
For background, the Wikipedia overview of accessory dwelling units provides useful definitions and legislative history if you are new to the category. For practical project steps and timelines, see our complete ADU guide.
ADU Design Trends 2026: Space-Smart Floor Plans That Live Large
Smart plans stack functions and keep circulation paths short. Therefore, the most successful 2026 ADU layouts use a simple rectangle or L-shape that clusters the kitchen, bathroom, and laundry along a single “wet wall” — a shared plumbing chase that reduces pipe runs, lowers labor costs, and simplifies long-term maintenance. See ADU interior design for interior strategies that maximize small plans.
Additionally, strategic window placement bounces light across ceilings and into corners, making rooms feel up to 30% larger without adding square footage. For instance, a 16′ × 34′ footprint supports a one-bedroom with a pocket office and laundry niche. In contrast, a 22′ × 24′ box suits a studio with a sleeping alcove and a sliding partition that transforms the space on demand. Learn more about ADU styles and plan options in our ADU styles & ideas guide.
Because of this flexibility, the same unit can serve guest stays, long-term rentals, multigenerational living, and eventually aging-in-place — all without expensive remodeling.
2026 ADU Floor Plan Checklist
- Place storage walls and closets on the coldest exterior wall to buffer living zones from heat loss.
- Use a 24–27-inch-deep pantry near the entry to absorb clutter and improve daily flow.
- Size the bathroom around a curbless 36–42-inch shower — this serves all ages and ability levels.
- Anchor a convertible table near the largest window to serve as a work desk, dining surface, and hobby space.
- Keep bedroom doors away from kitchen and bathroom noise by offsetting them across the plan.
- Avoid dead-end corridors — every circulation path should connect two useful areas.
Right-Sizing: The Most Important Decision in ADU Planning
Most homeowners default to building as large as zoning allows. However, this is often the wrong move. Specifically, a 500-square-foot ADU built to a high performance standard will outperform, outlast, and out-rent a 900-square-foot unit with poor insulation and cheap systems.
As a result, many of the best designers in 2026 target the 450–800 sq ft range — large enough to live comfortably, small enough to keep costs contained. Furthermore, a tighter footprint means less perimeter wall to insulate, a smaller slab, and reduced HVAC sizing — savings that compound quickly.
To see how a compact plan reads as generous in practice, review built examples such as the ADU design in Stanton for real-world inspiration.

Efficient “wet wall” planning reduces plumbing cost, simplifies maintenance, and speeds construction.
Materials and Finishes Defining ADU Design Trends 2026
The winning 2026 ADU material palette blends durable, low-VOC (low volatile organic compound — meaning fewer toxic off-gases) finishes with tactile warmth. Therefore, leading designers pair engineered hardwood or cork flooring with matte-finish cabinetry and solid-surface countertops. Additionally, they specify tiles with high recycled content and light-reflectance values near 70 to brighten interiors without added light fixtures. See our ADU interior design ideas for layout and finish examples.
For the exterior, vertical wood cladding or fiber-cement panels in warm earth tones reduce visual bulk on small structures. Meanwhile, dark powder-coated window frames add crisp definition without heavy mass. As a result, the ADU reads as modern yet neighbor-friendly — an important consideration when neighborhood context affects permit approvals.
Top Material Choices for 2026 ADU Interiors
- Flooring: Cork (resilient, warm, quiet underfoot), engineered hardwood, or large-format porcelain tiles with low-sheen finish.
- Countertops: Quartz, recycled glass composite, or honed concrete — all durable and low-maintenance.
- Cabinetry: Slab-front, matte-finish doors in warm white, greige, or deep sage — avoids the dated look of shaker profiles in tiny spaces.
- Wall finish: Low-VOC paint in light warm neutrals (LRV 60+) paired with one textured accent wall in plaster or wood slat panel.
- Exterior cladding: Prefinished fiber cement, naturally durable cedar, or Corten-effect panel systems that age gracefully.
“Design the envelope and daylight first, then layer flexible furniture and storage. In small homes, the shell does the heavy lifting — and the finishes are just the polish.”
What to Avoid in 2026 ADU Material Selections
Specifically, avoid high-gloss surfaces in small spaces — they amplify every imperfection and create visual fatigue. Similarly, skip laminate flooring with foam underlayment in humid climates, as it traps moisture and warps. In addition, bypass trendy dark-on-dark palettes unless daylighting is exceptional; otherwise, the unit feels smaller than its footprint.
Sustainability and High-Performance Systems in 2026 ADU Design
Energy performance now drives most project decisions in the ADU sector. Therefore, the 2026 standard calls for a tight building envelope — continuous exterior insulation (meaning insulation that wraps the outside of the framing without thermal breaks), high-performance triple-pane windows, and meticulous air sealing at every penetration.
Furthermore, the mechanical package has consolidated around two workhorses: a heat-pump HVAC system (a device that moves heat rather than generating it, delivering 2–4× the efficiency of a gas furnace) and a heat-pump water heater. Together, these two appliances can reduce an ADU’s energy bills by 40–60% compared to a conventionally heated unit. See our ADU construction costs breakdown for budgeting these systems.
The 2026 ADU High-Performance Mechanical Checklist
- HVAC: Mini-split heat pump (120V or 240V depending on unit size) — quiet, zoned, and highly efficient.
- Water heating: Heat-pump water heater in a utility closet or garage — reduces water-heating cost by up to 70%.
- Ventilation: Compact ERV (Energy Recovery Ventilator — a device that brings in fresh air while recovering 70–80% of the heat from exhausted air).
- Cooking: Induction range — faster than gas, safer for indoor air quality, and eliminates combustion ventilation requirements.
- Lighting: All-LED fixtures with motion sensors and daylight sensors to minimize parasitic loads.
- Shading: Fixed or operable exterior shading on west and south exposures — the single highest-ROI passive cooling strategy.
- Solar readiness: Wire a PV-ready subpanel and engineer the roof structure for future solar if current budget is tight.
Envelope Targets: What to Specify in 2026
Specifically, target wall assemblies with an effective R-value of R-20 or higher in mixed and cold climates. Additionally, specify windows with a U-factor of 0.20 or lower and a solar heat gain coefficient (SHGC) matched to your orientation. Finally, achieve an air leakage rate below 3 ACH50 (air changes per hour at 50 pascals pressure) — test with a blower door before drywall to catch gaps early.

Continuous insulation, a mini-split heat pump, and an ERV combine to deliver comfort and quiet efficiency.
Smart Home Technology Integrated into 2026 ADU Design
Smart technology has moved from luxury add-on to standard-of-care in 2026 ADU design. Consequently, even budget-focused projects now include a structured technology layer. However, the key is integrating tech early — retrofitting smart systems after construction is expensive and disruptive. For specific device recommendations and wiring tips see smart ADU features.
Must-Have Smart Features in a 2026 ADU
- Smart thermostat: Controls the mini-split heat pump remotely — particularly useful for short-term rental management.
- Video doorbell and smart lock: Enables keyless entry for guests, cleaners, and family members without physical key exchanges.
- Structured wiring panel: Centralized low-voltage panel for coax, ethernet, and future upgrades — avoids messy cable management later.
- Hardwired ethernet drops: Minimum two drops — one in the work zone, one in the living area — for reliable remote work connectivity.
- Smart smoke and CO detectors: Required by code in most jurisdictions and essential for rental compliance.
- EV charging outlet: A 240V NEMA 14-50 outlet in the parking area future-proofs the unit for electric vehicle tenants or family members.
Acoustic Design: The Overlooked Smart Feature
In addition to digital tech, acoustic intelligence is a defining 2026 ADU trend. Specifically, successful designs treat walls between living and sleeping zones with resilient channels (a decoupled framing system that blocks sound transmission), mass-loaded vinyl underlayment beneath floors, and solid-core interior doors with proper perimeter seals.
As a result, an ADU can host a working professional during the day and transition to a quiet sleeping space at night — without the resident feeling trapped in a single-function box.
How ADU Design Trends 2026 Improve Livability Day to Day
The best 2026 ADU designs enhance natural light, optimize storage, and support flexible living — so residents feel calm, capable, and in control of their space. Specifically, sliding partitions, convertible furniture, and built-in storage systems unlock multiple uses within a single room. Therefore, one space can move from home office to lounge to guest bedroom within minutes, without disrupting daily rhythm. See practical ADU design ideas for modular furniture and space layouts.
Flexible Furniture Systems Worth Specifying in 2026
- Wall bed (Murphy bed) with integrated desk: Converts a 10′ × 12′ room from bedroom to office in under 30 seconds.
- Expandable dining table: A 24-inch console extends to seat six — important for short-term rental guest satisfaction.
- Modular sofa with trundle storage: Eliminates the need for a separate linen closet in studio units.
- Sliding barn door or pocket door: Recovers 10–12 square feet of floor area compared to a swinging door in tight corridors.
- Full-height open shelving in kitchen: Creates visual depth, feels more expansive than upper cabinets, and is less expensive to build.
Universal Design: Building for Every Life Stage
Additionally, universal design principles — wide doorway clearances (32–36 inches minimum), lever-style door and faucet hardware, curbless showers, and blocking in bathroom walls for future grab bars — future-proof the ADU for aging occupants, visitors with mobility aids, and young children simultaneously.
In short, these small design decisions cost very little at the construction stage but stack into a profound livability advantage over the life of the home. Consequently, universal design is now a standard expectation rather than an optional upgrade in 2026 ADU projects.
Regional Climate Adaptation in ADU Design Trends 2026
Climate-smart detailing keeps ADUs comfortable year-round with far less energy. Because climate varies dramatically across the country, no single wall assembly, window spec, or roof treatment works everywhere. Therefore, 2026 ADU design requires matching every detail to local conditions.
Climate Zone Breakdown for ADU Design Decisions
| Climate Zone | Key Challenges | 2026 Design Response |
|---|---|---|
| Marine / Coastal | Salt air, moisture, mild but persistent damp | Rainscreen cladding, vapor-open assemblies, stainless fasteners, salt-tolerant finishes |
| Hot–Dry | Intense solar gain, low humidity, dust | Deep overhangs, cool roofs (SRI ≥ 78), night flush ventilation, light exterior colors |
| Cold / Sub-Arctic | Heat loss, thermal bridging, ice dams | Triple glazing, slab-edge insulation, vestibule or airlock entry, cold-climate heat pump |
| Hot–Humid | Mold, moisture infiltration, latent cooling loads | Dehumidification-capable heat pump, mold-resistant substrate and paint, vented roof assembly |
| Wildfire / WUI | Ember intrusion, radiant heat, structure ignition | Class A roofing, ember-resistant vents, non-combustible zone-0 landscaping, fire-rated cladding |
In summary, the most resilient ADUs in 2026 treat climate not as a constraint but as a design driver — every local condition points toward a specific, evidence-based solution.
Outdoor Space, Site Design, and Neighborhood Fit in 2026 ADU Trends
A well-designed ADU does not end at its walls. Specifically, the relationship between the unit, its outdoor areas, and the surrounding neighborhood defines how the project is received — by occupants, neighbors, and permit officials alike. Therefore, 2026 ADU design gives outdoor space the same intentional treatment as the interior. Learn regional examples in our Southern California ADU trends article.
Outdoor Living Strategies for ADUs in 2026
- Private patio or deck: Even a 60–80 sq ft paved area with a single chair and planter dramatically improves tenant satisfaction and rental value.
- Layered privacy screening: Combine a low fence, a trellis with climbing plants, and a small tree to create privacy that feels natural rather than defensive.
- Connected entry sequence: A defined path from the street or driveway to the ADU entry — with lighting, paving, and planting — signals intentional design and reduces neighbor concern.
- Bike and equipment storage: A small lockable shed or wall-mounted bike hooks resolve the clutter problem tenants and owners cite most often.
- Edible or pollinator plantings: Low-maintenance raised beds or native plant borders align with 2026 sustainability values and improve lot ecology.
Neighborhood Context: How to Design an ADU That Earns Approval
Neighbor-friendly design avoids casting shadows on adjacent yards and eliminates direct window-to-window sight lines. Therefore, offset windows from neighboring homes and use clerestory glazing — high windows positioned above the sightline — for light without views. Additionally, layer fences, trellises, and mature plantings to create gentle privacy buffers.
For instance, scaling eaves, porch posts, and landscaping to human height gives the cottage a welcoming rather than institutional presence. Consequently, well-designed ADUs often improve the perceived value of the entire block rather than generating the opposition that poorly executed units create.

Thoughtful site design — paving, lighting, planting — completes the ADU and strengthens the whole property.
Attached vs. Detached ADUs: Choosing the Right Form for Your Lot
Choosing between an attached and detached ADU depends on privacy needs, available yard space, existing home configuration, and budget. Therefore, weigh the trade-offs carefully before committing to either form. For help to choose the right design for your lot and program, review our decision framework.
| Type | Pros | Cons | Best For |
|---|---|---|---|
| Attached ADU | Lower utility runs; easier access; simpler massing; shared wall reduces construction cost | Less acoustic and visual privacy; design tied to main house; sound transfer risk | Multigenerational family living; caregiver units; tight budgets |
| Detached ADU | Maximum privacy; yard flexibility; strong rental appeal; separate entrance feels like a real home | Higher site work costs; separate utility runs; zoning setbacks may limit placement | Long-term rentals; investment properties; privacy-focused family use |
Garage Conversions and JADUs: Two More 2026 Options
Additionally, two specialized forms have surged in popularity. Garage conversion ADUs use an existing footprint and slab to dramatically reduce costs — often $80,000–$130,000 all-in depending on finish level. In contrast, a JADU (Junior ADU) — a unit of up to 500 sq ft carved from within the primary home — represents the lowest-cost path for homeowners with existing spare rooms or bonus space.
However, both conversion types require careful assessment of existing structural, plumbing, and electrical conditions before design begins. Therefore, invest in a feasibility study before committing to either conversion path.
Cost, Financing, and ROI: Making ADU Design Trends 2026 Work Financially
Right-sizing is the single fastest way to control total project cost. Therefore, keep the footprint compact and as close to square as possible — this minimizes perimeter wall length, slab area, and roofline complexity simultaneously. Additionally, reduce total window count while enlarging a small number of strategically placed openings to maintain high daylight quality without overspending on glazing.
2026 ADU Cost Benchmarks by Type
- JADU (Junior ADU, under 500 sq ft, interior conversion): $40,000–$80,000
- Garage conversion ADU: $80,000–$130,000
- Attached new-construction ADU: $120,000–$200,000
- Detached new-construction ADU (400–800 sq ft): $150,000–$350,000 depending on market and finish level
Smart Budget Framework for 2026 ADU Projects
- Set a target size based on actual need — not zoning maximums. See ADU floor plans for practical layout examples and templates.
- Allocate 15–20% of budget to envelope performance (insulation, windows, air sealing).
- Invest in heat pumps and mechanical ventilation before premium interior finishes.
- Value-engineer cabinetry, tile, and lighting without touching the envelope or HVAC.
- Reserve an 8–12% contingency for site surprises, utility upgrades, and permit revisions.
- Phase solar and battery storage as a Year 2–3 upgrade once the unit is occupied and cash flow is established.
Financing Paths for Your 2026 ADU Project
Local financing programs have expanded significantly. For example, explore ADU loans in Glendale if you plan to build in that region. Furthermore, common financing structures include cash-out refinance, HELOC (Home Equity Line of Credit), construction-to-permanent loans, and California’s ADU Grant Program for owner-occupied primary residences.
Consequently, a well-designed and well-financed ADU typically returns value through three channels simultaneously: monthly rental income, increased property appraisal value, and family flexibility that avoids future assisted-living or hotel costs. See the 2026 pricing guide for current cost benchmarks and budgeting templates.
Step-by-Step: How to Apply ADU Design Trends 2026 to Your Project
Follow this eight-step process to move confidently from initial idea to permit submission. Additionally, revisit each step as your design evolves — iteration at the schematic stage is far cheaper than changes in construction documents. Pair this with our ADU design guide for deeper construction and permit details.
- Define your program. List every use case — daily occupancy, guest stays, occasional rentals, future aging-in-place — and note peak simultaneous uses. This single exercise prevents over-building and under-building in equal measure.
- Right-size your footprint. Select the smallest footprint that satisfies your program. Align the wet wall (kitchen, bath, laundry) on a single party wall and confirm the shape against your lot’s setback envelope.
- Map fenestration (windows and doors) for daylight and cross-ventilation. Orient the main glazing to south or east for morning light in living zones. Offset bedroom windows from adjacent neighbor windows. Add clerestory windows where privacy and light conflict.
- Set envelope targets before design development. Specify target R-values by assembly, U-factor limits by window orientation, and a blower-door target below 3 ACH50. Lock these before selecting any finishes.
- Select mechanical systems. Specify heat-pump HVAC, heat-pump water heater, ERV ventilation, and induction cooking as a package. Size the electrical panel for all-electric operation and future solar.
- Design flexible interior systems. Specify storage walls, sliding or pocket doors, and at least one convertible furniture element (Murphy bed, expandable table, or fold-down desk). Include blocking for future grab bars in the bathroom.
- Value-engineer finishes. Reduce cost by simplifying cabinet door styles, selecting standard tile sizes, and using paint rather than cladding on interior accent walls. Never cut costs on envelope, mechanical, or structural elements.
- Phase solar, battery, and EV charging. Rough in conduit and wire a subpanel during construction. Add solar and battery as a post-occupancy upgrade when the project cash flow supports it.

Sliding partitions and full-height storage walls let one compact room serve many roles across the week.
Frequently Asked Questions About ADU Design Trends 2026
What is the ideal size for an ADU in 2026?
The optimal range is 450–800 square feet for most programs. Specifically, a 500 sq ft unit built to a high performance standard will out-perform a 900 sq ft unit with a weak envelope. Therefore, prioritize quality over size and right-size to your actual needs rather than zoning maximums.
What are the key ADU design trends 2026 for sustainability?
The three core sustainability moves in 2026 are: a tight continuous-insulation envelope with air sealing below 3 ACH50; a heat-pump HVAC and heat-pump water heater as the mechanical baseline; and an ERV for balanced fresh air. Additionally, solar-readiness (roughed-in conduit and a PV-ready subpanel) costs under $1,000 to add during construction and saves thousands in a future retrofit.
How much does it cost to build a new ADU in 2026?
Costs vary widely by type and market. Generally, new detached ADUs range from $150,000–$350,000 in most U.S. markets. Garage conversions typically run $80,000–$130,000. JADUs (interior conversions under 500 sq ft) are often $40,000–$80,000. In all cases, allocating 15–20% of budget to the envelope and mechanical systems produces the best long-term ROI. For a full cost breakdown and timeline, see ADU construction costs.
What is a JADU and how does it differ from a standard ADU?
A JADU (Junior Accessory Dwelling Unit) is a unit of up to 500 sq ft created within the existing primary residence — typically from a spare bedroom, bonus room, or attached garage. In contrast, a standard ADU can be attached to or detached from the main home and has no minimum size tied to the primary residence’s existing footprint. JADUs are the fastest and least expensive ADU path in most California jurisdictions.
Do ADU design trends 2026 include smart home features?
Yes. Smart home features are now standard-of-care in 2026 ADU design. Specifically, the minimum tech package includes a smart thermostat for the mini-split, hardwired ethernet drops, a video doorbell and smart lock for rental management, and a 240V outlet for EV charging. Furthermore, these features are most cost-effective when roughed in during framing — retrofitting them later is significantly more expensive.
Pre-Permit Checkpoint: Are You Following ADU Design Trends 2026?
Before submitting permit documents, run a final audit of your design against these 2026 benchmarks. Specifically, confirm that your plan uses a single wet wall, balanced ERV ventilation, right-sized rooms, and universal-design clearances. Additionally, verify that daylight-first fenestration and a realistic contingency are both present in the budget.
- If the envelope specification is weak, reallocate funds from finishes now — not after construction starts.
- If the layout feels fragmented, simplify the shape and reduce internal door count.
- If storage is insufficient, extend wall cabinets to ceiling height and add under-stair drawers where available.
- If acoustic separation is absent, add resilient channel detailing to the bedroom partition walls before drywall.
- If smart tech is missing, add a rough-in wire pull and outlet locations now — they cost almost nothing at this stage.
Key Takeaways: ADU Design Trends 2026 at a Glance
- Right-size first: 450–800 sq ft with a single wet wall is the most cost-efficient starting point for the vast majority of programs.
- Envelope before finishes: Invest 15–20% of budget in continuous insulation, high-performance windows, and air sealing before specifying any premium finish material.
- All-electric mechanical baseline: Heat-pump HVAC, heat-pump water heater, induction cooking, and ERV ventilation define the 2026 performance standard.
- Flexible by design: Sliding partitions, convertible furniture, and built-in storage walls turn compact square footage into genuinely versatile living space.
- Climate-tuned details: Match cladding, glazing, shading, and vapor management to your specific climate zone for durability and resilience.
- Smart tech is structural: Rough in ethernet, smart-lock wiring, and EV charging during framing — retrofitting costs 3–5× more.
- Universal design is standard: Curbless showers, lever hardware, and wide clearances cost little upfront and future-proof the unit for every life stage.
- Phase and finance wisely: Solar, battery, and EV infrastructure are ideal Year 2–3 additions — focus construction budget on envelope and systems.
Resources to Go Deeper on 2026 ADU Design
Curated, reliable resources speed decision-making and prevent costly mistakes. Therefore, explore case studies, floor plans, financing primers, and builder comparisons on ADU Plans Riverside to compare approaches and connect with vetted professionals in your region.
- Bookmark energy performance and universal design checklists for use during design review meetings.
- Document product model numbers and specification data sheets early to lock in lead times and avoid substitution surprises.
- Review regional permit guides and local ADU financing programs — these change frequently and materially affect project feasibility.
Conclusion: Put ADU Design Trends 2026 to Work on Your Project Today
ADU design trends 2026 gives you a proven, actionable framework for building a compact home that is comfortable, efficient, flexible, and financially rewarding. Specifically, the strategy is straightforward: right-size your footprint, build a tight high-performance envelope, install all-electric mechanical systems, design for flexible multi-use living, adapt every detail to your climate, and phase solar and smart-tech upgrades as budget allows. Last updated: 2026-06-26.
Furthermore, the most successful ADU projects in 2026 treat the design process as a complete system — not a collection of independent choices. Therefore, every decision from window placement to wall assembly to furniture selection should serve the same goals: daylight, efficiency, flexibility, and long-term value.
In short, start with a simple footprint, a great envelope, and a flexible room strategy. Then connect with expert teams and explore vetted project examples at theadupro.com to move from ideas to permits with confidence. Your small home can live large — and the 2026 ADU design trends show you exactly how. Last updated: 2026-08-10. Author: The ADU Pro editorial team.

