
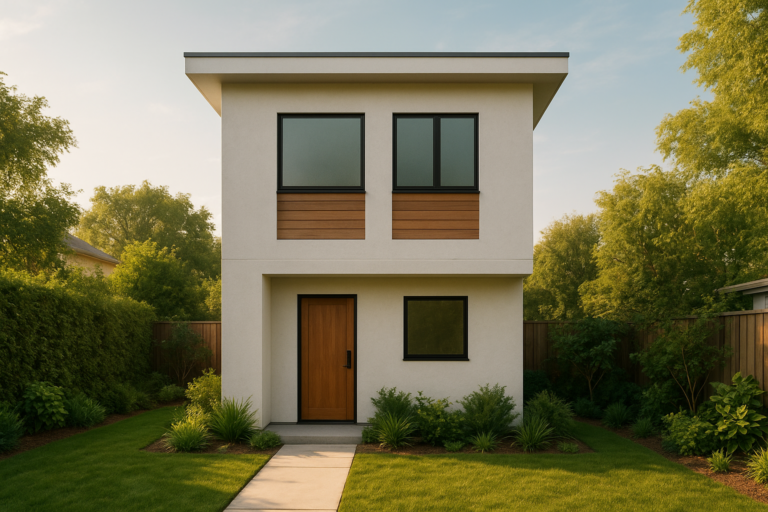
A 2 story ADU — a two-story accessory dwelling unit — is one of the most efficient housing solutions available to homeowners today. By growing vertically instead of horizontally, a two-story ADU maximizes livable square footage while preserving outdoor space, generates strong rental income, and can add significant value to your property. This guide covers every dimension of the topic: design configurations and floor plans, zoning rules, cost breakdowns, construction timelines, financing options, and the critical planning mistakes to avoid. Author: The ADU Pro team — licensed ADU designers and builders. Last updated: 2026-06-11. For a deeper walkthrough, see our Accessory Dwelling Unit Cost Estimate: 2026 Pricing Guide.
What Is a 2 Story ADU?
A two-story ADU is a fully self-contained residential unit built on two levels on the same lot as a primary home. It includes its own kitchen, bathroom, living space, and separate entrance — all independent of the main house. Because it stacks living space vertically, a two-story ADU delivers substantially more habitable area than a single-story unit while keeping the ground footprint compact; see our ADU complete guide for broader context.
According to Wikipedia’s overview of accessory dwelling units, ADUs have grown rapidly in popularity as cities face housing shortages and homeowners seek additional income streams. The two-story configuration takes that potential further by unlocking living space that a single-story unit simply cannot achieve within the same footprint.
Two-story ADUs are built in three primary configurations:
- Detached two-story ADU: A fully separate structure in the backyard or side yard, not connected to the primary home. The most common and flexible configuration.
- Above-garage ADU: A living unit constructed on top of an existing or new garage. Ideal when parking must be preserved and vertical space above the garage is available.
- Attached two-story ADU: Connected to the primary home but with a completely separate entrance, kitchen, and living areas — typically sharing one wall.
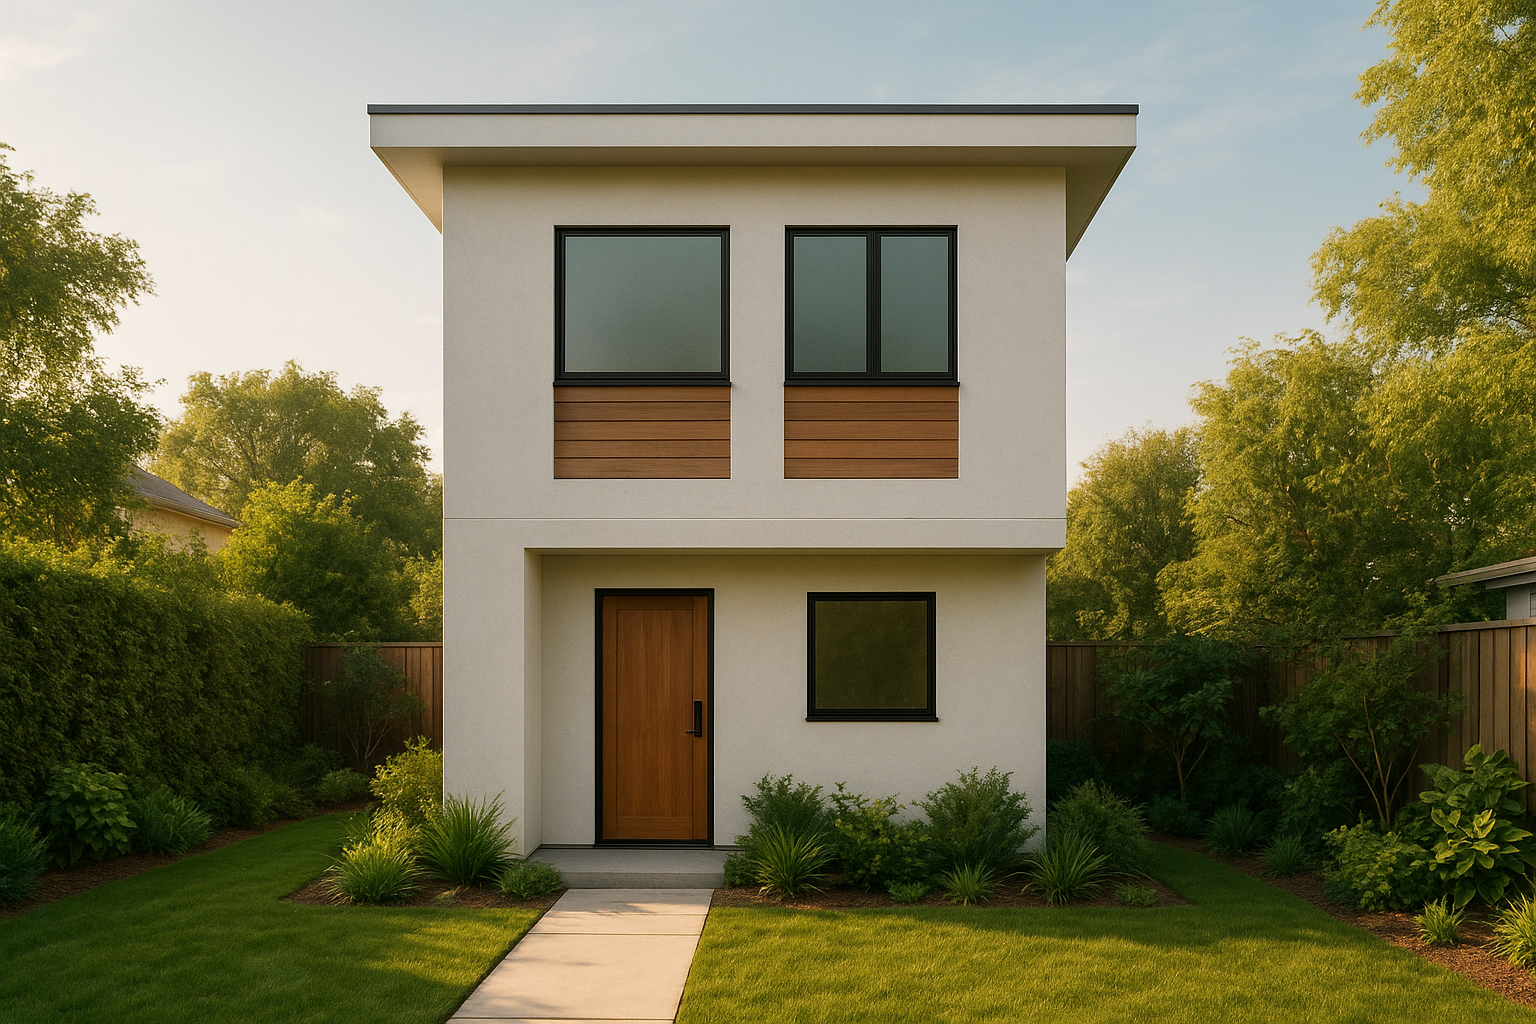
A well-designed 2 story ADU fits naturally into a residential backyard while maximizing usable living space on both levels.
2 Story ADU vs. Single-Story ADU: Key Differences
Understanding the structural and practical differences between a two-story and single-story ADU helps you make the right choice for your property and goals.
2 Story ADU Floor Plan Configurations
Floor plan selection is one of the most consequential decisions in a two-story ADU project. The layout affects livability, rental appeal, construction cost, and permitting complexity. Below are the most common and practical configurations.
1 Bedroom / 1 Bathroom — 550 to 750 Sq Ft
This is the most compact two-story ADU configuration and works well on lots with limited footprint allowance. The ground floor holds an open-concept kitchen and living area plus a full bathroom. The second floor is dedicated to a single bedroom, often with a walk-in closet or additional storage. This layout suits singles, couples, or homeowners who want to house an adult family member.
- Estimated footprint: 350–450 sq ft per floor
- Typical rental income: $1,500–$2,400/month (market dependent)
- Best for: tight lots, ADU-as-office hybrid, aging-in-place family use
2 Bedroom / 1 Bathroom — 750 to 900 Sq Ft
A popular mid-range configuration that fits two bedrooms on the second floor alongside a shared bathroom. The ground floor holds a full kitchen, dining area, living room, and a half or full bath. This layout strongly suits small families and generates significantly higher rents than a one-bedroom unit.
- Estimated footprint: 400–500 sq ft per floor
- Typical rental income: $2,000–$3,200/month (market dependent)
- Best for: rental income maximization, multigenerational households
2 Bedroom / 2 Bathroom — 900 to 1,200 Sq Ft
The most spacious and high-value floor plan available within most jurisdictions’ ADU size caps. Both bedrooms have their own bathrooms — one on each floor — making this layout feel like a proper townhouse. This configuration commands the highest rents and appeals most to families or two-adult households who require genuine privacy between sleeping areas.
- Estimated footprint: 500–650 sq ft per floor
- Typical rental income: $2,800–$3,800/month (market dependent)
- Best for: maximum rental income, long-term family housing, premium markets
Above-Garage ADU — Variable Size
In this configuration, a one or two-car garage occupies the ground floor and the ADU living unit sits above it. The garage-level footprint defines the ADU’s floor plate, which often ranges from 400 to 600 square feet per level. This approach is highly efficient because it uses vertical space above an existing or planned parking structure without consuming additional yard area.
- Must meet fire separation requirements between garage and living unit
- External staircase is typically required for separate ADU entrance
- Best for: lots requiring on-site parking, urban infill situations
Studio / Loft-Style Two-Story ADU — 400 to 600 Sq Ft
A loft-style two-story ADU uses the upper level as an open sleeping loft rather than a fully enclosed bedroom. This design can dramatically improve the sense of volume and light in a small unit by creating double-height ceilings in the main living area. It suits single occupants or couples and is particularly popular in architecturally expressive ADU designs.
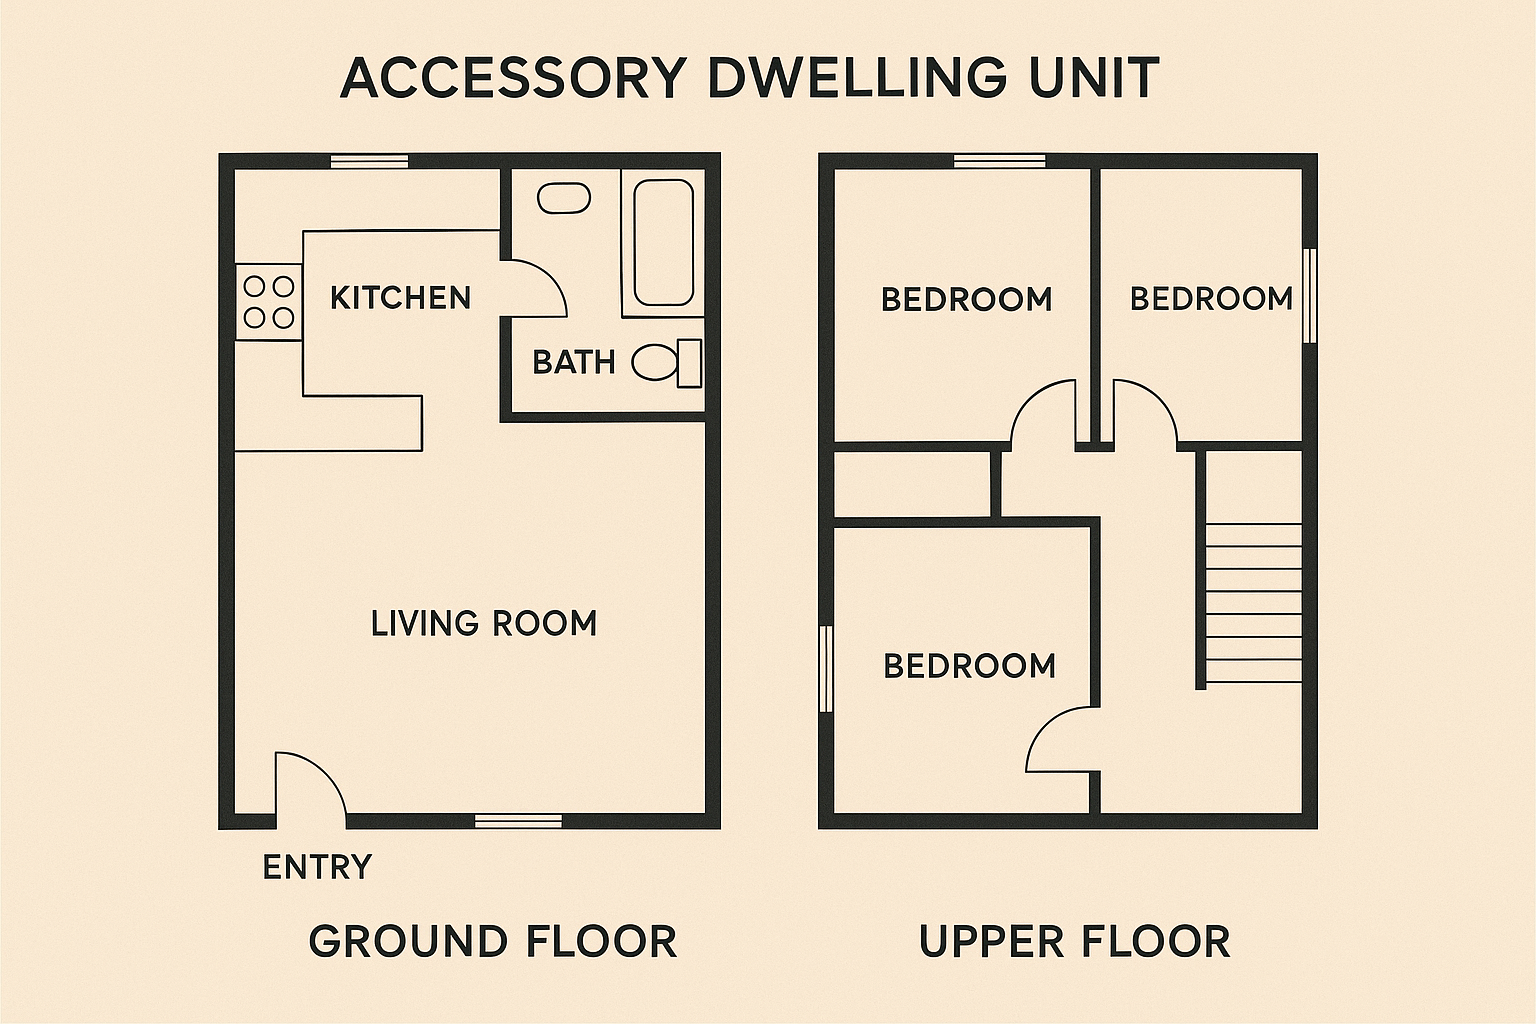
A typical 2 story ADU floor plan separates living and sleeping areas across two levels for improved privacy and functionality.
Zoning Rules, Height Limits, and Setbacks for a 2 Story ADU
Before committing to a two-story design, you must verify what your local zoning code permits. Regulations vary enormously between jurisdictions, and a two-story ADU that is legal in one city may require a variance or be outright prohibited in the neighboring city.
Height Limits
ADU height limits for detached units commonly range from 16 to 25 feet, though some municipalities set lower caps. In California, state law requires cities to allow detached ADUs up to at least 16 feet, but many cities permit 20 to 25 feet, which comfortably accommodates two full stories. A standard two-story residential structure typically reaches 18 to 22 feet to the ridge, so checking your specific local limit before designing is essential.
Setback Requirements
Setbacks define the minimum distance a structure must maintain from property lines. For two-story ADUs, rear and side setbacks of 4 to 10 feet are common, though some cities apply stricter rules to upper-story structures. Additionally, upper-floor windows facing neighboring properties may trigger privacy setback requirements in some jurisdictions — meaning windows must be frosted, set back further, or oriented away from neighboring living spaces.
Lot Coverage and FAR Limits
Lot coverage rules cap the percentage of a lot that can be covered by structures. Most jurisdictions set this at 40% to 60% of lot area, including the primary home. Floor area ratio (FAR) rules may also limit total square footage across all structures on the lot. A two-story ADU’s advantage here is meaningful: because it stacks vertically, it uses less lot coverage to achieve the same square footage as a sprawling single-story unit.
Owner-Occupancy and Rental Rules
Some cities require the property owner to occupy either the primary home or the ADU as their primary residence. Owner-occupancy requirements were significantly curtailed in California through AB 2221 and SB 897, but many other states still impose them. Verify whether your jurisdiction restricts renting the ADU while you live in the main home — or vice versa.
Resources like The ADU Pro provide expert guidance on navigating local ADU regulations and connecting with professionals who understand the specific rules in your area. For implementation examples, see the Complete ADU Guide with sample plans and permitting advice.
How to Build a 2 Story ADU: Step-by-Step Process
Building a two-story ADU involves a clear, sequential process. Following each step in order minimizes costly delays, prevents regulatory surprises, and keeps your project on budget.
1Verify Local Zoning Rules and Pre-Application Meeting
Contact your city or county planning department to confirm height limits, setbacks, lot coverage maximums, FAR rules, and whether a two-story detached ADU is permitted on your property type. Request a pre-application meeting to discuss your project before spending money on design — many planners will tell you exactly what will and will not be approved, saving significant time and cost.
2Conduct a Site Assessment
Before finalizing a floor plan, have a surveyor confirm your property lines and have a soils or geotechnical report prepared if required by local code. Two-story construction imposes greater structural loads than single-story, so understanding soil bearing capacity early prevents expensive foundation redesigns later.
3Hire a Licensed Architect or ADU Designer
Work with a licensed architect or ADU specialist to develop plans that meet all code requirements and maximize your available space. A qualified designer resolves two-story-specific challenges early — including staircase placement, load-bearing wall requirements, structural shear walls, and upper-floor mechanical routing — before they become expensive contractor-stage changes. Read the How to Build an ADU step-by-step guide for detailed planning and construction sequencing.
4Submit for Permits
Submit your architectural drawings to the local building department. Permitting for a two-story ADU can take one to six months depending on jurisdiction, so submit as early as possible. You will typically need a building permit, electrical permit, plumbing permit, and — in some cities — a grading or fire safety permit. Some cities offer ADU-specific permit streamlining; ask whether an expedited review path exists.
5Select a Licensed General Contractor
Choose a general contractor with documented two-story ADU experience. Two-story construction involves more complex framing, upper-floor mechanical and HVAC routing, stair engineering, and structural coordination than single-story builds. Verify contractor license status, check references from recent ADU projects, and obtain at least three competitive bids before committing.
6Complete Construction with Phased Inspections
Construction of a two-story ADU typically takes 6 to 12 months from permit approval. Most jurisdictions require phased inspections during construction — foundation, framing, rough mechanical/electrical/plumbing, insulation, and final. Stay on top of scheduling these inspections promptly to avoid delays between construction phases.
7Final Inspection and Certificate of Occupancy
Pass the city’s final inspection and receive a certificate of occupancy (CO). This document confirms your two-story ADU is legally habitable. Without a CO, you cannot legally rent the unit or use it as a residential space. Keep this document with your property records permanently.
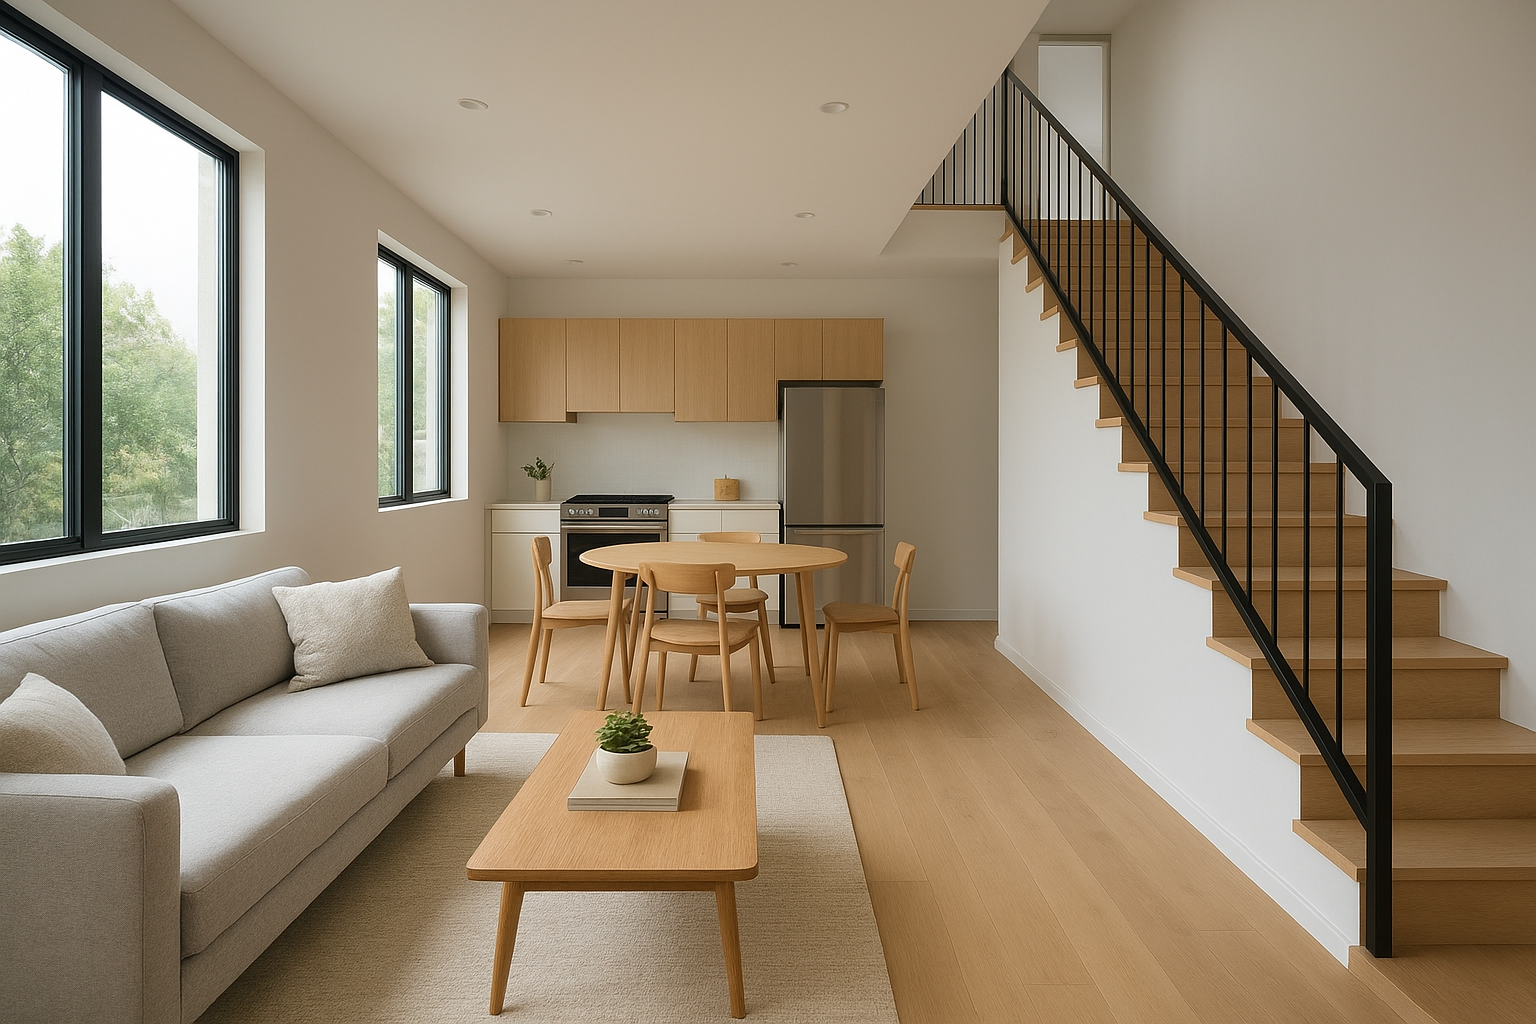
The ground floor of a two-story ADU typically combines the kitchen, dining, and living areas to keep the layout open and functional.
2 Story ADU Cost Breakdown
Two-story ADU construction costs in the U.S. typically range from $200,000 to $500,000 for a detached unit, depending on size, finishes, local labor markets, and site conditions. On a per-square-foot basis, expect $250 to $425 for standard to mid-range finishes in most markets, with high-end coastal markets reaching $450 to $600 per square foot. For detailed design and construction guidance see our ADU design guide.
A critical cost insight: a two-story design is often more cost-efficient per square foot than a single-story unit of the same total area, because the foundation and roof — two of the most expensive structural elements — serve twice the living space. You spread those costs across more square footage, which lowers the effective cost per habitable square foot.
Detailed Cost Components for a Two-Story ADU
| Component | Estimated Range | Notes |
|---|---|---|
| Design, architecture, engineering | $18,000 – $45,000 | Structural engineering adds cost over single-story |
| Permits and fees | $8,000 – $25,000 | Highly variable by city; impact fees can be significant |
| Foundation | $20,000 – $55,000 | Deeper/stronger than single-story; soil conditions matter |
| Framing (both floors + staircase) | $35,000 – $80,000 | Includes shear walls, floor joists, and stair structure |
| Roofing | $12,000 – $30,000 | Smaller footprint = smaller roof vs. single-story equivalent |
| Mechanical, electrical, plumbing | $45,000 – $95,000 | Two-floor routing adds complexity and cost |
| Exterior finishes (siding, windows, doors) | $20,000 – $55,000 | More exterior surface area than single-story |
| Interior finishes and fixtures | $35,000 – $85,000 | Varies widely by finish quality and appliance selection |
| Site work, grading, utility connections | $15,000 – $55,000 | New utility connections can be a significant line item |
Cost-Saving Strategies for a Two-Story ADU
- Use a simple rectangular footprint. Complex floor plans with offsets, angles, or jogs dramatically increase framing costs. A square or rectangular footprint is the most efficient shape structurally.
- Stack wet rooms vertically. Placing the kitchen and bathrooms on the same vertical axis (one above the other) keeps plumbing runs short and reduces MEP costs significantly.
- Choose a standard roof pitch. Complex rooflines (multiple gables, hips, dormers) add framing labor. A simple shed or gable roof is the most affordable option that still looks sharp.
- Pre-approved or pre-permitted plan sets. Some cities offer pre-approved ADU floor plans that skip design review and move directly to building permit — dramatically cutting permitting time and cost.
- Consider prefab or modular two-story ADUs. Modular two-story ADU units are manufactured off-site and assembled in days, reducing on-site labor costs by 20% to 35% compared to stick-built construction.
Financing Your 2 Story ADU
Financing is one of the most practical hurdles homeowners face when planning a two-story ADU. Fortunately, several effective financing options exist, and the right approach depends on your equity position, credit, and financial goals. Learn more about ADU financing options and which solutions fit different equity scenarios.
Cash-Out Refinance
A cash-out refinance replaces your existing mortgage with a new, larger one and gives you the difference in cash. This is most effective when you have substantial home equity and current interest rates are favorable. It provides a large lump sum that can fund the entire ADU construction budget.
Home Equity Line of Credit (HELOC)
A HELOC lets you borrow against your home’s equity as needed, up to an approved limit. This flexible, revolving credit line works well for ADU projects where costs are drawn in stages over months. Interest is only charged on the amount drawn.
ADU Construction Loans
Some lenders offer construction-to-permanent loans specifically designed for ADU projects. These loans fund construction in draws and convert to a standard mortgage at project completion. Several California lenders and credit unions have introduced ADU-specific products in response to the state’s ADU policy changes.
State and Local Financing Programs
Several states and municipalities offer low-interest ADU construction loan programs, grants, or deferred-payment loans to incentivize ADU development. California’s CalHFA ADU Grant Program, for example, has provided grants of up to $40,000 for ADU pre-construction costs. Check your state housing finance agency for equivalent programs in your area.
Rental Income and ROI for a 2 Story ADU
The income potential of a two-story ADU is a primary reason homeowners choose this configuration over smaller, simpler units. More bedrooms and more square footage translate directly into higher monthly rents and a stronger return on investment; learn more in our ADUs complete guide.
Estimated Monthly Rental Income by Configuration
| ADU Configuration | Mid-Tier Market | High-Cost Market |
|---|---|---|
| Studio / Loft (400–600 sq ft) | $1,000–$1,600/mo | $1,800–$2,800/mo |
| 1 Bed / 1 Bath (550–750 sq ft) | $1,400–$2,000/mo | $2,200–$3,200/mo |
| 2 Bed / 1 Bath (750–900 sq ft) | $1,800–$2,600/mo | $2,800–$3,800/mo |
| 2 Bed / 2 Bath (900–1,200 sq ft) | $2,200–$3,200/mo | $3,500–$5,000/mo |
Property Value Appreciation
In addition to rental income, a two-story ADU consistently increases the resale value of the primary property. In high-demand markets, a well-built two-story ADU can add $150,000 to $300,000 or more to a home’s resale value, depending on location, unit quality, and local buyer demand. Appraisers typically value ADUs using an income approach — the higher the rent the ADU commands, the greater its contribution to total property value.
Payback Period Estimate
Using a conservative total construction cost of $300,000 and rental income of $2,500 per month, a two-story ADU generates $30,000 per year in gross rental income — a simple payback period of approximately 10 years before factoring in property appreciation. In high-cost markets with rents of $4,000+ per month, that payback period can compress to 6 to 7 years.
For more guidance on maximizing your ADU investment and understanding local rental market conditions, The ADU Pro offers detailed resources and professional support. Explore the ADU Pro guide for financial modeling and rental projections.
Design and Architecture Considerations
The architectural design of a two-story ADU affects not just aesthetics but construction cost, energy performance, and long-term livability. Decisions made in the design phase have financial and functional consequences that play out throughout the life of the structure. Explore ADU designs and ideas for style inspiration and practical layout tips.
Staircase Placement and Design
The staircase is one of the most space-consuming elements in a two-story ADU. A poorly placed staircase consumes 80 to 130 square feet of usable floor area on both levels and can make rooms feel cramped. Best practices include:
- Position the staircase against an exterior wall to minimize intrusion into living space
- Use open-riser designs or floating stairs to preserve visual openness in small footprints
- Consider alternating tread stairs (space-saving stairs) in very compact designs — check local code for egress compliance
- Use the space under the staircase for storage, a small closet, or mechanical equipment
Natural Light and Window Strategy
Two-story ADUs benefit from a more strategic approach to windows than single-story units. Upper-floor windows can bring in significantly more light because they’re above fences, hedges, and neighboring structures. However, upper-floor windows facing neighboring homes may require privacy treatments or specific placement to comply with local codes. Clerestory windows, skylights at the roofline, and carefully positioned upper-floor windows can dramatically improve the ambience of a compact living space.
Energy Efficiency for Two-Story ADUs
Two-story ADUs have a favorable surface-to-volume ratio compared to single-story units, which can reduce heating and cooling loads. Best practices for energy-efficient two-story ADU design include:
- High-performance insulation in walls, floors, and roof — especially between garage and ADU living area in above-garage configurations For a deeper walkthrough, see our 2-Car Garage ADU Conversion: Complete Planning Guide.
- Mini-split HVAC systems for zone-controlled heating and cooling on each floor independently
- Heat pump water heaters, which consume 60–70% less electricity than standard electric water heaters
- Energy-efficient windows (double-pane or triple-pane) to reduce heat loss from the larger window surface area typical of upper-floor designs
Exterior Design and Neighborhood Compatibility
Many cities require new ADUs to be architecturally compatible with the primary residence or surrounding neighborhood. Two-story ADUs that are clearly taller than neighboring single-story homes can raise concerns during the design review process. Design strategies that help navigate this include:
- Matching exterior materials and roof pitch to the primary home
- Using shed roofs or lower-profile roof forms to reduce apparent building height
- Stepping back the second floor from the property line to reduce massing impact
- Using landscaping strategically to screen the ADU from neighbors
Prefab and Modular Two-Story ADU Options
Prefabricated (prefab) and modular two-story ADUs are manufactured in a factory and assembled on-site, offering significant advantages over fully custom stick-built construction in certain situations.
Advantages of Prefab Two-Story ADUs
- Faster construction timeline: Factory fabrication happens simultaneously with site preparation, compressing the total timeline by 30% to 50% compared to stick-built.
- More predictable costs: Factory production reduces weather delays and material waste, giving you a more accurate budget early in the process.
- Quality control: Factory environments allow tighter construction tolerances than on-site framing, often resulting in better-insulated, more airtight structures.
- Less on-site disruption: Assembly is completed in days rather than months of ongoing construction activity in your backyard.
Limitations of Prefab Two-Story ADUs
- Limited design customization compared to fully custom builds
- Crane access is required for installation — not feasible on all lots
- Local permitting for prefab structures can be more complex in some jurisdictions
- Fewer local manufacturers means longer delivery lead times in some regions
Common Planning and Construction Mistakes to Avoid
Two-story ADU projects fail or overrun budgets for a predictable set of reasons. Knowing these pitfalls in advance dramatically reduces your risk.
- Skipping the pre-application meeting. Many homeowners dive into design without first speaking with their planning department. A 30-minute conversation can reveal critical constraints — maximum height, required setbacks, design compatibility rules — that completely change your floor plan approach.
- Underestimating staircase space consumption. A code-compliant staircase requires a minimum 36-inch-wide run, handrails on both sides in many jurisdictions, and a landing at top and bottom. Total footprint impact: 80 to 130 sq ft per floor. Design around this constraint from day one.
- Underbudgeting for utility connections. Connecting a new two-story ADU to water, sewer, and electrical service can cost $20,000 to $50,000 or more, depending on the distance to existing utility lines and whether infrastructure upgrades are required.
- Choosing a contractor without two-story ADU experience. Two-story construction involves different structural loads, fire-separation requirements, and code compliance issues than single-story. A contractor who has only built single-story ADUs may create expensive problems during framing or inspection.
- Failing to plan for construction noise and access. Two-story construction takes longer and is more disruptive than single-story. Establish clear access routes, communication protocols with neighbors, and noise compliance hours with your contractor before work begins.
- Ignoring upper-floor sound transmission. In a two-story unit, footstep noise, bathroom sounds, and mechanical noise from upper floors transmits to the lower level. Specify acoustic floor underlayment and sound-dampening insulation between floors as part of your spec.
Is a 2 Story ADU Right for Your Property?
A two-story ADU is the right choice when your lot is too small for a large single-story footprint but local zoning permits the additional height. It is also ideal when rental income is a primary goal, since more bedrooms and square footage translate directly into higher monthly revenue and stronger property value appreciation.
In contrast, if your lot has strict height limits — below 18 feet — or you primarily need accessibility-friendly housing for an elderly family member, a single-story design may be more practical. Two-story ADUs are also not ideal for homeowners who plan to use the unit primarily for short-term vacation rental in markets where upper-floor stairs could be a guest safety or accessibility concern.
Use this checklist to evaluate your situation:
- ✅ Your local zoning allows ADU heights of 18 feet or more
- ✅ Your lot cannot accommodate a large single-story footprint without sacrificing parking or yard
- ✅ You want to maximize square footage and rental income potential
- ✅ You plan to house a small family or multiple occupants who need bedroom privacy
- ✅ You have the budget for a more complex construction project
- ⚠️ Consider single-story if: strict height limits apply, accessibility is a priority, or budget is very tight
Key Takeaway
A 2 story ADU offers the most efficient path to maximizing livable square footage on a compact lot. With the right floor plan, a clear understanding of local zoning rules, a qualified design team, and a sound financing strategy, a two-story ADU can deliver strong rental income, meaningful property value appreciation, and flexible multigenerational housing for decades to come.
Frequently Asked Questions About 2 Story ADUs
What is a 2 story ADU?
A 2 story ADU is an accessory dwelling unit built on two levels on the same property as a primary home. It is fully self-contained with its own entrance, kitchen, bathroom, and living areas — placed across a ground floor and upper floor. The two-story design allows homeowners to maximize total livable square footage while keeping the ground footprint smaller than a single-story unit of equivalent size.
How much does a 2 story ADU cost to build?
A two-story ADU typically costs between $200,000 and $500,000, depending on size, finishes, site conditions, and local labor rates. Per square foot, expect $250 to $425 for standard to mid-range finishes in most U.S. markets. High-cost coastal markets can reach $450 to $600 per square foot. Despite higher total costs, the per-square-foot cost is often lower than a single-story unit of the same area because the foundation and roof are shared across more living space.
Is a 2 story ADU allowed in most cities?
Many cities allow two-story ADUs, but height restrictions and setback rules vary significantly by jurisdiction. In California, state law requires cities to permit detached ADUs up to at least 16 feet, and many cities allow 20 to 25 feet — sufficient for two full stories. Always verify your specific local zoning code before finalizing a two-story design, as requirements differ even between neighboring cities.
What is the maximum height for a 2 story ADU?
Maximum height limits for a two-story ADU typically range from 16 to 25 feet depending on the municipality. A standard two-story structure with 8-foot ceilings and normal framing reaches 18 to 22 feet to the ridge. Some cities cap detached ADUs at one story unless specific conditions are met, so confirming your local limit is the essential first step of any two-story ADU project.
How big can a 2 story ADU be?
Most jurisdictions cap ADU total floor area at 850 to 1,200 square feet. A two-story layout achieves that maximum area with roughly half the ground footprint of a single-story unit — preserving more yard and staying within lot coverage limits more easily. Some jurisdictions calculate size limits differently for attached vs. detached ADUs, so verify which rules apply to your specific project type.
What are the benefits of a two-story ADU over a single-story unit?
A two-story ADU delivers more livable square footage with a smaller ground footprint, preserves more yard space, provides natural privacy separation between living and sleeping zones, and generates higher rental income due to more bedrooms. It is also more cost-efficient per square foot on larger unit sizes because the foundation and roof costs are distributed across more living area.
Do I need a separate entrance for a 2 story ADU?
Yes. By definition, an ADU must have its own independent entrance that is separate from the primary residence. For a two-story detached ADU, this entrance is always at ground level. For an above-garage ADU, a dedicated exterior staircase with a ground-level entry door is the standard solution. Some cities also require the ADU entrance to face away from the primary home’s main entrance for privacy.
Can a 2 story ADU be built over a garage?
Yes, and this is one of the most popular two-story ADU configurations. A garage-ADU uses the garage level for vehicle parking and the upper level for the living unit. It requires fire-rated separation between the garage and living space, a dedicated exterior staircase, and typically a separate utility connection. It is highly efficient on lots where parking must be preserved.
How long does it take to build a 2 story ADU?
Construction of a two-story ADU typically takes 6 to 12 months from permit approval to final inspection, depending on the size and complexity of the project. Permitting itself adds 1 to 6 months. From initial planning through final certificate of occupancy, budget a total timeline of 12 to 18 months. Prefab two-story ADUs can compress the construction phase to 3 to 6 months.
What permits are required for a 2 story ADU?
You will generally need a building permit, electrical permit, plumbing permit, and mechanical permit at minimum. Some cities also require a grading permit, stormwater management permit, or fire safety review for two-story structures. An above-garage ADU may require additional fire-separation compliance documentation. Always consult your local building department for the complete permit package required in your jurisdiction.
Can I rent out my 2 story ADU?
Yes. Most homeowners build two-story ADUs specifically to generate rental income. A two-bedroom two-story ADU typically commands $2,000 to $3,800 per month depending on market and finishes — significantly more than a comparable studio or one-bedroom single-story unit. Check whether your jurisdiction imposes owner-occupancy requirements, which could affect your ability to rent while living off-site.
Does a 2 story ADU add value to my property?
Yes. A well-built two-story ADU consistently increases property resale value by adding income-producing square footage. In high-demand markets, a two-story ADU can add $150,000 to $300,000 or more to a home’s appraised value, depending on the unit’s rental income potential. Appraisers typically use an income-capitalization approach when valuing ADU-equipped properties.
What foundation type is best for a 2 story ADU?
A reinforced concrete slab or raised perimeter stem wall foundation is most common for a two-story ADU. The best choice depends on local soil conditions, seismic zone requirements, and drainage needs. Two-story structures impose greater structural loads than single-story, so a geotechnical report and engineer-stamped foundation design are highly recommended regardless of which foundation type is chosen.
What financing options are available for a 2 story ADU?
Common financing options include cash-out refinancing, a home equity line of credit (HELOC), ADU-specific construction loans, and state or local ADU grant programs. California’s CalHFA ADU Grant has provided up to $40,000 for pre-construction costs. The right option depends on your current equity, interest rate environment, and whether you qualify for any local incentive programs.
Are prefab two-story ADUs a good option?
Prefab two-story ADUs offer faster construction timelines, more predictable costs, and better quality control than stick-built alternatives. They are an excellent option when your lot has crane access and you can work within a manufacturer’s standard floor plan options. The primary trade-offs are limited design customization and the need for adequate site access for delivery and crane placement.

